Absolutely stunning! This quality-built showplace sits on a beautifully landscaped 0.9-acre homesite with magnificent sunset views from the front porch. Step inside to deluxe LVP flooring leasding to an impressive 17’ x 30’ gourmet kitchen featuring a showstopping 10-foot granite island—perfect for cooking and entertaining. Just off the kitchen, the three-season room overlooks the beautifully landscaped, fenced and private backyard. Retreat to the spacious 22’ x 14’ primary suite, complete with a custom bath, oversized walk-in shower, and walk-in closet with custom built-ins. The fully finished lower level offers even more space for entertaining, relaxing, or recreation. Exceptional quality, beautiful surroundings, and plenty of room to enjoy—this one is a must-see!
For sale
Price cut: $15K (10/2)
$750,000
1701 Boggs Rd, Forest Hill, MD 21050
4beds
3,744sqft
Single Family Residence
Built in 1995
0.9 Acres Lot
$732,700 Zestimate®
$200/sqft
$-- HOA
What's special
Custom bathOversized walk-in showerDeluxe lvp flooring
- 15 days
- 805
- 50
Zillow last checked:
Listing updated:
Listed by:
Marge McCreesh 410-877-4201,
EXP Realty, LLC 8888607369
Source: Bright MLS,MLS#: MDHR2060242
Facts & features
Interior
Bedrooms & bathrooms
- Bedrooms: 4
- Bathrooms: 3
- Full bathrooms: 2
- 1/2 bathrooms: 1
- Main level bathrooms: 1
Heating
- Forced Air, Electric, Oil
Cooling
- Ceiling Fan(s), Central Air, Electric
Appliances
- Included: Dishwasher, Oven/Range - Electric, Cooktop, Washer, Dryer, Electric Water Heater
- Laundry: Main Level, Washer/Dryer Hookups Only
Features
- Dining Area, Family Room Off Kitchen, Kitchen Island, Primary Bath(s)
- Flooring: Wood
- Doors: Sliding Glass
- Windows: Window Treatments
- Basement: Exterior Entry,Sump Pump,Walk-Out Access,Improved,Finished
- Number of fireplaces: 1
- Fireplace features: Brick
Interior area
- Total structure area: 3,744
- Total interior livable area: 3,744 sqft
- Finished area above ground: 3,744
Property
Parking
- Total spaces: 8
- Parking features: Garage Door Opener, Attached, Off Street
- Attached garage spaces: 2
Accessibility
- Accessibility features: Other
Features
- Levels: Two
- Stories: 2
- Patio & porch: Deck, Porch
- Pool features: None
- Fencing: Back Yard
- Has view: Yes
- View description: Panoramic
Lot
- Size: 0.9 Acres
- Features: Corner Lot
Details
- Additional structures: Above Grade
- Parcel number: 1304015169
- Zoning: RR
- Special conditions: Standard
Construction
Type & style
- Home type: SingleFamily
- Architectural style: Colonial
- Property subtype: Single Family Residence
Materials
- Brick, Combination
- Foundation: Block
- Roof: Shingle
Condition
- Very Good
- New construction: No
- Year built: 1995
Utilities & green energy
- Sewer: Septic Exists
- Water: Well
Community & HOA
Community
- Subdivision: Wales Of Harford
HOA
- Has HOA: No
Location
- Region: Forest Hill
Financial & listing details
- Price per square foot: $200/sqft
- Tax assessed value: $308,860
- Annual tax amount: $5,193
- Date on market: 9/18/2026
- Listing agreement: Exclusive Right To Sell
- Inclusions: Parking Included In Listprice, parking Included In Saleprice
- Ownership: Fee Simple
Estimated market value
$732,700
$696,000 - $769,000
$3,836/mo
Price history
| Date | Event | Price |
|---|---|---|
| 10/2/2026 | Price change | $750,000-2%$200/sqft |
Source:  Bright MLS #MDHR2060242 Report a problem Bright MLS #MDHR2060242 Report a problem | ||
| 9/18/2026 | Listed for sale | $765,000+70%$204/sqft |
Source: Bright MLS #MDHR2060242 Report a problem | ||
| 6/21/2005 | Sold | $450,000+45.2%$120/sqft |
Source: Public Record Report a problem | ||
| 7/23/2003 | Sold | $310,000+25.1%$83/sqft |
Source: Public Record Report a problem | ||
| 10/11/1995 | Sold | $247,900$66/sqft |
Source: Public Record Report a problem | ||
Public tax history
| Year | Property taxes | Tax assessment |
|---|---|---|
| 2026 | $5,253 +5.4% | $476,433 +5.4% |
| 2025 | $4,985 +7% | $451,867 +5.7% |
| 2024 | $4,657 +2.5% | $427,300 +2.5% |
| 2023 | $4,545 +2.5% | $416,967 -2.4% |
| 2022 | $4,432 -1.8% | $427,300 +7.8% |
| 2021 | $4,514 +0.9% | $396,300 +2.2% |
| 2020 | $4,476 +2.2% | $387,833 -2.1% |
| 2019 | $4,378 +2.3% | $396,300 +6.8% |
| 2018 | $4,280 | $370,900 |
| 2017 | $4,280 | $370,900 +1.3% |
| 2016 | -- | $366,033 +0.7% |
| 2015 | -- | $363,600 |
| 2014 | $4,297 | $363,600 |
| 2013 | -- | $363,600 -2.5% |
| 2012 | -- | $373,100 |
| 2011 | -- | $373,100 |
| 2010 | -- | $373,100 -12% |
| 2009 | -- | $424,160 +10% |
| 2008 | -- | $385,726 +11.1% |
| 2007 | -- | $347,293 +12.4% |
| 2006 | -- | $308,860 +7.8% |
| 2005 | -- | $286,592 +8.4% |
| 2004 | -- | $264,326 +9.2% |
| 2003 | -- | $242,060 +1.3% |
| 2002 | -- | $238,932 +1.3% |
| 2001 | -- | $235,806 |
Find assessor info on the county website
Monthly payment
Est. payment
Payment breakdown
Explore the cost of this home by adjusting the details. Changes won't be saved.Climate risks
Neighborhood: 21050
Nearby schools
Schools provided by the listing agent
- Elementary: Forest Lakes
- Middle: Fallston
- High: Fallston
- District: Harford County Public Schools
Source: Bright MLS. This data may not be complete. We recommend contacting the local school district to confirm school assignments for this home.
Similar homes
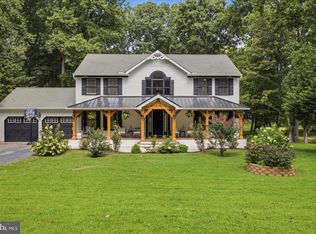
- $749,9005 bd4 ba3.4k sqft1214 Bonaire Rd, Forest Hill, MD 21050For Sale
 MLS ID #MDHR2059478, Manuel Alvarez, Compass. Bright MLS
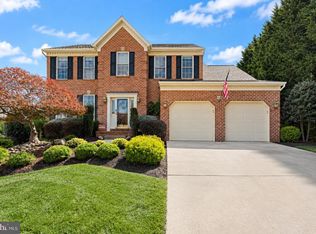
 - $669,9904 bd4 ba3.2k sqft309 Streett Cir, Forest Hill, MD 21050For Sale
 MLS ID #MDHR2057292, Kirk Steffes, Cummings & Co. Realtors. Bright MLS
 - $599,0004 bd3 ba2.7k sqft2948 Grier Nursery Rd, Forest Hill, MD 21050For Sale
 MLS ID #MDHR2060002, Andrew Johns, Keller Williams Gateway LLC. Bright MLS
 - $599,9004 bd3 ba2.4k sqft3402 Baywood Dr, Forest Hill, MD 21050For Sale
 MLS ID #MDHR2060422, Andrew Undem, Berkshire Hathaway HomeServices Homesale Realty. Bright MLS
 - $675,0005 bd4 ba3.5k sqft805 Delray Ct, Forest Hill, MD 21050For SaleMLS ID #MDHR2057496, James Weiskerger, Next Step Realty. Bright MLS
- $849,9003 bd3 ba2.5k sqft1547 Morse Rd, Forest Hill, MD 21050For SaleMLS ID #MDHR2059918, Rebecca Warble, Allfirst Realty, Inc.. Bright MLS
- $400,0003 bd3 ba2.6k sqft329 Bynum Ridge Rd, Forest Hill, MD 21050For SaleMLS ID #MDHR2060552, Julie Dobies, Boyle & Kahoe Real Estate. Bright MLS
- $759,9004 bd4 ba3.6k sqft1903 Greenwood Dr, Bel Air, MD 21015For SaleMLS ID #MDHR2059094, Denise Patrick, Long & Foster Real Estate, Inc.. Bright MLS
- $750,0005 bd4 ba4.2k sqft2300 Kings Arms Dr, Fallston, MD 21047For SaleMLS ID #MDHR2056634, Daniel McGhee, Homeowners Real Estate. Bright MLS
- $795,0005 bd5 ba3.7k sqft1720 Laurel Brook Rd, Fallston, MD 21047For SaleMLS ID #MDHR2058302, Michelle Labanowski, Cummings & Co. Realtors. Bright MLS
- $685,0004 bd3 ba2.6k sqft2830 Forest Glen Dr, Baldwin, MD 21013For SaleMLS ID #MDHR2059870, Jenn Ercolano, Garceau Realty. Bright MLS
- $674,9904 bd3 ba2.7k sqft(Undisclosed Address), Baldwin, MD 21013For SaleMLS ID #MDHR2058112, Debbie Harari, Long & Foster Real Estate, Inc.. Bright MLS
- $799,0005 bd3 ba4k sqft1308 Moscato Way, Bel Air, MD 21015For SaleMLS ID #MDHR2060580, Amy Dean, Berkshire Hathaway HomeServices PenFed Realty. Bright MLS
- $500,0004 bd3 ba2k sqft2406 Putnam Rd, Forest Hill, MD 21050For SaleMLS ID #MDHR2058150, Aidan Jones, Northrop Realty. Bright MLS
- $700,0004 bd4 ba4.2k sqft1011 Irwins Choice, Bel Air, MD 21014For SaleMLS ID #MDHR2059330, Manny Reyes, Advance Realty, Inc.. Bright MLS
- $577,0005 bd4 ba2.8k sqft1306 Knopp Rd, Jarrettsville, MD 21084For SaleMLS ID #MDHR2060350, Debbie Ulmer, Berkshire Hathaway HomeServices Homesale Realty. Bright MLS
- $575,0004 bd4 ba3.1k sqft1405 Wooden Branch Ct, Bel Air, MD 21014For SaleMLS ID #MDHR2059624, Tom Atwood, Keller Williams Legacy. Bright MLS
- $489,9993 bd3 ba2.4k sqft301 Blue Ridge Ct, Forest Hill, MD 21050For SaleMLS ID #MDHR2060328, NaTasha Morgan-Lipscomb, Redfin Corp. Bright MLS
- $695,0004 bd4 ba3.3k sqft535 Hartley Way, Bel Air, MD 21014For SaleMLS ID #MDHR2059982, Cody Bishop, Tidewater Realty Group, LLC. Bright MLS
- $774,9004 bd3 ba2.8k sqft2802 Pocock Rd, Monkton, MD 21111For SaleMLS ID #MDHR2059522, Nicole Hoeck, NetRealtyNow.com, LLC. Bright MLS
