This stunning colonial offers over 3,900 finished square feet of sophistication and pure comfort. The thoughtfully designed living space is anchored by a gourmet kitchen that is truly a showstopper. Relax in front of the fire in the adjacent great room or enjoy your morning coffee in the sun-drenched breakfast area... the main level flows seamlessly, offering an abundance of space for entertaining and family gatherings combined with well-appointed and functional family living areas, a half bath and a dedicated office space. Upstairs, you’ll find 2 full bathrooms and 4 generous bedrooms with closet organization already in place including a spacious primary suite that serves as a private retreat. The lower level is a true entertainer’s dream, designed with both scale and versatility in mind. The expansive recreation space offers plenty of room for hosting large gatherings, complemented by a dedicated sitting area featuring a gas fireplace, sleek wet bar and perfect lighting for effortless serving. Fitness enthusiasts will appreciate the designated workout zone, while a separate, private flex room provides the perfect canvas for your specific needs—whether you envision a fifth bedroom, a quiet home office, or a creative studio. Just beyond the great room doors you will find the incredible outdoor sanctuary that seamlessly blends with the beauty of the surrounding landscape, centered around a luxurious covered deck and patio designed to feel like a natural extension of the living space. Backing to a lush, tree-lined common area, the setting provides a picturesque backdrop for al fresco dining or quiet evenings spent unwinding amidst the landscape. It is a rare find that pairs sophisticated indoor proportions with a private outdoor retreat, all wrapped in a timeless colonial silhouette. Don’t miss this prime opportunity – check out the seller’s FEATURES, UPDATES AND IMPROVEMENTS under documents! PROFESSIONAL PHOTOS TO COME
Coming soon 11/18
$699,999
303 Cannery Ct, Forest Hill, MD 21050
4beds
3,916sqft
Single Family Residence
Built in 1997
9,191 Square Feet Lot
$611,600 Zestimate®
$179/sqft
$65/mo HOA
What's special
- 4 days
- 279
- 42
Zillow last checked:
Listing updated:
Listed by:
Nicole Caggese McQuay 410-935-3623,
Coldwell Banker Realty 410-515-2000
Source: Bright MLS,MLS#: MDHR2061816
Facts & features
Interior
Bedrooms & bathrooms
- Bedrooms: 4
- Bathrooms: 4
- Full bathrooms: 2
- 1/2 bathrooms: 2
- Main level bathrooms: 1
Rooms
- Room types: Living Room, Dining Room, Primary Bedroom, Sitting Room, Bedroom 2, Bedroom 3, Bedroom 4, Kitchen, Game Room, Family Room, Breakfast Room, Exercise Room, Great Room, Laundry, Office, Utility Room, Bathroom 2, Primary Bathroom, Half Bath
Primary bedroom
- Features: Flooring - Carpet
- Level: Upper
Bedroom 2
- Features: Flooring - Carpet
- Level: Upper
Bedroom 3
- Features: Flooring - Carpet
- Level: Upper
Bedroom 4
- Features: Flooring - Carpet
- Level: Upper
Primary bathroom
- Features: Flooring - Ceramic Tile
- Level: Upper
Bathroom 2
- Features: Flooring - Ceramic Tile
- Level: Upper
Breakfast room
- Features: Flooring - HardWood
- Level: Main
Dining room
- Features: Flooring - HardWood
- Level: Main
Exercise room
- Features: Flooring - Laminate Plank
- Level: Lower
Family room
- Features: Flooring - Laminate Plank, Fireplace - Gas, Lighting - Wall sconces, Wet Bar
- Level: Lower
Game room
- Features: Flooring - Laminate Plank
- Level: Lower
Great room
- Features: Fireplace - Gas
- Level: Main
Half bath
- Features: Flooring - HardWood
- Level: Main
Half bath
- Features: Flooring - Marble
- Level: Lower
Kitchen
- Features: Flooring - HardWood
- Level: Main
Laundry
- Features: Flooring - Laminated
- Level: Main
Living room
- Features: Flooring - HardWood
- Level: Main
Office
- Features: Flooring - HardWood
- Level: Main
Sitting room
- Features: Flooring - Laminate Plank, Recessed Lighting
- Level: Lower
Utility room
- Level: Lower
Heating
- Forced Air, Natural Gas
Cooling
- Ceiling Fan(s), Central Air, Electric
Appliances
- Included: Dishwasher, Disposal, Humidifier, Oven/Range - Gas, Microwave, Dryer, Exhaust Fan, Extra Refrigerator/Freezer, Ice Maker, Self Cleaning Oven, Refrigerator, Range Hood, Washer, Water Heater, Gas Water Heater
- Laundry: Main Level, Dryer In Unit, Washer In Unit, Laundry Room
Features
- Family Room Off Kitchen, Kitchen - Country, Kitchen Island, Kitchen - Table Space, Dining Area, Primary Bath(s), Open Floorplan, Attic, Bar, Built-in Features, Ceiling Fan(s), Chair Railings, Crown Molding, Formal/Separate Dining Room, Kitchen - Gourmet, Recessed Lighting, Sound System, Wainscotting, Walk-In Closet(s), Cathedral Ceiling(s), 2 Story Ceilings, Dry Wall, Tray Ceiling(s)
- Flooring: Hardwood, Laminate, Marble, Carpet, Wood
- Doors: French Doors, Six Panel, Sliding Glass
- Windows: Bay/Bow, Double Pane Windows, Palladian, Window Treatments
- Basement: Connecting Stairway,Rear Entrance,Sump Pump,Full,Walk-Out Access
- Number of fireplaces: 2
- Fireplace features: Glass Doors, Mantel(s)
Interior area
- Total structure area: 3,960
- Total interior livable area: 3,916 sqft
- Finished area above ground: 2,640
- Finished area below ground: 1,276
Property
Parking
- Total spaces: 6
- Parking features: Garage Door Opener, Concrete, Attached, Driveway, On Street
- Attached garage spaces: 2
- Uncovered spaces: 4
Accessibility
- Accessibility features: None
Features
- Levels: Three
- Stories: 3
- Patio & porch: Deck, Patio, Brick, Porch, Roof
- Exterior features: Extensive Hardscape, Lighting, Sidewalks
- Pool features: None
- Has view: Yes
- View description: Garden, Trees/Woods, Scenic Vista
Lot
- Size: 9,191 Square Feet
- Dimensions: 0.21 acres flows seamlessly into common area affording picturesque views
- Features: Backs - Open Common Area, Suburban
Details
- Additional structures: Above Grade, Below Grade
- Parcel number: 1303286711
- Zoning: R2
- Zoning description: Residential
- Special conditions: Standard
- Other equipment: Negotiable
Construction
Type & style
- Home type: SingleFamily
- Architectural style: Colonial
- Property subtype: Single Family Residence
Materials
- Combination, Brick, Brick Front
- Foundation: Active Radon Mitigation
- Roof: Architectural Shingle
Condition
- Excellent
- New construction: No
- Year built: 1997
Details
- Builder name: Bob Krieger RHK Builders Inc
Utilities & green energy
- Electric: Generator, Circuit Breakers, 200+ Amp Service
- Sewer: Public Sewer
- Water: Public
- Utilities for property: Electricity Available
Community & HOA
Community
- Security: Main Entrance Lock, Motion Detectors, Smoke Detector(s)
- Subdivision: Spenceola Farms
HOA
- Has HOA: Yes
- Amenities included: Community Center, Jogging Path
- Services included: Pool(s)
- HOA fee: $65 monthly
- HOA name: SPENCEOLA FARMS COMMUNITY ASSOCIATION
Location
- Region: Forest Hill
Financial & listing details
- Price per square foot: $179/sqft
- Tax assessed value: $513,533
- Annual tax amount: $5,597
- Date on market: 11/18/2026
- Listing agreement: Exclusive Right To Sell
- Inclusions: Parking Included In Saleprice, Main Floor-office Furniture, Lower-level Custom Wall Unit On Front Wall, Lower Level Bedroom Wall Unit, Lower Level Refrigerator In Bedroom, Television In Lower Level Workout Area, 2 Beverage Coolers In Lower Level Wetbar, Gas Grill, Lawn Mower
- Exclusions: Standing Freezer On Lower Level
- Ownership: Fee Simple
Estimated market value
$611,600
$581,000 - $642,000
$3,046/mo
Price history
| Date | Event | Price |
|---|---|---|
| 10/16/2002 | Sold | $295,000+21.6%$75/sqft |
Source: Public Record Report a problem | ||
| 8/15/1997 | Sold | $242,600$62/sqft |
Source: Public Record Report a problem | ||
Public tax history
| Year | Property taxes | Tax assessment |
|---|---|---|
| 2026 | $5,597 +6.3% | $513,533 +6.3% |
| 2025 | $5,264 +2.4% | $483,000 +2.4% |
| 2024 | $5,139 +2.5% | $471,500 +2.5% |
| 2023 | $5,014 +2.6% | $460,000 +2.6% |
| 2022 | $4,888 -3% | $448,500 +1.4% |
| 2021 | $5,038 +0.1% | $442,300 +1.4% |
| 2020 | $5,033 +1.4% | $436,100 +1.4% |
| 2019 | $4,961 +1.7% | $429,900 +1.7% |
| 2018 | $4,876 -1.7% | $422,567 -1.7% |
| 2017 | $4,961 +3443.6% | $429,900 +5.4% |
| 2016 | $140 | $407,900 +0.3% |
| 2015 | $140 -97.1% | $406,500 +0.3% |
| 2014 | $4,757 | $405,100 +0.3% |
| 2013 | -- | $403,700 |
| 2012 | -- | $403,700 |
| 2011 | -- | $403,700 -3.4% |
| 2010 | -- | $418,100 +5.6% |
| 2009 | -- | $395,886 +5.9% |
| 2008 | -- | $373,673 +6.3% |
| 2007 | -- | $351,460 +11.4% |
| 2006 | -- | $315,620 +12.8% |
| 2005 | -- | $279,780 +14.7% |
| 2004 | -- | $243,940 +2.9% |
| 2003 | -- | $236,962 +3% |
| 2002 | -- | $229,986 +3.1% |
| 2001 | -- | $223,010 |
Find assessor info on the county website
Monthly payment
Est. payment
Payment breakdown
Explore the cost of this home by adjusting the details. Changes won't be saved.Climate risks
Neighborhood: 21050
Nearby schools
Schools provided by the listing agent
- Elementary: Forest Hill
- Middle: Bel Air
- High: Bel Air
- District: Harford County Public Schools
Source: Bright MLS. This data may not be complete. We recommend contacting the local school district to confirm school assignments for this home.


Similar homes
- $624,9005 bd4 ba2.7k sqft1925 Munsey Dr, Forest Hill, MD 21050For Sale
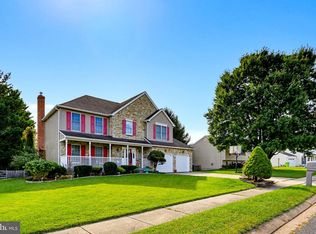
 MLS ID #MDHR2061004, Rowena De Leon, Coldwell Banker Realty. Bright MLS
- $659,9904 bd4 ba3.2k sqft309 Streett Cir, Forest Hill, MD 21050For Sale
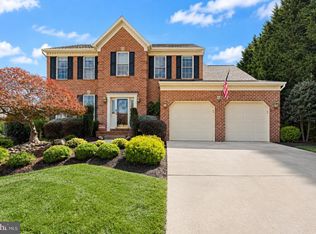 MLS ID #MDHR2057292, Kirk Steffes, Cummings & Co. Realtors. Bright MLS
- $689,0003 bd3 ba2.7k sqft1232 Sharon Acres Rd, Forest Hill, MD 21050For Sale
 MLS ID #MDHR2061310, Brandon Hoffman, Redfin Corp. Bright MLS
- $675,0005 bd4 ba3.5k sqft805 Delray Ct, Forest Hill, MD 21050For Sale
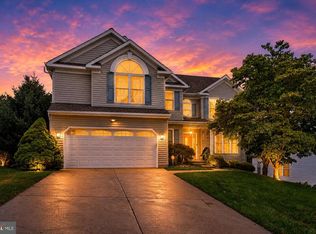 MLS ID #MDHR2057496, James Weiskerger, Next Step Realty. Bright MLS
- $729,9004 bd3 ba3.7k sqft1701 Boggs Rd, Forest Hill, MD 21050For SaleMLS ID #MDHR2060242, Marge McCreesh, EXP Realty, LLC. Bright MLS
- $759,0005 bd4 ba4k sqft1101 Macbeth Ct, Bel Air, MD 21015For SaleMLS ID #MDHR2061690, Tony Fulco, One Percent Lists Mid-Atlantic. Bright MLS
- $600,0003 bd3 ba2.1k sqft402 E Jarrettsville Rd, Forest Hill, MD 21050For SaleMLS ID #MDHR2060610, Mary Jones, Berkshire Hathaway HomeServices PenFed Realty. Bright MLS
- $725,0004 bd4 ba3.3k sqft729 Shady Creek Ct, Bel Air, MD 21015For SaleMLS ID #MDHR2061616, Karriem Hopwood, Corner House Realty. Bright MLS
- $575,0004 bd4 ba3.3k sqft406 Hall St, Bel Air, MD 21014For SaleMLS ID #MDHR2061446, Brendan Butler, Cummings & Co. Realtors. Bright MLS
- $599,0004 bd3 ba2.7k sqft2948 Grier Nursery Rd, Forest Hill, MD 21050For SaleMLS ID #MDHR2060002, Andrew Johns, Keller Williams Gateway LLC. Bright MLS
- $699,0004 bd3 ba2.5k sqft1816 Wagner Farm Rd, Bel Air, MD 21015For SaleMLS ID #MDHR2061370, Tracy Pennacchia, Cummings & Co. Realtors. Bright MLS
- $869,0004 bd4 ba4.6k sqft537 Hartley Way, Bel Air, MD 21014For SaleMLS ID #MDHR2061698, Zach Abbasi, RE/MAX Real Estate Connections. Bright MLS
- $639,9005 bd5 ba4.5k sqft108 Milton Ave, Fallston, MD 21047For SaleMLS ID #MDHR2061756, Dawn Stewart, Berkshire Hathaway HomeServices PenFed Realty. Bright MLS
- $664,9004 bd4 ba3.9k sqft1315 S Dahlia Rd, Bel Air, MD 21015For SaleMLS ID #MDHR2059974, Steven Wang, Samson Properties. Bright MLS
- $524,9003 bd4 ba2.5k sqft504 Cesky Pl, Bel Air, MD 21014For SaleMLS ID #MDHR2061644, Zachary M Pencarski, Redfin Corp. Bright MLS
- $534,9004 bd4 ba1.9k sqft1017 E Macphail Rd, Bel Air, MD 21015For SaleMLS ID #MDHR2061712, Jim Ferguson, Boyle & Kahoe Real Estate. Bright MLS
- $520,0004 bd3 ba3k sqft402 Birchwood Manor Ln, Bel Air, MD 21014For SaleMLS ID #MDHR2061124, Todd Gilfoy, Redfin Corp. Bright MLS
- $500,0004 bd4 ba2.2k sqft716 Deep Ridge Rd, Bel Air, MD 21014For SaleMLS ID #MDHR2061216, Lee Tessier, EXP Realty, LLC. Bright MLS
- $630,0004 bd3 ba2.5k sqft2010 Gumtree Ter, Bel Air, MD 21015For SaleMLS ID #MDHR2061534, Ellise Hall, Cummings & Co. Realtors. Bright MLS
- $649,9004 bd4 ba2.7k sqft1138 Starmount Ct, Bel Air, MD 21015For SaleMLS ID #MDHR2061298, D Waldera, Keller Williams Gateway LLC. Bright MLS
