RARE OPPORTUNITY! Homes on this extremely desirable street rarely come available—only five homes have sold here in the past five years, and this one may be the nicest of them all! 309 Street Cir is in immaculate condition and truly shows pride of ownership. The beautiful hardwood floors look as though they have never been walked on. This spacious home features 4 bedrooms, 3 full bathrooms, and a huge family room with a gas fireplace. The large eat-in kitchen offers updated stainless-steel appliances, a center island, breakfast area, and direct access to the expansive deck—perfect for entertaining or enjoying your morning coffee. The kitchen opens directly to the family room, creating a comfortable and inviting living space. The main level also includes formal living and dining rooms that appear barely used and are ready for your special gatherings. Upstairs, you’ll find four generously sized bedrooms, all featuring hardwood floors and large closets. The impressive primary suite includes a spacious walk-in closet and a private en-suite bathroom with a large corner soaking tub, separate stand-up shower, and double vanities. The finished lower level provides even more living space, including a new full bathroom and a massive storage area. A walkout leads directly to the backyard, offering convenient access to the outdoors. This is the home you’ve been waiting for! With its exceptional condition, spacious layout, desirable location, and limited availability on this street, opportunities like this don’t come around often. Don’t wait—this one won’t last! Sellers will replace the carpet in the living room or offer sellers credit.
For sale
$669,990
309 Streett Cir, Forest Hill, MD 21050
4beds
3,217sqft
Single Family Residence
Built in 2000
10,454 Square Feet Lot
$-- Zestimate®
$208/sqft
$63/mo HOA
What's special
Beautiful hardwood floorsBreakfast areaMassive storage areaCenter islandUpdated stainless-steel appliancesLarge eat-in kitchen
- 16 days
- 787
- 22
Likely to sell faster than
Zillow last checked:
Listing updated:
Listed by:
Kirk Steffes 443-640-5126,
Cummings & Co. Realtors (410) 823-0033,
Co-Listing Agent: Keri Davis 443-655-6202,
Cummings & Co. Realtors
Source: Bright MLS,MLS#: MDHR2057292
Facts & features
Interior
Bedrooms & bathrooms
- Bedrooms: 4
- Bathrooms: 4
- Full bathrooms: 3
- 1/2 bathrooms: 1
- Main level bathrooms: 1
Basement
- Area: 2007
Heating
- Forced Air, Natural Gas
Cooling
- Central Air, Electric
Appliances
- Included: Microwave, Dishwasher, Disposal, Dryer, Exhaust Fan, Oven/Range - Gas, Refrigerator, Stainless Steel Appliance(s), Washer, Gas Water Heater
- Laundry: Has Laundry, Dryer In Unit, Hookup, Main Level, Washer In Unit
Features
- Bathroom - Stall Shower, Bathroom - Walk-In Shower, Breakfast Area, Ceiling Fan(s), Chair Railings, Crown Molding, Dining Area, Family Room Off Kitchen, Open Floorplan, Formal/Separate Dining Room, Eat-in Kitchen, Kitchen - Gourmet, Kitchen Island, Kitchen - Table Space, Pantry, Primary Bath(s), Wainscotting, Walk-In Closet(s), 9'+ Ceilings, Dry Wall, High Ceilings
- Flooring: Carpet, Ceramic Tile, Hardwood, Wood
- Windows: Window Treatments
- Basement: Drainage System,Full,Heated,Improved,Interior Entry,Exterior Entry,Partially Finished,Rough Bath Plumb,Sump Pump,Windows
- Number of fireplaces: 1
- Fireplace features: Gas/Propane
Interior area
- Total structure area: 4,697
- Total interior livable area: 3,217 sqft
- Finished area above ground: 2,382
- Finished area below ground: 835
Video & virtual tour
Property
Parking
- Total spaces: 2
- Parking features: Garage Faces Front, Concrete, Attached
- Attached garage spaces: 2
- Has uncovered spaces: Yes
Accessibility
- Accessibility features: None
Features
- Levels: Three
- Stories: 3
- Patio & porch: Deck
- Exterior features: Barbecue
- Pool features: None
Lot
- Size: 10,454 Square Feet
Details
- Additional structures: Above Grade, Below Grade
- Parcel number: 1303321452
- Zoning: R2COS
- Special conditions: Standard
Construction
Type & style
- Home type: SingleFamily
- Architectural style: Colonial
- Property subtype: Single Family Residence
Materials
- Brick
- Foundation: Slab
- Roof: Shingle
Condition
- Excellent
- New construction: No
- Year built: 2000
Utilities & green energy
- Sewer: Public Sewer
- Water: Public
Community & HOA
Community
- Subdivision: Spenceola Farms
HOA
- Has HOA: Yes
- HOA fee: $63 monthly
Location
- Region: Forest Hill
Financial & listing details
- Price per square foot: $208/sqft
- Tax assessed value: $419,133
- Annual tax amount: $4,316
- Date on market: 9/24/2026
- Listing agreement: Exclusive Right To Sell
- Listing terms: Cash,Conventional,FHA,VA Loan
- Ownership: Fee Simple
Estimated market value
Not available
Estimated sales range
Not available
Not available
Price history
| Date | Event | Price |
|---|---|---|
| 9/24/2026 | Listed for sale | $669,990+166.9%$208/sqft |
Source:  Bright MLS #MDHR2057292 Report a problem Bright MLS #MDHR2057292 Report a problem | ||
| 6/5/2000 | Sold | $251,008$78/sqft |
Source: Public Record Report a problem | ||
Public tax history
| Year | Property taxes | Tax assessment |
|---|---|---|
| 2026 | $4,568 +5.8% | $419,133 +5.8% |
| 2025 | $4,316 +2.3% | $396,000 +2.3% |
| 2024 | $4,221 +2.3% | $387,267 +2.3% |
| 2023 | $4,126 +2.4% | $378,533 +2.4% |
| 2022 | $4,030 -3.1% | $369,800 +1.2% |
| 2021 | $4,162 -0.1% | $365,367 +1.2% |
| 2020 | $4,165 +1.2% | $360,933 +1.2% |
| 2019 | $4,114 +1.6% | $356,500 +1.6% |
| 2018 | $4,050 -1.6% | $350,933 -1.6% |
| 2017 | $4,114 +2838.6% | $356,500 +4.9% |
| 2016 | $140 | $339,800 |
| 2015 | $140 -96.5% | $339,800 |
| 2014 | $4,044 | $339,800 -0.5% |
| 2013 | -- | $341,400 |
| 2012 | -- | $341,400 |
| 2011 | -- | $341,400 -15.1% |
| 2010 | -- | $402,080 +6% |
| 2009 | -- | $379,400 +6.4% |
| 2008 | -- | $356,720 +6.8% |
| 2007 | -- | $334,040 +12.2% |
| 2006 | -- | $297,720 +13.9% |
| 2005 | -- | $261,400 +16.1% |
| 2004 | -- | $225,080 +3.4% |
| 2003 | -- | $217,662 +3.5% |
| 2002 | -- | $210,246 +3.7% |
| 2001 | -- | $202,830 |
Find assessor info on the county website
Monthly payment
Est. payment
Payment breakdown
Explore the cost of this home by adjusting the details. Changes won't be saved.Climate risks
Neighborhood: 21050
Nearby schools
Schools provided by the listing agent
- District: Harford County Public Schools
Source: Bright MLS. This data may not be complete. We recommend contacting the local school district to confirm school assignments for this home.
Similar homes
- $675,0005 bd4 ba3.5k sqft805 Delray Ct, Forest Hill, MD 21050For Sale
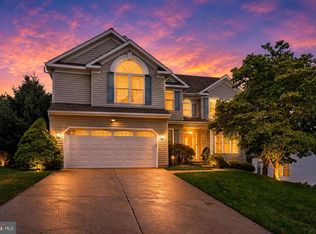
 MLS ID #MDHR2057496, James Weiskerger, Next Step Realty. Bright MLS
 - $589,0004 bd3 ba2.3k sqft3010 Andover Rd, Forest Hill, MD 21050For Sale
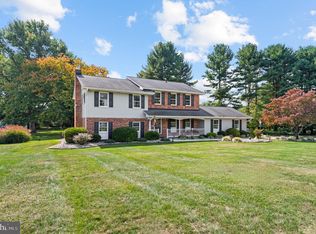 MLS ID #MDHR2060324, Phil Morningstar, Cummings & Co. Realtors. Bright MLS
 - $734,9005 bd4 ba3.4k sqft1214 Bonaire Rd, Forest Hill, MD 21050For Sale
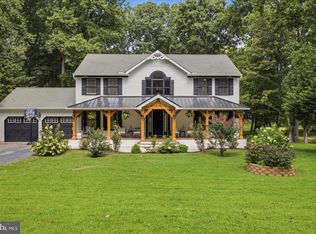 MLS ID #MDHR2059478, Manuel Alvarez, Compass. Bright MLS
 - $679,0004 bd4 ba3.5k sqft306 Brunswick Dr, Bel Air, MD 21015For Sale
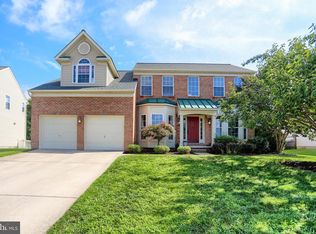 MLS ID #MDHR2058816, Linda Wunner, Berkshire Hathaway HomeServices Homesale Realty. Bright MLS
 - $599,9004 bd3 ba2.4k sqft611 Hickory Overlook Dr, Bel Air, MD 21014For SaleMLS ID #MDHR2058616, Aimee C O'Neill, O'Neill Enterprises Realty. Bright MLS
- $655,0004 bd4 ba3.6k sqft213 Glenwood Rd, Bel Air, MD 21014For SaleMLS ID #MDHR2059434, Melissa Edwards, Compass. Bright MLS
- $659,9004 bd4 ba3.1k sqft2213 Autumn Glow Ct, Bel Air, MD 21015For SaleMLS ID #MDHR2058080, Christine Centofanti, RE/MAX Advantage Realty. Bright MLS
- $665,0004 bd4 ba4k sqft2014 Royal Fern Ct, Bel Air, MD 21015For SaleMLS ID #MDHR2057300, Heather Schafer Adkins, Long & Foster Real Estate, Inc.. Bright MLS
- $759,9004 bd4 ba3.6k sqft1903 Greenwood Dr, Bel Air, MD 21015For SaleMLS ID #MDHR2059094, Denise Patrick, Long & Foster Real Estate, Inc.. Bright MLS
- $599,9994 bd3 ba2.5k sqft1526 Brierhill Estates Dr, Bel Air, MD 21015For SaleMLS ID #MDHR2059972, Peter Klebenow, RE/MAX Advantage Realty. Bright MLS
- $765,0005 bd4 ba3.9k sqft704 Estates Ct, Bel Air, MD 21015For SaleMLS ID #MDHR2059938, Brian Zack, Cummings & Co. Realtors. Bright MLS
- $624,9005 bd4 ba2.9k sqft7 McGregor Way, Bel Air, MD 21014For SaleMLS ID #MDHR2059250, Kathleen Marsden, RE/MAX Distinctive Real Estate, Inc.. Bright MLS
- $650,0005 bd5 ba3.6k sqft101 Milton Ave, Fallston, MD 21047For SaleMLS ID #MDHR2058800, Elizabeth Barboza, Monument Sotheby's International Realty. Bright MLS
- $577,0005 bd4 ba2.8k sqft1306 Knopp Rd, Jarrettsville, MD 21084For SaleMLS ID #MDHR2060350, Debbie Ulmer, Berkshire Hathaway HomeServices Homesale Realty. Bright MLS
- $689,9005 bd4 ba3.3k sqft403 Silver Beech Ct, Bel Air, MD 21015For SaleMLS ID #MDHR2057018, Michael Jednorski, Cummings & Co. Realtors. Bright MLS
- $449,5004 bd4 ba2.4k sqft1987 Cullen Way, Forest Hill, MD 21050For SaleMLS ID #MDHR2058726, Elizabeth Barboza, Monument Sotheby's International Realty. Bright MLS
- $644,9004 bd3 ba4k sqft11733A Hamilton Pl, White Marsh, MD 21162For SaleMLS ID #MDBC2169544, Debra Barrett, Long & Foster Real Estate, Inc.. Bright MLS
- $825,0004 bd4 ba3.7k sqft502 Copeland Rd, Fallston, MD 21047For SaleMLS ID #MDHR2059454, Diane Maguire, Long & Foster Real Estate, Inc.. Bright MLS
- $609,9994 bd3 ba2.8k sqft503 David Dr, Bel Air, MD 21015For SaleMLS ID #MDHR2059482, Tina Holmes, Cummings & Co. Realtors. Bright MLS
- $629,0004 bd3 ba3k sqft2231 Gelding Way, Bel Air, MD 21015For SaleMLS ID #MDHR2054476, Julia Wang, Iron Valley Real Estate Charm City. Bright MLS
