Tucked back on more than two private, wooded acres in Forest Hill, this beautifully renovated Colonial welcomes you home the moment you turn up the driveway, where a cedar-timber wraparound porch invites you to slow down before you even step inside. Seen from above, the home all but disappears into its own canopy, a green buffer of mature hardwoods separating it from neighboring rooftops on every side and framing distant views of open farmland beyond the treeline. New flooring and lighting flow throughout, leading to a remodeled kitchen with bold cobalt cabinetry, a generous island, and hand-selected tile that makes everyday cooking feel like a gathering. A rustic farmhouse dining room and a cozy, tray-ceilinged family room with a wood stove round out a main level built for real life and easy togetherness. Upstairs, the primary suite offers a true retreat — a spacious carpeted bedroom with double closets and a ceiling fan, plus an en-suite bath featuring a soaking tub beneath a garden window, a separate glass shower, and that same striking cobalt vanity carried up from the kitchen for a cohesive, custom feel. Three additional bedrooms share the level, each bathed in soft natural light. A shared hall bath with black matte fixtures and a pedestal sink services the secondary bedrooms, along with a second full bath featuring a tub/shower combo and coordinating black hardware. New carpet cushions every step of these quiet bedrooms, while a fully finished basement adds even more living space — a spacious rec room anchored by an exposed brick hearth and wood stove on a raised brick platform, plus a private guest suite with two closets and its own updated bath with a pedestal sink and glass-door shower, giving the home even more room to grow, entertain, or host extended family. Step outside and the backyard unfolds in tiers down the sloped, tree-lined lot: an above-ground pool, trampoline, and wooden playset with slide sit just off the rear deck, all enclosed by an electric fence for worry-free pets. A finished, insulated outbuilding tucked into the trees offers flexible bonus space — currently set up as a kennel area, ideal for animal lovers, hobbyists, or storage. From there, a mowed path winds down through the woods and across a hand-built log footbridge spanning a gentle creek. On the far bank, the property reveals its most storybook feature: a fully fenced, netted chicken and duck run shaded by hardwoods, anchored by a coop and an open timber pavilion housing a hand-built brick, wood-fired pizza oven, complete with a stacked-wood storage bench for gathering around the fire — the kind of place where slow evenings and good company become tradition. Surrounded by mature hardwoods that offer true privacy yet just minutes from Forest Hill's shops and top-rated schools, 1214 Bonaire Road isn't just a house — it's a peaceful, thoughtfully crafted retreat ready to become someone's forever home.
For sale
Price cut: $25.1K (9/22)
$749,900
1214 Bonaire Rd, Forest Hill, MD 21050
5beds
3,498sqft
Single Family Residence
Built in 1989
2.11 Acres Lot
$-- Zestimate®
$214/sqft
$-- HOA
What's special
Generous islandWood stoveRear deckSeparate glass showerWooden playset with slideHand-selected tileAbove-ground pool
- 30 days
- 4,164
- 414
Likely to sell faster than
Zillow last checked:
Listing updated:
Listed by:
Manuel Alvarez 443-643-8678,
Compass (410) 886-7342
Source: Bright MLS,MLS#: MDHR2059478
Facts & features
Interior
Bedrooms & bathrooms
- Bedrooms: 5
- Bathrooms: 4
- Full bathrooms: 3
- 1/2 bathrooms: 1
- Main level bathrooms: 1
Rooms
- Room types: Living Room, Dining Room, Primary Bedroom, Bedroom 2, Bedroom 3, Bedroom 4, Kitchen, Family Room, Recreation Room, Primary Bathroom, Full Bath
Primary bedroom
- Features: Walk-In Closet(s), Flooring - Carpet
- Level: Upper
- Area: 224 Square Feet
- Dimensions: 14 X 16
Bedroom 2
- Features: Flooring - Carpet
- Level: Upper
- Area: 144 Square Feet
- Dimensions: 12 X 12
Bedroom 3
- Features: Flooring - Carpet
- Level: Upper
- Area: 132 Square Feet
- Dimensions: 11 X 12
Bedroom 4
- Features: Flooring - Carpet
- Level: Upper
- Area: 132 Square Feet
- Dimensions: 11 X 12
Primary bathroom
- Features: Flooring - Tile/Brick
- Level: Upper
- Area: 132 Square Feet
- Dimensions: 11 X 12
Dining room
- Features: Flooring - Other
- Level: Main
- Area: 156 Square Feet
- Dimensions: 12 X 13
Family room
- Features: Flooring - Other, Fireplace - Wood Burning
- Level: Main
- Area: 234 Square Feet
- Dimensions: 13 X 18
Other
- Features: Flooring - Tile/Brick
- Level: Upper
- Area: 65 Square Feet
- Dimensions: 5 X 13
Kitchen
- Features: Flooring - Tile/Brick
- Level: Main
- Area: 285 Square Feet
- Dimensions: 15 X 19
Living room
- Level: Main
- Area: 182 Square Feet
- Dimensions: 13 X 14
Recreation room
- Features: Basement - Partially Finished
- Level: Lower
- Area: 425 Square Feet
- Dimensions: 17 X 25
Heating
- Heat Pump, Electric
Cooling
- Other, Electric
Appliances
- Included: Microwave, Cooktop, Dishwasher, Dryer, Exhaust Fan, Ice Maker, Oven, Refrigerator, Washer, Water Heater, Electric Water Heater
Features
- Breakfast Area, Family Room Off Kitchen, Floor Plan - Traditional, Formal/Separate Dining Room, Eat-in Kitchen, Kitchen Island, Pantry, Dry Wall
- Flooring: Carpet, Ceramic Tile, Hardwood, Luxury Vinyl
- Windows: Screens, Double Pane Windows
- Basement: Other
- Number of fireplaces: 2
- Fireplace features: Brick, Wood Burning, Other
Interior area
- Total structure area: 3,810
- Total interior livable area: 3,498 sqft
- Finished area above ground: 2,578
- Finished area below ground: 920
Property
Parking
- Total spaces: 2
- Parking features: Garage Faces Front, Attached, Driveway, Off Street, On Street
- Attached garage spaces: 2
- Has uncovered spaces: Yes
Accessibility
- Accessibility features: None
Features
- Levels: Two
- Stories: 2
- Patio & porch: Deck, Patio, Wrap Around
- Exterior features: Lighting
- Has private pool: Yes
- Pool features: Private
- Fencing: Electric
- Has view: Yes
- View description: Creek/Stream, Garden
- Has water view: Yes
- Water view: Creek/Stream
- Frontage type: Road Frontage
Lot
- Size: 2.11 Acres
- Dimensions: 148.00 x
- Features: Wooded, Rear Yard
Details
- Additional structures: Above Grade, Below Grade
- Parcel number: 1304063716
- Zoning: RR
- Special conditions: Standard
Construction
Type & style
- Home type: SingleFamily
- Architectural style: Colonial
- Property subtype: Single Family Residence
Materials
- Vinyl Siding
- Foundation: Block
- Roof: Asphalt
Condition
- New construction: No
- Year built: 1989
Utilities & green energy
- Electric: 220 Volts
- Sewer: Private Septic Tank
- Water: Private
- Utilities for property: Cable Connected, Natural Gas Available, DSL, Cable
Community & HOA
Community
- Subdivision: High Point Estates
HOA
- Has HOA: No
Location
- Region: Forest Hill
Financial & listing details
- Price per square foot: $214/sqft
- Tax assessed value: $537,867
- Annual tax amount: $5,185
- Date on market: 8/28/2026
- Listing agreement: Exclusive Right To Sell
- Listing terms: Cash,Conventional,FHA,VA Loan
- Ownership: Fee Simple
Estimated market value
Not available
Estimated sales range
Not available
Not available
Price history
| Date | Event | Price |
|---|---|---|
| 9/22/2026 | Price change | $749,900-3.2%$214/sqft |
Source:  Bright MLS #MDHR2059478 Report a problem Bright MLS #MDHR2059478 Report a problem | ||
| 8/28/2026 | Listed for sale | $775,000+21.1%$222/sqft |
Source: Bright MLS #MDHR2059478 Report a problem | ||
| 6/27/2023 | Sold | $640,000+6.7%$183/sqft |
Source: Bright MLS #MDHR2022122 Report a problem | ||
| 6/1/2023 | Pending sale | $599,900$171/sqft |
Source: Bright MLS #MDHR2022122 Report a problem | ||
| 5/26/2023 | Listed for sale | $599,900$171/sqft |
Source: Bright MLS #MDHR2022122 Report a problem | ||
Public tax history
| Year | Property taxes | Tax assessment |
|---|---|---|
| 2025 | $5,245 +16.4% | $475,733 +15% |
| 2024 | $4,508 +2.2% | $413,600 +2.2% |
| 2023 | $4,409 +2.3% | $404,500 -2.2% |
| 2022 | $4,309 -2.1% | $413,600 +7.1% |
| 2021 | $4,400 -0.4% | $386,300 +0.9% |
| 2020 | $4,419 +0.9% | $382,933 -0.9% |
| 2019 | $4,380 +0.9% | $386,300 +2.7% |
| 2018 | $4,341 | $376,200 |
| 2017 | $4,341 | $376,200 |
| 2016 | -- | $376,200 -1% |
| 2015 | -- | $380,000 |
| 2014 | $4,605 | $380,000 |
| 2013 | -- | $380,000 -5% |
| 2012 | -- | $400,100 |
| 2011 | -- | $400,100 |
| 2010 | -- | $400,100 -18.1% |
| 2009 | -- | $488,820 +14.4% |
| 2008 | -- | $427,226 +16.8% |
| 2007 | -- | $365,633 +20.3% |
| 2006 | -- | $304,040 +7.2% |
| 2005 | -- | $283,526 +7.8% |
| 2004 | -- | $263,013 +8.5% |
| 2003 | -- | $242,500 +4.6% |
| 2002 | -- | $231,790 +4.8% |
| 2001 | -- | $221,080 |
Find assessor info on the county website
Monthly payment
Est. payment
Payment breakdown
Explore the cost of this home by adjusting the details. Changes won't be saved.Climate risks
Neighborhood: 21050
Nearby schools
Schools provided by the listing agent
- High: North Harford
- District: Harford County Public Schools
Source: Bright MLS. This data may not be complete. We recommend contacting the local school district to confirm school assignments for this home.

Similar homes
- $699,9005 bd4 ba3.5k sqft805 Delray Ct, Forest Hill, MD 21050For Sale
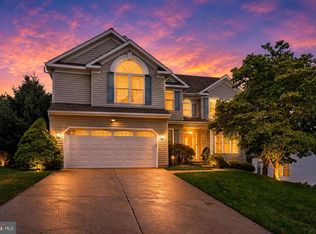
 MLS ID #MDHR2057496, James Weiskerger, Next Step Realty. Bright MLS
 - $900,0005 bd4 ba4.1k sqft3704 Old Federal Hill Rd, Jarrettsville, MD 21084For Sale
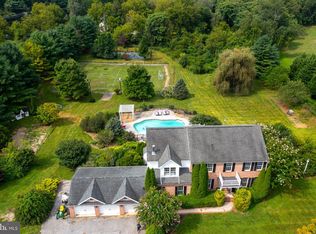 MLS ID #MDHR2059666, Daniel McGhee, Homeowners Real Estate. Bright MLS
 - $525,0004 bd3 ba2.7k sqft1602 Wileywood Ct, Forest Hill, MD 21050For Sale
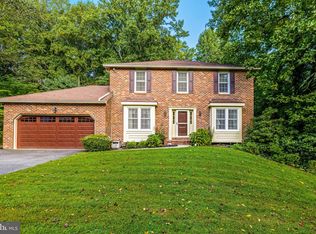 MLS ID #MDHR2059884, Andrew Spangenberger, Cummings & Co. Realtors. Bright MLS
 - $515,0004 bd3 ba2k sqft2406 Putnam Rd, Forest Hill, MD 21050For Sale
 MLS ID #MDHR2058150, Aidan Jones, Northrop Realty. Bright MLS
 - $735,0004 bd3 ba2.4k sqft14226 Sawmill Ct, Phoenix, MD 21131For SaleMLS ID #MDBC2173490, Deborah Sweeney, Long & Foster Real Estate, Inc.. Bright MLS
- $825,0005 bd4 ba3.4k sqft14615 Manor Rd, Phoenix, MD 21131For SaleMLS ID #MDBC2173976, Jessica Sidar, RE/MAX Realty Centre, Inc.. Bright MLS
- $700,0004 bd4 ba4.2k sqft1011 Irwins Choice, Bel Air, MD 21014For SaleMLS ID #MDHR2059330, Manny Reyes, Advance Realty, Inc.. Bright MLS
- $669,9004 bd4 ba3.9k sqft30 Huntington Pl, Bel Air, MD 21014For SaleMLS ID #MDHR2059226, Andrew Undem, Berkshire Hathaway HomeServices Homesale Realty. Bright MLS
- $799,0005 bd4 ba3.5k sqft13712 Manda Mill Ln, Phoenix, MD 21131For SaleMLS ID #MDBC2175516, Al Walsh, O'Connell Walsh Real Estate. Bright MLS
- $435,0003 bd3 ba1.8k sqft2624 Rocks Rd, Forest Hill, MD 21050For SaleMLS ID #MDHR2057482, Jenna Smith, Redfin Corp. Bright MLS
- $599,0004 bd4 ba2.8k sqft1362 Rockridge Rd, Jarrettsville, MD 21084For SaleMLS ID #MDHR2059868, Drew Burgess, Berkshire Hathaway HomeServices PenFed Realty. Bright MLS
- $719,0005 bd5 ba4.3k sqft8 Manor Brook Rd, Monkton, MD 21111For SaleMLS ID #MDBC2175430, Lorraine Treger, Cummings & Co. Realtors. Bright MLS
- $875,0004 bd4 ba4.6k sqft814 Saint Ann Dr, Street, MD 21154For SaleMLS ID #MDHR2058622, Lindsay Moiles, Cummings & Co. Realtors. Bright MLS
- $859,0004 bd4 ba3.7k sqft502 Copeland Rd, Fallston, MD 21047For SaleMLS ID #MDHR2059454, Diane Maguire, Long & Foster Real Estate, Inc.. Bright MLS
- $655,0004 bd4 ba3.6k sqft213 Glenwood Rd, Bel Air, MD 21014For SaleMLS ID #MDHR2059434, Melissa Edwards, Compass. Bright MLS
- $714,0004 bd3 ba3.5k sqft4 Country Club Ln, Phoenix, MD 21131For SaleMLS ID #MDBC2170186, Zachary Hosford, Hosford & Son Realty, LLC. Bright MLS
- $634,9005 bd4 ba2.9k sqft7 McGregor Way, Bel Air, MD 21014For SaleMLS ID #MDHR2059250, Kathleen Marsden, RE/MAX Distinctive Real Estate, Inc.. Bright MLS
- $599,9005 bd4 ba3.3k sqft619 Kilmarnock Trl, Bel Air, MD 21014For SaleMLS ID #MDHR2059426, Carla Banack, Cummings & Co. Realtors. Bright MLS
- $849,0004 bd4 ba4.2k sqft3000 Shepperd Rd, Monkton, MD 21111For SaleMLS ID #MDBC2166644, Michelle Pappas, Berkshire Hathaway HomeServices Homesale Realty. Bright MLS
- $675,0007 bd5 ba4.5k sqft4323 Webster Lapidum Rd, Havre De Grace, MD 21078For SaleMLS ID #MDHR2059936, Lee Tessier, EXP Realty, LLC. Bright MLS
