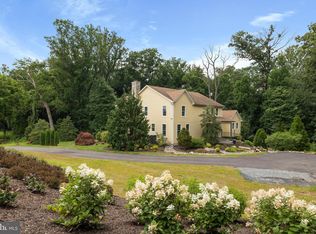
Stunning and meticulously maintained brick-front Colonial situated on a private, wooded lot in Monkton's Wesley Chapel Woods community, offering a serene setting, generous living space, and a wonderful blend of traditional detail and modern updates. A 2-car attached side-load garage complements the home's classic exterior, while the exceptional screened rear deck and peaceful backyard create the perfect setting to enjoy the surrounding privacy. Step inside the impressive 2-story foyer featuring hardwood floors, crown molding, chair rail molding, and wainscoting. Double glass-paneled doors open to a professional home office with hardwood floors and crown molding, along with convenient access to the dual-entry powder room. On the opposite side of the foyer, the formal living room features hardwood floors and crown molding and flows seamlessly into the formal dining room, highlighted by hardwood floors, crown molding, chair rail molding, and wainscoting. The heart of the home is the gourmet eat-in kitchen, thoughtfully designed with hardwood floors, recessed lighting, granite countertops, professional-grade stainless steel appliances, 42-inch cabinetry with crown molding, tile backsplash, breakfast bar, abundant cabinet space, and a generous dining area. Glass sliders lead directly to the stunning screened rear composite deck, extending the living space outdoors while taking full advantage of the tranquil wooded setting. Open to the kitchen, the dramatic family room showcases soaring vaulted ceilings with skylights, hardwood floors, ceiling fan, and a brick-hearth fireplace, along with an additional glass slider to the screened deck. With its own vaulted ceiling, skylights, and ceiling fan, the screened deck is an exceptional space for relaxing, dining, and enjoying the privacy of the serene rear yard. The upper level is highlighted by the primary suite featuring hardwood floors, crown molding, ceiling fan, and double-door entry into the updated primary ensuite. The bath offers two separate vanities, a soaking tub, frameless glass shower with ceramic tile inlay and niche, and access to a spacious walk-in closet with built-ins. Three additional generously sized bedrooms with hardwood floors, a full hall bathroom, and conveniently located laundry closet complete the upper level. The upper hallway also overlooks the impressive family room below, further showcasing the home's open and airy design. The finished lower level significantly expands the home's versatility with multiple dedicated living areas. A recreation room with carpet and recessed lighting is joined by an additional flex room, also featuring carpet and recessed lighting, while the sprawling theater/game room provides an ideal destination for movies, entertaining, or recreation with carpet flooring, recessed lighting, and a ceiling fan. A full bathroom and additional storage complete this level. Additional highlights include zoned heating and air conditioning, generator, an architectural shingle roof, storage shed, and a beautifully wooded rear yard that enhances the home's sense of seclusion. Tucked into a desirable Monkton setting within the Hereford school zone and convenient to I-83, shopping, dining, recreation, and everyday goods and services, this exceptional property offers the privacy and peaceful surroundings that are increasingly difficult to find. From the dramatic interior spaces to the screened rear deck overlooking the serene backyard, this is a home designed to be enjoyed inside and out. Recent updates include the tankless hot water heater (2024), hardwood floors in bedrooms (2026), and the Induction cooktop (2026). School assignments are subject to change and should be independently verified by the purchaser with Baltimore County Public Schools.
For sale
Price cut: $15K (10/22)
$890,000
2318 Blue Mount Rd, Monkton, MD 21111
4beds
3,582sqft
Single Family Residence
Built in 2000
1.23 Acres Lot
$884,200 Zestimate®
$248/sqft
$125/mo HOA
What's special
Additional storagePeaceful backyardBrick-front colonialSerene rear yardDouble glass-paneled doorsDramatic family roomChair rail molding
- 23 days
- 1,034
- 54
Zillow last checked:
Listing updated:
Listed by:
Tony Migliaccio 410-977-0606,
Long & Foster Real Estate, Inc. 410-453-0500
Source: Bright MLS,MLS#: MDBC2177802
Facts & features
Interior
Bedrooms & bathrooms
- Bedrooms: 4
- Bathrooms: 4
- Full bathrooms: 3
- 1/2 bathrooms: 1
- Main level bathrooms: 1
Rooms
- Room types: Living Room, Dining Room, Primary Bedroom, Bedroom 2, Bedroom 3, Bedroom 4, Kitchen, Family Room, Foyer, Laundry, Office, Recreation Room, Utility Room, Media Room, Bonus Room, Primary Bathroom, Full Bath, Half Bath
Primary bedroom
- Features: Flooring - HardWood
- Level: Upper
- Area: 266 Square Feet
- Dimensions: 19 X 14
Bedroom 2
- Features: Flooring - HardWood
- Level: Upper
- Area: 368 Square Feet
- Dimensions: 23 X 16
Bedroom 3
- Features: Flooring - HardWood
- Level: Upper
- Area: 176 Square Feet
- Dimensions: 11 X 16
Bedroom 4
- Features: Flooring - HardWood
- Level: Upper
- Area: 168 Square Feet
- Dimensions: 14 X 12
Primary bathroom
- Level: Upper
Bonus room
- Features: Flooring - Carpet
- Level: Lower
- Area: 168 Square Feet
- Dimensions: 12 X 14
Dining room
- Features: Flooring - HardWood
- Level: Main
- Area: 238 Square Feet
- Dimensions: 17 X 14
Family room
- Features: Flooring - HardWood
- Level: Main
- Area: 380 Square Feet
- Dimensions: 19 X 20
Foyer
- Features: Flooring - HardWood
- Level: Main
- Area: 130 Square Feet
- Dimensions: 13 X 10
Other
- Level: Upper
Other
- Level: Lower
Half bath
- Level: Main
Kitchen
- Features: Flooring - HardWood
- Level: Main
- Area: 352 Square Feet
- Dimensions: 16 X 22
Laundry
- Level: Upper
Living room
- Features: Flooring - HardWood
- Level: Main
- Area: 182 Square Feet
- Dimensions: 13 X 14
Media room
- Features: Flooring - Carpet
- Level: Lower
- Area: 374 Square Feet
- Dimensions: 17 X 22
Office
- Features: Flooring - HardWood
- Level: Main
- Area: 168 Square Feet
- Dimensions: 14 X 12
Recreation room
- Features: Flooring - Carpet
- Level: Lower
- Area: 440 Square Feet
- Dimensions: 22 X 20
Utility room
- Level: Lower
- Area: 285 Square Feet
- Dimensions: 15 X 19
Heating
- Forced Air, Heat Pump, Zoned, Electric, Propane
Cooling
- Ceiling Fan(s), Central Air, Zoned, Electric
Appliances
- Included: Cooktop, Dishwasher, Dryer, Exhaust Fan, Ice Maker, Double Oven, Oven, Range Hood, Refrigerator, Stainless Steel Appliance(s), Washer, Tankless Water Heater, Microwave
- Laundry: Dryer In Unit, Has Laundry, Upper Level, Washer In Unit, Laundry Room
Features
- Ceiling Fan(s), Chair Railings, Crown Molding, Dining Area, Family Room Off Kitchen, Open Floorplan, Formal/Separate Dining Room, Eat-in Kitchen, Kitchen - Gourmet, Kitchen - Table Space, Primary Bath(s), Recessed Lighting, Upgraded Countertops, Walk-In Closet(s), 2 Story Ceilings, Cathedral Ceiling(s), 9'+ Ceilings, Vaulted Ceiling(s)
- Flooring: Carpet, Hardwood, Ceramic Tile, Wood
- Doors: Sliding Glass
- Windows: Palladian, Skylight(s), Double Hung, Double Pane Windows, Energy Efficient, Vinyl Clad
- Basement: Interior Entry,Full,Improved
- Number of fireplaces: 1
- Fireplace features: Mantel(s), Brick, Gas/Propane
Interior area
- Total structure area: 4,052
- Total interior livable area: 3,582 sqft
- Finished area above ground: 2,582
- Finished area below ground: 1,000
Video & virtual tour
Property
Parking
- Total spaces: 6
- Parking features: Garage Door Opener, Garage Faces Side, Inside Entrance, Driveway, Attached
- Attached garage spaces: 2
- Uncovered spaces: 4
Accessibility
- Accessibility features: None
Features
- Levels: Three
- Stories: 3
- Patio & porch: Deck, Screened
- Exterior features: Extensive Hardscape, Flood Lights
- Pool features: None
- Has spa: Yes
- Spa features: Bath
- Has view: Yes
- View description: Trees/Woods
Lot
- Size: 1.23 Acres
- Features: Backs to Trees, Wooded, Landscaped, Private
Details
- Additional structures: Above Grade, Below Grade
- Parcel number: 04102300001635
- Zoning: RESIDENTIAL
- Special conditions: Standard
Construction
Type & style
- Home type: SingleFamily
- Architectural style: Colonial
- Property subtype: Single Family Residence
Materials
- Brick, Vinyl Siding
- Foundation: Block
- Roof: Architectural Shingle
Condition
- Excellent
- New construction: No
- Year built: 2000
Utilities & green energy
- Electric: Generator
- Sewer: Septic Exists
- Water: Well
- Utilities for property: Underground Utilities
Community & HOA
Community
- Security: Security System
- Subdivision: Wesley Chapel Woods
HOA
- Has HOA: Yes
- Amenities included: Jogging Path, Common Grounds, Horse Trails
- HOA fee: $1,500 annually
Location
- Region: Monkton
Financial & listing details
- Price per square foot: $248/sqft
- Tax assessed value: $759,200
- Annual tax amount: $9,202
- Date on market: 10/11/2026
- Listing agreement: Exclusive Right To Sell
- Ownership: Fee Simple
Estimated market value
$884,200
$840,000 - $928,000
$4,310/mo
Price history
| Date | Event | Price |
|---|---|---|
| 10/22/2026 | Price change | $890,000-1.7%$248/sqft |
Source:  Bright MLS #MDBC2177802 Report a problem | ||
| 10/16/2026 | Price change | $905,000-2.6%$253/sqft |
Source: Bright MLS #MDBC2177802 Report a problem | ||
| 10/11/2026 | Listed for sale | $929,000+5.7%$259/sqft |
Source: Bright MLS #MDBC2177802 Report a problem | ||
| 5/11/2023 | Sold | $879,000$245/sqft |
Source: Bright MLS #MDBC2062400 Report a problem | ||
| 3/20/2023 | Pending sale | $879,000+1.2%$245/sqft |
Source: Bright MLS #MDBC2062400 Report a problem | ||
| 3/17/2023 | Listed for sale | $869,000+36.4%$243/sqft |
Source: Bright MLS #MDBC2062400 Report a problem | ||
| 4/22/2014 | Sold | $637,250$178/sqft |
Source: Public Record Report a problem | ||
| 3/5/2014 | Listed for sale | $637,250+31.4%$178/sqft |
Source: Riley & Associates Realtors #BC8283367 Report a problem | ||
| 8/28/2001 | Sold | $485,000+142.5%$135/sqft |
Source: Public Record Report a problem | ||
| 9/12/2000 | Sold | $200,000$56/sqft |
Source: Public Record Report a problem | ||
Public tax history
| Year | Property taxes | Tax assessment |
|---|---|---|
| 2026 | $8,736 +4.2% | $759,200 +5.9% |
| 2025 | $8,388 +2.6% | $717,000 +6.3% |
| 2024 | $8,178 +6.7% | $674,733 +6.7% |
| 2023 | $7,666 +7.2% | $632,467 +7.2% |
| 2022 | $7,153 +0.7% | $590,200 +0.7% |
| 2021 | $7,104 +0.7% | $586,100 +0.7% |
| 2020 | $7,054 +0.7% | $582,000 +0.7% |
| 2019 | $7,004 +3% | $577,900 +3% |
| 2018 | $6,800 +3.1% | $561,033 +3.1% |
| 2017 | $6,595 +12.2% | $544,167 +3.2% |
| 2016 | $5,879 | $527,300 |
| 2015 | $5,879 | $527,300 |
| 2014 | $5,879 | $527,300 -5.3% |
| 2013 | -- | $556,700 |
| 2012 | -- | $556,700 |
| 2011 | -- | $556,700 -10.3% |
| 2010 | -- | $620,280 +1% |
| 2009 | -- | $614,370 +1% |
| 2008 | -- | $608,460 +1% |
| 2007 | -- | $602,550 +13% |
| 2006 | -- | $533,076 +15% |
| 2005 | -- | $463,603 +17.6% |
| 2004 | -- | $394,130 +7.8% |
| 2003 | -- | $365,640 +8.5% |
| 2002 | -- | $337,150 +9.2% |
| 2001 | -- | $308,660 |
Find assessor info on the county website
Monthly payment
Est. payment
Payment breakdown
Explore the cost of this home by adjusting the details. Changes won't be saved.Climate risks
Neighborhood: 21111
Nearby schools
Schools provided by the listing agent
- District: Baltimore County Public Schools
Source: Bright MLS. This data may not be complete. We recommend contacting the local school district to confirm school assignments for this home.
Similar homes
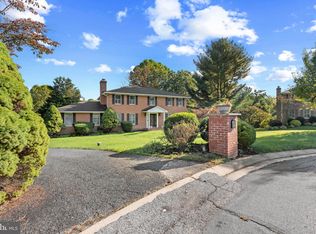
- $829,0004 bd4 ba4.2k sqft3000 Shepperd Rd, Monkton, MD 21111For Sale
 MLS ID #MDBC2166644, Michelle Pappas, Berkshire Hathaway HomeServices Homesale Realty. Bright MLS
- $729,9004 bd3 ba1.9k sqft18108 Nelson Ave, White Hall, MD 21161For Sale
 MLS ID #MDBC2178440, Xander Cruz, Cummings & Co. Realtors. Bright MLS
- $849,9004 bd4 ba3k sqft1630 Worthington Heights Pkwy, Cockeysville, MD 21030For Sale
 MLS ID #MDBC2177066, Tracy Csontos, American Premier Realty, LLC. Bright MLS
- $839,0004 bd4 ba2.6k sqft3108 Bennington Ct, Baldwin, MD 21013For Sale
 MLS ID #MDHR2060810, Tony Migliaccio, Long & Foster Real Estate, Inc.. Bright MLS
- $799,0005 bd4 ba3.5k sqft13712 Manda Mill Ln, Phoenix, MD 21131For SaleMLS ID #MDBC2175516, Al Walsh, O'Connell Walsh Real Estate. Bright MLS
- $769,0004 bd4 ba3.7k sqft1837 Midsummer Ln, Jarrettsville, MD 21084For SaleMLS ID #MDHR2059816, Greg Chamish, Black Dog Realty, LLC. Bright MLS
- $799,9005 bd4 ba3.5k sqft1342 Quaker Church Rd, Street, MD 21154For SaleMLS ID #MDHR2061624, Lee Wolff, FSBO Broker. Bright MLS
- $795,0004 bd4 ba3.6k sqft3915 Dance Mill Rd, Phoenix, MD 21131For SaleMLS ID #MDBC2177436, Del Schmidt, O'Conor, Mooney & Fitzgerald. Bright MLS
- $980,0005 bd4 ba3.6k sqft5017 Norrisville Rd, White Hall, MD 21161For SaleMLS ID #MDHR2058166, Caroline Stamm, AB & Co Realtors, Inc.. Bright MLS
- $875,0004 bd3 ba3.5k sqft1419 E Mac Phail Rd, Bel Air, MD 21015For SaleMLS ID #MDHR2059698, Laura Snyder, American Premier Realty, LLC. Bright MLS
- $959,0003 bd3 ba3.1k sqft11106 Pool Rd, Cockeysville, MD 21030For SaleMLS ID #MDBC2176534, Matt Fischer, Monument Sotheby's International Realty. Bright MLS
- $750,0005 bd3 ba2.9k sqft803 Zenith Dr, Freeland, MD 21053For SaleMLS ID #MDBC2178166, Shannon Scagnelli, Cummings & Co. Realtors. Bright MLS
- $849,0005 bd4 ba4k sqft1926 Broadway Rd, Lutherville Timonium, MD 21093For SaleMLS ID #MDBC2168202, Amanda Mitchell, Monument Sotheby's International Realty. Bright MLS
- $775,0004 bd4 ba3.2k sqft19429 Gunpowder Rd, Manchester, MD 21102For SaleMLS ID #MDBC2174006, Laura M. Ball, Cummings & Co. Realtors. Bright MLS
- $924,9004 bd5 ba4.8k sqft345 Chamborley Dr, Reisterstown, MD 21136For SaleMLS ID #MDBC2178104, Molly Tardivo, Coldwell Banker Realty. Bright MLS
- $875,0004 bd4 ba3.6k sqft718 Grady Ln, Bel Air, MD 21014For SaleMLS ID #MDHR2057850, Michael Soper, Next Step Realty. Bright MLS
- $799,9004 bd4 ba4.6k sqft814 Saint Ann Dr, Street, MD 21154For SaleMLS ID #MDHR2058622, Lindsay Moiles, Cummings & Co. Realtors. Bright MLS
- $795,0005 bd5 ba3.7k sqft1720 Laurel Brook Rd, Fallston, MD 21047For SaleMLS ID #MDHR2058302, Michelle Labanowski, Cummings & Co. Realtors. Bright MLS
- $780,0005 bd4 ba3.6k sqft77 Beecham Ct, Owings Mills, MD 21117For SaleMLS ID #MDBC2176578, Jason Perlow, Monument Sotheby's International Realty. Bright MLS
- $775,0004 bd4 ba4.3k sqft3711 Thoroughbred Ln, Owings Mills, MD 21117For SaleMLS ID #MDBC2170708, Julie Singer, Northrop Realty. Bright MLS
