Exceptional Properties. Exceptional Clients. WELCOME TO 5017 NORRISVILLE ROAD A rare opportunity to own an extraordinary private estate spanning over 18.51 breathtaking acres with direct Deer Creek frontage. Offering an unmatched blend of luxury, recreation, privacy, and modern innovation, this remarkable property is more than just a home, it's a lifestyle. The beautifully maintained 5-bedroom Colonial welcomes you with timeless charm, beginning with a classic wraparound front porch and continuing inside with hardwood floors, formal living and dining rooms, and a dramatic great room featuring soaring cathedral ceilings and a wood-burning fireplace. The gourmet eat-in kitchen is complete with granite countertops, a center island, and plenty of space for gathering with family and friends. Thoughtfully designed for both comfort and entertaining, the home seamlessly connects indoor and outdoor living with TWO newer Trex decks overlooking the incredible private property, providing the perfect setting for morning coffee, outdoor dining, entertaining, or simply taking in the peaceful natural surroundings. The expansive primary suite is a private retreat featuring cathedral ceilings, its own private deck with scenic views, and a luxurious en-suite bath complete with dual vanities and a soaking tub. The walk-out lower level has been transformed into an exceptional multigenerational living space, ideal for an au pair, in-law suite, extended family, or long-term guests. This private level features a full kitchen, spacious living areas, a full primary bedroom suite, a beautifully renovated full bathroom, and direct walk-out access to the backyard. A standout feature of this property is the newer state-of-the-art Tesla Solar Roof, seamlessly integrating clean energy technology into the home's design while providing modern efficiency, durability, and whole-home power generation without compromising curb appeal. An EV charging station, dual-purpose washer & dryers(one on main level, one in basement), and 2 permanently mounted filtered dehumidifiers located in the basement further enhances the home's forward-thinking features. Outside, the possibilities are endless. An outdoorsman's dream, hunting & fishing at your fingertips! Explore private ATV and four-wheeler trails winding throughout the property, spend summer days tubing, kayaking, canoeing, or fishing along Deer Creek, or simply enjoy the abundant wildlife and breathtaking scenery surrounding you. A large barn located across from the detached garage offers additional storage, workshop space, or endless possibilities for hobbies, equipment, or animals. With over 18.51 acres of stunning land and possible future subdivision potential (buyer to independently verify), this property offers a rare combination of privacy, adventure, modern efficiency, and long-term opportunity. This is more than a home, it's a place to create unforgettable memories for generations to come. Whether you're searching for a peaceful country retreat, a multigenerational estate, an outdoor enthusiast's paradise, or a truly one-of-a-kind property unlike anything else on the market, 5017 Norrisville Road is ready to welcome you home.
For sale
$980,000
5017 Norrisville Rd, White Hall, MD 21161
5beds
3,612sqft
Single Family Residence
Built in 1994
18.51 Acres Lot
$957,800 Zestimate®
$271/sqft
$-- HOA
What's special
Wood-burning fireplaceDetached garageDirect deer creek frontageHardwood floorsCenter islandGranite countertopsGourmet eat-in kitchen
- 26 days
- 949
- 74
Zillow last checked:
Listing updated:
Listed by:
Caroline Stamm 856-745-8224,
AB & Co Realtors, Inc. (443) 275-7188,
Listing Team: The Balcerzak Group, Co-Listing Team: The Balcerzak Group,Co-Listing Agent: Anne Marie Balcerzak 410-627-8998,
AB & Co Realtors, Inc.
Source: Bright MLS,MLS#: MDHR2058166
Facts & features
Interior
Bedrooms & bathrooms
- Bedrooms: 5
- Bathrooms: 4
- Full bathrooms: 3
- 1/2 bathrooms: 1
- Main level bathrooms: 2
- Main level bedrooms: 1
Basement
- Area: 1911
Heating
- Heat Pump, Electric
Cooling
- Ceiling Fan(s), Central Air, Electric
Appliances
- Included: Dishwasher, Freezer, Microwave, Refrigerator, Electric Water Heater
- Laundry: Main Level, In Basement
Features
- Dry Wall, Vaulted Ceiling(s)
- Flooring: Hardwood
- Doors: French Doors, Six Panel
- Windows: Screens
- Basement: Other,Finished,Walk-Out Access,Windows
- Number of fireplaces: 1
Interior area
- Total structure area: 4,623
- Total interior livable area: 3,612 sqft
- Finished area above ground: 2,712
- Finished area below ground: 900
Property
Parking
- Total spaces: 10
- Parking features: Garage Faces Rear, Garage Door Opener, Asphalt, Attached, Driveway
- Attached garage spaces: 2
- Uncovered spaces: 8
Accessibility
- Accessibility features: Other
Features
- Levels: Three
- Stories: 3
- Patio & porch: Deck, Porch
- Exterior features: Sidewalks
- Pool features: None
Lot
- Size: 18.51 Acres
- Features: Backs to Trees, Stream/Creek, Wooded, Private
Details
- Additional structures: Above Grade, Below Grade
- Parcel number: 1304092643
- Zoning: AG
- Special conditions: Standard
Construction
Type & style
- Home type: SingleFamily
- Architectural style: Colonial
- Property subtype: Single Family Residence
Materials
- Vinyl Siding
- Foundation: Permanent
- Roof: Asphalt
Condition
- New construction: No
- Year built: 1994
Utilities & green energy
- Sewer: Septic Exists
- Water: Well
Community & HOA
Community
- Subdivision: None Available
HOA
- Has HOA: No
Location
- Region: White Hall
Financial & listing details
- Price per square foot: $271/sqft
- Tax assessed value: $600,800
- Annual tax amount: $6,152
- Date on market: 9/11/2026
- Listing agreement: Exclusive Right To Sell
- Ownership: Fee Simple
Estimated market value
$957,800
$910,000 - $1.01M
$3,844/mo
Price history
| Date | Event | Price |
|---|---|---|
| 9/11/2026 | Listed for sale | $980,000+76.6%$271/sqft |
Source:  Bright MLS #MDHR2058166 Report a problem Bright MLS #MDHR2058166 Report a problem | ||
| 2/14/2020 | Sold | $555,000-3.5%$154/sqft |
Source: Public Record Report a problem | ||
| 11/15/2019 | Price change | $575,000-3.4%$159/sqft |
Source: Tessier Real Estate #MDHR237244 Report a problem | ||
| 9/5/2019 | Price change | $595,000-3.3%$165/sqft |
Source: Tessier Real Estate #MDHR237244 Report a problem | ||
| 8/22/2019 | Price change | $615,000-1.6%$170/sqft |
Source: Tessier Real Estate #MDHR237244 Report a problem | ||
| 8/16/2019 | Listed for sale | $625,000$173/sqft |
Source: Tessier Real Estate #MDHR237244 Report a problem | ||
| 7/19/2016 | Listing removed | $625,000$173/sqft |
Source: Keller Williams - Bel Air #HR9619835 Report a problem | ||
| 4/7/2016 | Listed for sale | $625,000+3.3%$173/sqft |
Source: Keller Williams American Premier Realty LLC #HR9619835 Report a problem | ||
| 2/1/2012 | Sold | $605,000$167/sqft |
Source: Public Record Report a problem | ||
Public tax history
| Year | Property taxes | Tax assessment |
|---|---|---|
| 2026 | $6,608 +8.1% | $600,800 +6.4% |
| 2025 | $6,114 +6.2% | $564,500 +6.9% |
| 2024 | $5,757 +4.2% | $528,200 +4.2% |
| 2023 | $5,524 +4.4% | $506,867 -4% |
| 2022 | $5,292 +0.1% | $528,200 +13.8% |
| 2021 | $5,287 +4.3% | $464,200 +5.6% |
| 2020 | $5,071 +6.3% | $439,433 -5.6% |
| 2019 | $4,769 +6.8% | $465,600 +20.3% |
| 2018 | $4,467 | $387,100 |
| 2017 | $4,467 | $387,100 +2.8% |
| 2016 | -- | $376,567 +1.4% |
| 2015 | -- | $371,300 |
| 2014 | $4,799 | $371,300 |
| 2013 | -- | $371,300 -11.2% |
| 2012 | -- | $418,000 +0.2% |
| 2011 | -- | $417,000 |
| 2010 | -- | $417,000 -18.1% |
| 2009 | -- | $509,410 +13.7% |
| 2008 | -- | $447,870 +15.9% |
| 2007 | -- | $386,330 +18.9% |
| 2006 | -- | $324,790 +5.5% |
| 2005 | -- | $307,950 +5.8% |
| 2004 | -- | $291,110 +6.1% |
| 2003 | -- | $274,270 +2.1% |
| 2002 | -- | $268,540 +2.2% |
| 2001 | -- | $262,810 |
Find assessor info on the county website
Monthly payment
Est. payment
Payment breakdown
Explore the cost of this home by adjusting the details. Changes won't be saved.Climate risks
Neighborhood: 21161
Nearby schools
Schools provided by the listing agent
- High: North Harford
- District: Harford County Public Schools
Source: Bright MLS. This data may not be complete. We recommend contacting the local school district to confirm school assignments for this home.
- $595,600-- bd2 ba2k sqft5023 Norrisville Rd, White Hall, MD 21161Off Market
- $853,000-- bd3 ba4.8k sqft5019 Norrisville Rd, White Hall, MD 21161Off Market
- $1,000,9004 bd5 ba4.3k sqft5011 Norrisville Rd, White Hall, MD 21161Off Market
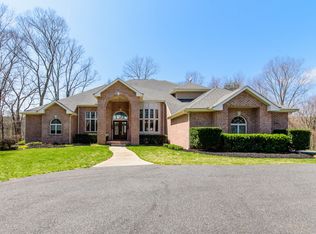
- $686,9005 bd4 ba3.8k sqft5025 Norrisville Rd, White Hall, MD 21161Off Market
Similar homes
- $790,0005 bd5 ba3.6k sqft6 Keil Manor Ct, White Hall, MD 21161For Sale
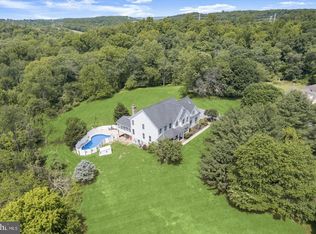
 MLS ID #MDBC2177478, Don Beecher, Redfin Corp. Bright MLS
 - $950,0005 bd5 ba5.4k sqft915 Zenith Dr, Freeland, MD 21053For Sale
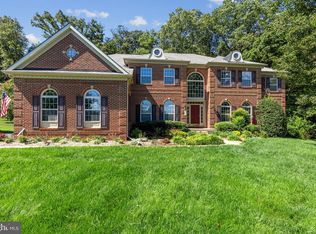 MLS ID #MDBC2170224, Steven D Brennan, Long & Foster Real Estate, Inc.. Bright MLS
 - $874,9005 bd4 ba3.5k sqft1342 Quaker Church Rd, Street, MD 21154For Sale
 MLS ID #MDHR2060016, Lee Wolff, FSBO Broker. Bright MLS
 - $995,0005 bd4 ba5.2k sqft6340 Hunters Ridge Ln, Stewartstown, PA 17363For Sale
 MLS ID #PAYK2104926, Brenton Mitchell, Iron Valley Real Estate of Central PA. Bright MLS
 - $799,0004 bd4 ba3.7k sqft1837 Midsummer Ln, Jarrettsville, MD 21084For SaleMLS ID #MDHR2059816, Greg Chamish, Black Dog Realty, LLC. Bright MLS
- $899,9004 bd4 ba3k sqft1630 Worthington Heights Pkwy, Cockeysville, MD 21030For SaleMLS ID #MDBC2177066, Tracy Csontos, American Premier Realty, LLC. Bright MLS
- $577,0005 bd4 ba2.8k sqft1306 Knopp Rd, Jarrettsville, MD 21084For SaleMLS ID #MDHR2060350, Debbie Ulmer, Berkshire Hathaway HomeServices Homesale Realty. Bright MLS
- $950,0006 bd5 ba4.5k sqft1642B Trappe Church Rd, Darlington, MD 21034For SaleMLS ID #MDHR2059268, Tim Markland, Cummings & Co. Realtors. Bright MLS
- $895,0004 bd4 ba3.1k sqft14817 Manor Rd, Monkton, MD 21111For SaleMLS ID #MDBC2174870, Catherine Miller, Monument Sotheby's International Realty. Bright MLS
- $799,0005 bd4 ba4.4k sqft2308 Shepherd Ct, Jarrettsville, MD 21084For SaleMLS ID #MDHR2058880, John Gatsoulas, RE/MAX Components. Bright MLS
- $1,175,0004 bd5 ba5k sqft3814 Rocks Station Rd, Street, MD 21154For SaleMLS ID #MDHR2058552, Brendan Butler, Cummings & Co. Realtors. Bright MLS
- $875,0004 bd4 ba4.6k sqft814 Saint Ann Dr, Street, MD 21154For SaleMLS ID #MDHR2058622, Lindsay Moiles, Cummings & Co. Realtors. Bright MLS
- $1,245,0003 bd3 ba4.4k sqft8272 Woodbine Rd, Airville, PA 17302For SaleMLS ID #PAYK2112800, Kim Moyer, Berkshire Hathaway HomeServices Homesale Realty. Bright MLS
- $799,0005 bd4 ba3.4k sqft14615 Manor Rd, Phoenix, MD 21131For SaleMLS ID #MDBC2173976, Jessica Sidar, RE/MAX Realty Centre, Inc.. Bright MLS
- $599,9003 bd4 ba4k sqft2741 Greene Ln, Baldwin, MD 21013For SaleMLS ID #MDHR2060640, Don Ritchie, Berkshire Hathaway HomeServices Homesale Realty. Bright MLS
- $835,0004 bd3 ba2.9k sqft803 Zenith Dr, Freeland, MD 21053For SaleMLS ID #MDBC2168742, Shannon Scagnelli, Cummings & Co. Realtors. Bright MLS
- $849,0004 bd4 ba4.2k sqft3000 Shepperd Rd, Monkton, MD 21111For SaleMLS ID #MDBC2166644, Michelle Pappas, Berkshire Hathaway HomeServices Homesale Realty. Bright MLS
- $884,9005 bd5 ba4.4k sqft34 Glen Alpine Rd, Phoenix, MD 21131For SaleMLS ID #MDBC2175174, Mike Myslinski, Kelly and Co Realty, LLC. Bright MLS
- $734,9005 bd4 ba3.4k sqft1214 Bonaire Rd, Forest Hill, MD 21050For SaleMLS ID #MDHR2059478, Manuel Alvarez, Compass. Bright MLS
- $774,9004 bd4 ba4.6k sqft660 Cherry Hill Rd, Street, MD 21154For SaleMLS ID #MDHR2058656, Debbie Ulmer, Berkshire Hathaway HomeServices Homesale Realty. Bright MLS
