Exceptional Opportunity in Sought-After Bentley Ridge Estates This impeccably maintained colonial is one of the largest floor plans in Bentley Ridge Estates. Nestled on a picturesque 1.68-acre lot, the home features 5 bedrooms, 4.5 bathrooms, and more than 5,400 square feet of beautifully designed living space above grade. An additional 2,530 square feet in the finished lower level brings the total living area to approximately 7,940 square feet. Designed for both everyday living and entertaining, the main level showcases a dramatic two-story family room with a cozy fireplace, 9-foot ceilings, elegant formal dining room, private home office, spacious laundry room, and a sun-drenched sunroom that fills the home with natural light. The gourmet kitchen is equipped with granite countertops, gas cooking, abundant cabinetry, and easy access to the home's inviting gathering spaces. Dual staircases provide both convenience and architectural appeal. The expansive finished lower level offers endless possibilities, featuring a second family room, full wet bar, full bath, workshop area, cedar closet, and extensive storage space. Additional highlights include a spacious three-car garage and a whole-house generator, providing comfort, convenience, and peace of mind year-round. This exceptional property combines timeless elegance, generous living spaces, and a premier location, creating an outstanding opportunity in one of the area's most desirable neighborhoods.
For sale
$950,000
915 Zenith Dr, Freeland, MD 21053
5beds
5,410sqft
Single Family Residence
Built in 2006
1.68 Acres Lot
$923,700 Zestimate®
$176/sqft
$50/mo HOA
What's special
Cozy fireplaceCedar closetExtensive storage spaceDramatic two-story family roomElegant formal dining roomAbundant cabinetryWorkshop area
- 14 days
- 436
- 14
Zillow last checked:
Listing updated:
Listed by:
Steven D Brennan 410-274-6316,
Long & Foster Real Estate, Inc. 410-453-0500,
Co-Listing Agent: Terence P Brennan 410-404-0987,
Long & Foster Real Estate, Inc.
Source: Bright MLS,MLS#: MDBC2170224
Facts & features
Interior
Bedrooms & bathrooms
- Bedrooms: 5
- Bathrooms: 5
- Full bathrooms: 4
- 1/2 bathrooms: 1
- Main level bathrooms: 1
Rooms
- Room types: Living Room, Dining Room, Bedroom 2, Bedroom 3, Bedroom 4, Bedroom 5, Kitchen, Game Room, Family Room, Foyer, Bedroom 1, Sun/Florida Room, Great Room, Laundry, Office, Storage Room
Bedroom 1
- Features: Attached Bathroom, Ceiling Fan(s), Flooring - Carpet, Recessed Lighting, Walk-In Closet(s)
- Level: Upper
- Area: 480 Square Feet
- Dimensions: 20 X 24
Bedroom 2
- Features: Attached Bathroom, Ceiling Fan(s), Flooring - Carpet, Walk-In Closet(s)
- Level: Upper
- Area: 182 Square Feet
- Dimensions: 13 X 14
Bedroom 3
- Features: Attached Bathroom, Ceiling Fan(s), Flooring - Carpet
- Level: Upper
- Area: 210 Square Feet
- Dimensions: 14 X 15
Bedroom 4
- Features: Flooring - Carpet
- Level: Upper
- Area: 143 Square Feet
- Dimensions: 11 X 13
Bedroom 5
- Features: Flooring - Carpet, Walk-In Closet(s)
- Level: Upper
- Area: 182 Square Feet
- Dimensions: 13 X 14
Dining room
- Features: Flooring - HardWood, Formal Dining Room
- Level: Main
- Area: 210 Square Feet
- Dimensions: 14 X 15
Family room
- Features: Cathedral/Vaulted Ceiling, Ceiling Fan(s), Fireplace - Wood Burning, Flooring - Carpet
- Level: Main
- Area: 361 Square Feet
- Dimensions: 19 X 19
Foyer
- Features: Flooring - HardWood
- Level: Main
- Area: 120 Square Feet
- Dimensions: 8 X 15
Game room
- Features: Flooring - Carpet
- Level: Lower
- Area: 416 Square Feet
- Dimensions: 16 X 26
Great room
- Features: Built-in Features, Flooring - Carpet, Wet Bar
- Level: Lower
- Area: 684 Square Feet
- Dimensions: 18 X 38
Kitchen
- Features: Granite Counters, Flooring - Ceramic Tile, Kitchen - Propane Cooking, Kitchen Island
- Level: Main
- Area: 408 Square Feet
- Dimensions: 17 X 24
Laundry
- Features: Flooring - Ceramic Tile
- Level: Main
- Area: 90 Square Feet
- Dimensions: 9 X 10
Living room
- Features: Flooring - HardWood
- Level: Main
- Area: 196 Square Feet
- Dimensions: 14 X 14
Office
- Features: Flooring - HardWood
- Level: Main
- Area: 210 Square Feet
- Dimensions: 14 X 15
Storage room
- Features: Basement - Partially Finished, Flooring - Concrete, Cedar Closet(s)
- Level: Lower
- Area: 378 Square Feet
- Dimensions: 18 X 21
Other
- Features: Ceiling Fan(s), Flooring - Ceramic Tile
- Level: Main
- Area: 299 Square Feet
- Dimensions: 13 X 23
Heating
- Forced Air, Electric, Propane
Cooling
- Ceiling Fan(s), Central Air, Electric
Appliances
- Included: Microwave, Dishwasher, Dryer, Oven, Cooktop, Washer, Water Heater
- Laundry: Laundry Room
Features
- Soaking Tub, Bathroom - Stall Shower, Built-in Features, Cedar Closet(s), Ceiling Fan(s), Double/Dual Staircase, Family Room Off Kitchen, Floor Plan - Traditional, Kitchen - Country, 9'+ Ceilings, 2 Story Ceilings
- Flooring: Hardwood, Carpet, Tile/Brick
- Basement: Connecting Stairway,Full,Exterior Entry,Workshop
- Number of fireplaces: 1
Interior area
- Total structure area: 7,940
- Total interior livable area: 5,410 sqft
- Finished area above ground: 5,410
- Finished area below ground: 0
Property
Parking
- Total spaces: 3
- Parking features: Garage Faces Side, Driveway, Attached
- Attached garage spaces: 3
- Has uncovered spaces: Yes
- Details: Garage Sqft: 640
Accessibility
- Accessibility features: None
Features
- Levels: Two
- Stories: 2
- Pool features: None
Lot
- Size: 1.68 Acres
Details
- Additional structures: Above Grade, Below Grade
- Parcel number: 04062400006976
- Zoning: RESIDENTIAL
- Special conditions: Standard
Construction
Type & style
- Home type: SingleFamily
- Architectural style: Colonial
- Property subtype: Single Family Residence
Materials
- Brick, Vinyl Siding
- Foundation: Block
Condition
- Very Good
- New construction: No
- Year built: 2006
Utilities & green energy
- Electric: 200+ Amp Service, Generator
- Sewer: Private Septic Tank
- Water: Well
- Utilities for property: Propane
Community & HOA
Community
- Security: Motion Detectors, Electric Alarm
- Subdivision: Bentley Ridge
HOA
- Has HOA: Yes
- HOA fee: $50 monthly
Location
- Region: Freeland
Financial & listing details
- Price per square foot: $176/sqft
- Tax assessed value: $815,767
- Annual tax amount: $8,913
- Date on market: 9/19/2026
- Listing agreement: Exclusive Right To Sell
- Ownership: Fee Simple
Estimated market value
$923,700
$878,000 - $970,000
$6,316/mo
Price history
| Date | Event | Price |
|---|---|---|
| 9/19/2026 | Listed for sale | $950,000+53.3%$176/sqft |
Source:  Bright MLS #MDBC2170224 Report a problem Bright MLS #MDBC2170224 Report a problem | ||
| 2/23/2007 | Sold | $619,900$115/sqft |
Source: Public Record Report a problem | ||
Public tax history
| Year | Property taxes | Tax assessment |
|---|---|---|
| 2026 | $8,715 +4.6% | $815,767 +10.9% |
| 2025 | $8,335 -0.5% | $735,400 +6.4% |
| 2024 | $8,375 +6.9% | $691,000 +6.9% |
| 2023 | $7,837 +7.4% | $646,600 +7.4% |
| 2022 | $7,299 +0.5% | $602,200 +0.5% |
| 2021 | $7,264 +0.5% | $599,333 +0.5% |
| 2020 | $7,229 +0.5% | $596,467 +0.5% |
| 2019 | $7,194 | $593,600 |
| 2018 | $7,194 | $593,600 |
| 2017 | $7,194 +15% | $593,600 -2.1% |
| 2016 | $6,258 | $606,100 +5.1% |
| 2015 | $6,258 | $576,933 +5.3% |
| 2014 | $6,258 | $547,767 +5.6% |
| 2013 | -- | $518,600 |
| 2012 | -- | $518,600 |
| 2011 | -- | $518,600 -11.1% |
| 2010 | -- | $583,280 |
| 2009 | -- | $583,280 |
| 2008 | -- | $583,280 -16.6% |
| 2007 | -- | $699,240 +970.9% |
| 2006 | -- | $65,296 +43.8% |
| 2005 | -- | $45,393 |
Find assessor info on the county website
Monthly payment
Est. payment
Payment breakdown
Explore the cost of this home by adjusting the details. Changes won't be saved.Climate risks
Neighborhood: 21053
Nearby schools
Schools provided by the listing agent
- District: Baltimore County Public Schools
Source: Bright MLS. This data may not be complete. We recommend contacting the local school district to confirm school assignments for this home.
Similar homes
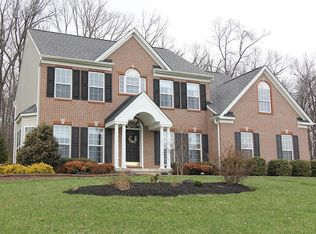
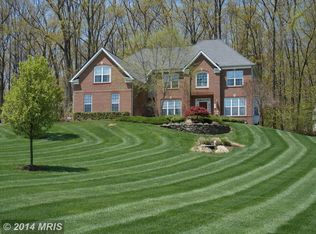
- $835,0004 bd3 ba2.9k sqft803 Zenith Dr, Freeland, MD 21053For Sale

 MLS ID #MDBC2168742, Shannon Scagnelli, Cummings & Co. Realtors. Bright MLS
 - $790,0005 bd5 ba3.6k sqft6 Keil Manor Ct, White Hall, MD 21161For Sale
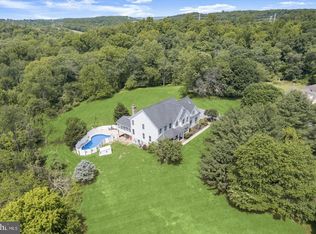 MLS ID #MDBC2177478, Don Beecher, Redfin Corp. Bright MLS
 - $980,0005 bd4 ba3.6k sqft5017 Norrisville Rd, White Hall, MD 21161For Sale
 MLS ID #MDHR2058166, Caroline Stamm, AB & Co Realtors, Inc.. Bright MLS
 - $995,0005 bd4 ba5.2k sqft6340 Hunters Ridge Ln, Stewartstown, PA 17363For Sale
 MLS ID #PAYK2104926, Brenton Mitchell, Iron Valley Real Estate of Central PA. Bright MLS
 - $950,0004 bd4 ba4.1k sqft790 Glenwood Dr, York, PA 17403For SaleMLS ID #PAYK2112336, Spencer Blake, Renaissance Realty Sales, LLC. Bright MLS
- $975,0004 bd4 ba4.9k sqft821 Zimmerman Rd, Red Lion, PA 17356For SaleMLS ID #PAYK2109628, Glenda Kane, Realty One Group Generations. Bright MLS
- $1,295,0005 bd6 ba3.8k sqft21108 Slab Bridge Rd, Freeland, MD 21053For SaleMLS ID #MDBC2173980, Andrew Spangenberger, Cummings & Co. Realtors. Bright MLS
- $900,0005 bd4 ba4.1k sqft3704 Old Federal Hill Rd, Jarrettsville, MD 21084For SaleMLS ID #MDHR2059666, Daniel McGhee, Homeowners Real Estate. Bright MLS
- $899,0004 bd4 ba6.5k sqft3610 Ady Rd, Street, MD 21154For SaleMLS ID #MDHR2058956, Leigh Kaminsky, American Premier Realty, LLC. Bright MLS
- $645,0003 bd2 ba3.4k sqft23 Kitzbuhel Rd, Parkton, MD 21120For SaleMLS ID #MDBC2169928, Brad West, HomeSmart. Bright MLS
- $999,9005 bd5 ba5.6k sqft1969 Turnberry Ct, Finksburg, MD 21048For SaleMLS ID #MDCR2034472, Dawn Kane, Redfin Corp. Bright MLS
- $895,0004 bd4 ba3.1k sqft14817 Manor Rd, Monkton, MD 21111For SaleMLS ID #MDBC2174870, Catherine Miller, Monument Sotheby's International Realty. Bright MLS
- $899,0005 bd4 ba3.3k sqft4928 Grave Run Rd, Manchester, MD 21102For SaleMLS ID #MDCR2037526, Paul Hudson, Cummings & Co. Realtors. Bright MLS
- $900,0005 bd4 ba5.5k sqft1614 Randallwood Ct, Jarrettsville, MD 21084For SaleMLS ID #MDHR2052986, James Weiskerger, Next Step Realty. Bright MLS
- $824,9004 bd5 ba4.6k sqft17 Ivy Hill Ct, Cockeysville, MD 21030For SaleMLS ID #MDBC2170834, Nathan Barshinger, Real of Pennsylvania. Bright MLS
- $1,075,0005 bd5 ba4.9k sqft12 Windflower Ct, Reisterstown, MD 21136For SaleMLS ID #MDBC2169720, Dylan Miller, Cummings & Co. Realtors. Bright MLS
- $550,0004 bd3 ba2.7k sqft4539 Amos Rd, White Hall, MD 21161For SaleMLS ID #MDHR2060360, Brad West, HomeSmart. Bright MLS
- $919,0004 bd5 ba7.1k sqft2098 Lavinda Dr, Westminster, MD 21157For SaleMLS ID #MDCR2036658, Dan Borowy, Redfin Corp. Bright MLS
- $1,099,0005 bd4 ba4.2k sqft13111 Beaver Dam Rd, Cockeysville, MD 21030For SaleMLS ID #MDBC2173906, Lorraine Treger, Cummings & Co. Realtors. Bright MLS
- $849,0004 bd4 ba4.2k sqft3000 Shepperd Rd, Monkton, MD 21111For SaleMLS ID #MDBC2166644, Michelle Pappas, Berkshire Hathaway HomeServices Homesale Realty. Bright MLS
