Spacious 4/5 bedroom home offering generous living space, flexiable floor plan, and distinctive features throughout. The main level welcomes you with beautiful French doors opening to a private office/library, a separate dining room, and an inviting family room featuring a cathedral ceiling, surround sound and an open connection to the kitchen. The kitchen offers granite countertops and stainless steel appliances, while beautiful wood flooring, plantation-style shutters and blinds add warmth and character throughout. Upstairs, the open overlook adds to the spacious feel of the home. Four generously sized bedrooms provide plenty of room, including a comfortable primary suite with an impressive bath featuring extensive custom tilework, a jetted soaking tub, separate tiled shower, double vanity and beautiful wood-plank-style ceiling detail. A well-appointed hall bath conveniently serves the additional bedrooms, and the upper-level washer and dryer make everyday living that much easier. The finished lower level adds tremendous versatility, with a large family/recreation room plus additional finished space ideal for a guest/bedroom area, home office, exercise room or hobby space. A beautifully tiled full bath adds even more functionality. Designed with entertaining in mind, the lower level provides easy access to the enclosed hot tub room featuring a brand-new hot tub, then continues outside to the stamped concrete patio and fenced backyard—creating a wonderful indoor/outdoor gathering space. A two-car garage, whole-house central vacuum system and video security system add convenience. The location offers the best of both worlds—tucked away on a quiet, low-traffic circle yet conveniently located just off Route I83 and only minutes from town, restaurants, shopping, banking and everyday conveniences. With 1.22 acres, mature surroundings and multiple indoor and outdoor living spaces, this home offers room to spread out while remaining close to everything. Disclosure: Security system is video only.
For sale
$599,900
4 Oakmont Cir, New Freedom, PA 17349
5beds
3,662sqft
Single Family Residence
Built in 2000
1.22 Acres Lot
$589,500 Zestimate®
$164/sqft
$-- HOA
What's special
Two-car garageJetted soaking tubUpper-level washer and dryerPlantation-style shutters and blindsMature surroundingsFenced backyardGenerous living space
- 1 day
- 196
- 21
Zillow last checked:
Listing updated:
Listed by:
Penny Wilson 443-463-0531,
Monument Sotheby's International Realty 4432916939
Source: Bright MLS,MLS#: PAYK2113178
Facts & features
Interior
Bedrooms & bathrooms
- Bedrooms: 5
- Bathrooms: 4
- Full bathrooms: 3
- 1/2 bathrooms: 1
- Main level bathrooms: 1
Basement
- Area: 1200
Heating
- Forced Air, Central, Propane
Cooling
- Ceiling Fan(s), Central Air, Heat Pump, Electric
Appliances
- Included: Microwave, Built-In Range, Central Vacuum, Dishwasher, Dryer, Dual Flush Toilets, Exhaust Fan, Self Cleaning Oven, Refrigerator, Washer, Water Heater, Water Treat System, Electric Water Heater
- Laundry: Upper Level
Features
- Soaking Tub, Bathroom - Stall Shower, Bathroom - Walk-In Shower, Breakfast Area, Ceiling Fan(s), Central Vacuum, Chair Railings, Crown Molding, Dining Area, Family Room Off Kitchen, Kitchen - Country, Eat-in Kitchen, Primary Bath(s), Walk-In Closet(s)
- Flooring: Carpet, Ceramic Tile, Hardwood, Luxury Vinyl, Wood
- Windows: Window Treatments
- Basement: Full,Finished,Rear Entrance,Walk-Out Access
- Has fireplace: No
Interior area
- Total structure area: 3,762
- Total interior livable area: 3,662 sqft
- Finished area above ground: 2,562
- Finished area below ground: 1,100
Property
Parking
- Total spaces: 6
- Parking features: Garage Faces Side, Attached, Off Street, Driveway
- Attached garage spaces: 2
- Uncovered spaces: 4
Accessibility
- Accessibility features: None
Features
- Levels: Two
- Stories: 2
- Exterior features: Other
- Pool features: None
- Has spa: Yes
- Spa features: Bath
- Fencing: Partial,Split Rail,Wire
Lot
- Size: 1.22 Acres
- Features: Backs to Trees
Details
- Additional structures: Above Grade, Below Grade
- Parcel number: 450000501100000000
- Zoning: RESIDENTIAL
- Zoning description: residential
- Special conditions: Standard
- Other equipment: See Remarks
Construction
Type & style
- Home type: SingleFamily
- Architectural style: Colonial
- Property subtype: Single Family Residence
Materials
- Brick, Vinyl Siding
- Foundation: Block
- Roof: Asphalt
Condition
- New construction: No
- Year built: 2000
Utilities & green energy
- Sewer: Mound System
- Water: Well
Community & HOA
Community
- Subdivision: Oakwood Manor
HOA
- Has HOA: No
Location
- Region: New Freedom
- Municipality: SHREWSBURY TWP
Financial & listing details
- Price per square foot: $164/sqft
- Tax assessed value: $261,900
- Annual tax amount: $7,212
- Date on market: 10/14/2026
- Listing agreement: Exclusive Right To Sell
- Inclusions: Hot Tub
- Ownership: Fee Simple
Estimated market value
$589,500
$560,000 - $619,000
$2,410/mo
Price history
| Date | Event | Price |
|---|---|---|
| 10/14/2026 | Listed for sale | $599,900+128.2%$164/sqft |
Source:  Bright MLS #PAYK2113178 Report a problem Bright MLS #PAYK2113178 Report a problem | ||
| 10/21/2002 | Sold | $262,900$72/sqft |
Source: Public Record Report a problem | ||
Public tax history
| Year | Property taxes | Tax assessment |
|---|---|---|
| 2026 | $7,249 | $261,940 |
| 2025 | $7,249 | $261,940 |
| 2024 | $7,249 +1.2% | $261,940 |
| 2023 | $7,162 +5.9% | $261,940 |
| 2022 | $6,764 -2% | $261,940 |
| 2021 | $6,901 +2% | $261,940 |
| 2020 | $6,764 +0.9% | $261,940 |
| 2019 | $6,707 +1.9% | $261,940 |
| 2018 | $6,583 +350.8% | $261,940 |
| 2017 | $1,460 | $261,940 |
| 2016 | -- | $261,940 |
| 2015 | -- | $261,940 |
| 2014 | -- | $261,940 |
| 2013 | -- | $261,940 |
| 2012 | -- | $261,940 |
| 2011 | -- | $261,940 |
| 2010 | -- | $261,940 |
| 2009 | -- | $261,940 |
| 2008 | -- | $261,940 |
| 2007 | -- | $261,940 +3.9% |
| 2006 | -- | $252,140 +25.2% |
| 2005 | -- | $201,310 |
| 2004 | -- | $201,310 |
| 2003 | -- | $201,310 +2% |
| 2002 | -- | $197,410 |
| 2000 | -- | $197,410 +448.1% |
| 1999 | -- | $36,020 |
Find assessor info on the county website
Monthly payment
Est. payment
Payment breakdown
Explore the cost of this home by adjusting the details. Changes won't be saved.Climate risks
Neighborhood: 17349
Nearby schools
Schools provided by the listing agent
- Middle: Southern
- High: Susquehannock
- District: Southern York County
Source: Bright MLS. This data may not be complete. We recommend contacting the local school district to confirm school assignments for this home.
Similar homes
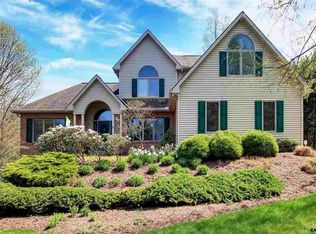
- $589,9004 bd3 ba3.6k sqft12 Bee Tree Cir, New Freedom, PA 17349For Sale

 MLS ID #PAYK2110310, Gina Baum, Howard Hanna Real Estate Services-Shrewsbury. Bright MLS
 - $635,0006 bd4 ba4.1k sqft521 Windy Hill Rd, New Freedom, PA 17349For Sale
 MLS ID #PAYK2110414, Sherry Lease, House Broker Realty LLC. Bright MLS
 - $659,9004 bd4 ba3.5k sqft24 McCurley Dr, New Freedom, PA 17349For Sale
 MLS ID #PAYK2111990, Misty Goldstein, Berkshire Hathaway HomeServices Homesale Realty. Bright MLS
 - $525,0004 bd3 ba2.7k sqft401 S Shaffer Dr, New Freedom, PA 17349For Sale
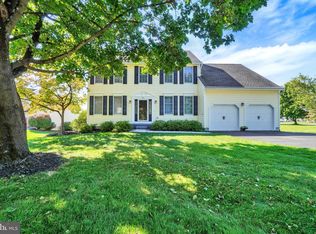 MLS ID #PAYK2108328, Gina Baum, Howard Hanna Real Estate Services-Shrewsbury. Bright MLS
 - $399,9994 bd3 ba2k sqft17389 Brose Rd, New Freedom, PA 17349For SaleMLS ID #PAYK2112912, Erin Kelly, Monument Sotheby's International Realty. Bright MLS
- $529,9005 bd4 ba3.2k sqft20035 Gore Mill Rd, Freeland, MD 21053For SaleMLS ID #MDBC2178614, Simran Dheer, Tesla Realty Group, LLC. Bright MLS
- $599,9004 bd3 ba3.1k sqft2126 Harkins Rd, Pylesville, MD 21132For SaleMLS ID #MDHR2060936, Rob Bollack, Cummings & Co. Realtors. Bright MLS
- $699,8754 bd3 ba2.8k sqft1125C Rayville Rd, Parkton, MD 21120For SaleMLS ID #MDBC2177968, Julie Shelley, Cummings & Co. Realtors. Bright MLS
- $449,9004 bd4 ba2.8k sqft16 Liberty Ave, New Freedom, PA 17349For SaleMLS ID #PAYK2106650, Pete Thorpe, Epique Realty LLC. Bright MLS
- $757,3004 bd4 ba2.8k sqftWindy Hill Road Plan, New Freedom, PA 17349New ConstructionMLS ID #PAYK2097288, Gregg Clymer, Coldwell Banker Realty. Bright MLS
- $399,9004 bd3 ba2.4k sqft953 Campbell Rd, New Freedom, PA 17349For SaleMLS ID #PAYK2111678, Dan Zecher, Keller Williams Elite. Bright MLS
- $445,0004 bd3 ba2k sqft580 Well Dr, New Freedom, PA 17349For SaleMLS ID #PAYK2104582, Phil Morningstar, Cummings & Co. Realtors. Bright MLS
- $549,9004 bd4 ba3.4k sqft2945 Rexwood Dr, Glen Rock, PA 17327For SaleMLS ID #PAYK2112094, Michael Thomas, Berkshire Hathaway HomeServices Homesale Realty. Bright MLS
- $624,9004 bd4 ba2.3k sqft20640 Green Rd, White Hall, MD 21161For SaleMLS ID #MDBC2175148, Jennifer Makibbin, Berkshire Hathaway HomeServices Homesale Realty. Bright MLS
- $750,0004 bd3 ba2.7k sqft19209 Shandall Ct, Parkton, MD 21120For SaleMLS ID #MDBC2177394, James Weiskerger, Next Step Realty. Bright MLS
- $799,8004 bd3 ba2.9k sqft803 Zenith Dr, Freeland, MD 21053For SaleMLS ID #MDBC2178166, Shannon Scagnelli, Cummings & Co. Realtors. Bright MLS
- $630,0004 bd2 ba2.5k sqft3005 Duncan Rd, White Hall, MD 21161For SaleMLS ID #MDHR2060424, Milt Griffith, Griffith Realty. Bright MLS
