Enter through the tree-lined lane and wind your way back into the woods to 1125-C Rayville, a beautiful, well-maintained true four-bedroom Colonial nestled in a peaceful, wooded setting. Set on three private acres, this home offers a rare blend of privacy, thoughtful custom details, and spaces designed to be enjoyed in every season. The expansive kitchen features a new tile backsplash and opens to the home's comfortable living spaces, including a living room, dining room, and a versatile office or homeschool space just off the kitchen. The highlight is the gorgeous enclosed sunroom, where you can watch the leaves change in the fall, cozy up beside the freestanding pellet stove on a snowy winter day, or simply take in the surrounding woods throughout the year. Upstairs, the spacious primary suite features an updated bathroom and walk-in closet, accompanied by three additional bedrooms and a recently updated hall bathroom. The lower-level family room offers another inviting space to gather, complete with a quaint bar featuring a custom live-edge wood countertop, accent lighting, and wood shiplap. Built-in desks, raw-edge wood accents, and other custom touches add warmth and character throughout the home. Outside, a beautiful fishpond with a waterfall sits just beyond the sunroom, creating a peaceful backdrop of flowing water and birdsong on a summer day. Wood and wire fencing is already in place for your furry friends, while the wooded acreage offers room to enjoy the outdoors and the privacy of your own retreat. Chicken coop and run ready for your next flock! Located in the Hereford School Zone and just minutes from I-83 and Prettyboy Reservoir, this is a home that feels tucked away from it all while keeping everyday conveniences within reach. A truly special setting to call home in every season.
Pending
$699,875
1125C Rayville Rd, Parkton, MD 21120
4beds
2,833sqft
Single Family Residence
Built in 1992
3 Acres Lot
$-- Zestimate®
$247/sqft
$-- HOA
What's special
Freestanding pellet stovePeaceful wooded settingWalk-in closetTree-lined laneWood and wire fencingGorgeous enclosed sunroomDining room
- 12 days
- 1,333
- 88
Likely to sell faster than
Zillow last checked:
Listing updated:
Listed by:
Julie Shelley 443-392-8170,
Cummings & Co. Realtors (410) 823-0033
Source: Bright MLS,MLS#: MDBC2177968
Facts & features
Interior
Bedrooms & bathrooms
- Bedrooms: 4
- Bathrooms: 3
- Full bathrooms: 2
- 1/2 bathrooms: 1
- Main level bathrooms: 1
Rooms
- Room types: Living Room, Dining Room, Primary Bedroom, Bedroom 2, Bedroom 3, Bedroom 4, Kitchen, Family Room, Sun/Florida Room, Laundry, Office, Bathroom 2, Primary Bathroom, Half Bath
Primary bedroom
- Level: Upper
Bedroom 2
- Level: Upper
Bedroom 3
- Level: Upper
Bedroom 4
- Level: Upper
Primary bathroom
- Level: Upper
Bathroom 2
- Level: Upper
Dining room
- Level: Main
Family room
- Level: Lower
Half bath
- Level: Main
Kitchen
- Level: Main
Laundry
- Level: Main
Living room
- Level: Main
Office
- Level: Main
Other
- Level: Main
Heating
- Heat Pump, Electric
Cooling
- Central Air, Electric
Appliances
- Included: Microwave, Dishwasher, Exhaust Fan, Oven/Range - Electric, Refrigerator, Stainless Steel Appliance(s), Electric Water Heater
- Laundry: Main Level, Laundry Room
Features
- Breakfast Area, Ceiling Fan(s), Dining Area, Formal/Separate Dining Room, Kitchen - Country, Eat-in Kitchen, Kitchen - Table Space, Pantry, Primary Bath(s), Upgraded Countertops, Bar, Bathroom - Tub Shower, Family Room Off Kitchen, Kitchen Island, Walk-In Closet(s), Vaulted Ceiling(s)
- Flooring: Carpet
- Basement: Full,Partially Finished,Exterior Entry,Rear Entrance,Windows
- Number of fireplaces: 1
- Fireplace features: Corner, Free Standing, Pellet Stove
Interior area
- Total structure area: 3,398
- Total interior livable area: 2,833 sqft
- Finished area above ground: 2,268
- Finished area below ground: 565
Property
Parking
- Total spaces: 8
- Parking features: Garage Faces Front, Inside Entrance, Oversized, Driveway, Attached
- Attached garage spaces: 2
- Uncovered spaces: 6
Accessibility
- Accessibility features: None
Features
- Levels: Three
- Stories: 3
- Patio & porch: Patio
- Exterior features: Extensive Hardscape, Lighting, Flood Lights
- Pool features: None
- Fencing: Partial,Wood,Wire
- Has view: Yes
- View description: Garden, Scenic Vista, Trees/Woods
Lot
- Size: 3 Acres
- Features: Backs to Trees, Front Yard, Landscaped, Level, Wooded, Private, Rear Yard
Details
- Additional structures: Above Grade, Below Grade
- Parcel number: 04062200008328
- Zoning: RESIDENTIAL
- Special conditions: Standard
Construction
Type & style
- Home type: SingleFamily
- Architectural style: Colonial
- Property subtype: Single Family Residence
Materials
- Vinyl Siding
- Foundation: Block
- Roof: Architectural Shingle
Condition
- New construction: No
- Year built: 1992
- Major remodel year: 2016
Utilities & green energy
- Electric: 200+ Amp Service
- Sewer: On Site Septic
- Water: Well
- Utilities for property: Cable
Community & HOA
Community
- Subdivision: Hereford Zone
HOA
- Has HOA: No
Location
- Region: Parkton
Financial & listing details
- Price per square foot: $247/sqft
- Tax assessed value: $491,833
- Annual tax amount: $5,961
- Date on market: 10/15/2026
- Listing agreement: Exclusive Right To Sell
- Listing terms: Cash,Conventional,FHA,VA Loan
- Exclusions: Dark Grey Shed
- Ownership: Fee Simple
Estimated market value
Not available
Estimated sales range
Not available
Not available
Price history
| Date | Event | Price |
|---|---|---|
| 10/26/2026 | Pending sale | $699,875$247/sqft |
Source:  Bright MLS #MDBC2177968 Report a problem | ||
| 10/15/2026 | Listed for sale | $699,875+81.8%$247/sqft |
Source: Bright MLS #MDBC2177968 Report a problem | ||
| 6/9/2016 | Sold | $385,000-3.7%$136/sqft |
Source: Public Record Report a problem | ||
| 2/9/2016 | Listing removed | $399,900$141/sqft |
Source: RE/MAX AMERICAN DREAM #BC8681191 Report a problem | ||
| 1/23/2016 | Price change | $399,900-5.9%$141/sqft |
Source: RE/MAX American Dream #BC8681191 Report a problem | ||
| 10/20/2015 | Price change | $424,900-2.3%$150/sqft |
Source: RE/MAX AMERICAN DREAM #BC8681191 Report a problem | ||
| 10/1/2015 | Price change | $434,900-1.1%$154/sqft |
Source: RE/MAX AMERICAN DREAM #BC8681191 Report a problem | ||
| 8/31/2015 | Price change | $439,900-2.2%$155/sqft |
Source: RE/MAX AMERICAN DREAM #BC8681191 Report a problem | ||
| 8/12/2015 | Price change | $449,900-2.2%$159/sqft |
Source: RE/MAX AMERICAN DREAM #BC8681191 Report a problem | ||
| 7/1/2015 | Listed for sale | $459,900$162/sqft |
Source: RE/MAX AMERICAN DREAM #BC8681191 Report a problem | ||
Public tax history
| Year | Property taxes | Tax assessment |
|---|---|---|
| 2025 | $5,378 +2.7% | $460,100 +6.5% |
| 2024 | $5,235 +7% | $431,900 +7% |
| 2023 | $4,893 +7.5% | $403,700 +7.5% |
| 2022 | $4,551 | $375,500 |
| 2021 | $4,551 | $375,500 |
| 2020 | $4,551 -2.1% | $375,500 -2.1% |
| 2019 | $4,648 +4.4% | $383,500 +4.4% |
| 2018 | $4,451 +4.6% | $367,267 +4.6% |
| 2017 | $4,255 +23.3% | $351,033 +4.8% |
| 2016 | $3,451 | $334,800 +0.9% |
| 2015 | $3,451 | $331,967 +0.9% |
| 2014 | $3,451 | $329,133 +0.9% |
| 2013 | -- | $326,300 |
| 2012 | -- | $326,300 |
| 2011 | -- | $326,300 -28% |
| 2010 | -- | $453,500 +12.7% |
| 2009 | -- | $402,312 +14.6% |
| 2008 | -- | $351,126 +17.1% |
| 2007 | -- | $299,940 +10.7% |
| 2006 | -- | $271,040 +11.9% |
| 2005 | -- | $242,140 +13.6% |
| 2004 | -- | $213,240 +1.4% |
| 2003 | -- | $210,202 +1.5% |
| 2002 | -- | $207,166 +1.5% |
| 2001 | -- | $204,130 |
Find assessor info on the county website
Monthly payment
Est. payment
Payment breakdown
Explore the cost of this home by adjusting the details. Changes won't be saved.Climate risks
Neighborhood: 21120
Nearby schools
Schools provided by the listing agent
- Elementary: Prettyboy
- Middle: Hereford
- High: Hereford
- District: Baltimore County Public Schools
Source: Bright MLS. This data may not be complete. We recommend contacting the local school district to confirm school assignments for this home.
Similar homes
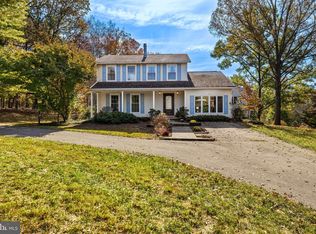
- $649,9004 bd4 ba2.4k sqft19018 Hunt Pass Ct, Parkton, MD 21120For Sale
 MLS ID #MDBC2167752, Jeffrey Mohler, Mohler and Gary Realtors LLC. Bright MLS
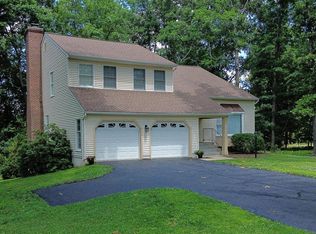
- $595,0003 bd2 ba2.2k sqft1308 Walker Rd, Freeland, MD 21053For Sale
 MLS ID #MDBC2179154, Michael Blair, Cummings & Co. Realtors. Bright MLS
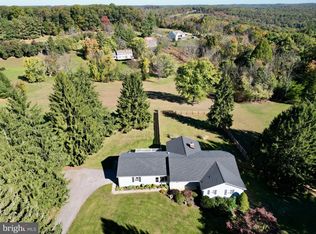
- $635,0004 bd3 ba2.4k sqft20513 Keeney Mill Rd, Freeland, MD 21053For Sale
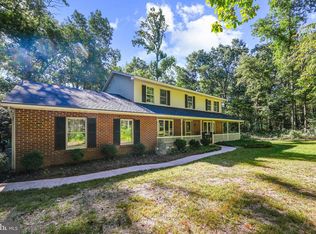 MLS ID #MDBC2178494, Selina Robinson, Berkshire Hathaway HomeServices Homesale Realty. Bright MLS
- $695,0004 bd3 ba2.8k sqft14021 Old Hanover Rd, Reisterstown, MD 21136For Sale
 MLS ID #MDBC2175584, Pat Pitrone, RE/MAX Advantage Realty. Bright MLS
- $699,0004 bd3 ba3.4k sqft13907 Sunnybrook Rd, Phoenix, MD 21131For SaleMLS ID #MDBC2178202, Thomas Mooney, O'Conor, Mooney & Fitzgerald. Bright MLS
- $679,9004 bd3 ba2.7k sqft650 Marpete Dr, Hampstead, MD 21074For SaleMLS ID #MDCR2038240, Cathy Gertz, EXP Realty, LLC. Bright MLS
- $674,9993 bd3 ba2.6k sqft1827 Benedict Rd, Westminster, MD 21157For SaleMLS ID #MDCR2038228, Rosie Robb, Sachs Realty. Bright MLS
- $599,9004 bd4 ba2.3k sqft20640 Green Rd, White Hall, MD 21161For SaleMLS ID #MDBC2175148, Jennifer Makibbin, Berkshire Hathaway HomeServices Homesale Realty. Bright MLS
- $630,0004 bd2 ba2.5k sqft3005 Duncan Rd, White Hall, MD 21161For SaleMLS ID #MDHR2060424, Milt Griffith, Griffith Realty. Bright MLS
- $685,0004 bd3 ba2.6k sqft2830 Forest Glen Dr, Baldwin, MD 21013For SaleMLS ID #MDHR2059870, Jenn Ercolano, Garceau Realty. Bright MLS
- $653,9004 bd3 ba2.8k sqftLOT 6 Portland Model Harambe Overlook, Shrewsbury, PA 17361New ConstructionMLS ID #PAYK2092208, Adam Flinchbaugh, Keller Williams Keystone Realty. Bright MLS
- $689,9004 bd3 ba3.2k sqft2306 Caves Rd, Owings Mills, MD 21117For SaleMLS ID #MDBC2169416, Christopher Drewer, EXP Realty, LLC. Bright MLS
- $450,0004 bd3 ba2.4k sqft2434 Snydersburg Rd, Hampstead, MD 21074For SaleMLS ID #MDCR2038406, Stacey Longo, Northrop Realty. Bright MLS
- $649,9004 bd4 ba3.4k sqft2055 Manchester Rd, Westminster, MD 21157For SaleMLS ID #MDCR2034808, Angela Card, RE/MAX Components. Bright MLS
- $569,0003 bd3 ba1.6k sqft20408 Old York Rd, White Hall, MD 21161For SaleMLS ID #MDBC2166004, Jeremy McDonough, Mr. Lister Realty. Bright MLS
- $650,0004 bd4 ba2.9k sqft13626 Alliston Dr, Baldwin, MD 21013For SaleMLS ID #MDBC2178952, Daniel McGhee, Homeowners Real Estate. Bright MLS
- $797,0004 bd5 ba4k sqft5A Dellwood Ct, Cockeysville, MD 21030For SaleMLS ID #MDBC2175482, Heidi Krauss, Krauss Real Property Brokerage. Bright MLS
- $495,0003 bd3 ba2.2k sqft4203 York Road Number 1, Manchester, MD 21102For SaleMLS ID #MDCR2038040, Barb Herndon, The Cornerstone Agency, LLC. Bright MLS
- $525,0004 bd3 ba2.7k sqft3906 Boxwood Rd, Jarrettsville, MD 21084For SaleMLS ID #MDHR2061138, Joe Norman, Keller Williams Gateway LLC. Bright MLS
