Welcome to your own slice of country living! Situated on just over 2.5 acres in Freeland, this spacious 4-bedroom, 2.5-bath home offers over 2,400 square feet of living space, plenty of room to spread out, and a setting that invites you to slow down and enjoy the outdoors. A large living room features a beautiful bow window overlooking the wooded front yard, bringing in natural light and offering a peaceful view in every season. Prefer a cozy place to unwind? The spacious family room, complete with a wood-burning fireplace, provides the perfect spot to gather with family and friends, with easy access to the new back deck for outdoor entertaining or simply enjoying the peaceful surroundings. The covered front porch is sure to become a favorite place to relax with your morning coffee, watch the deer wander by, listen to the rain, or simply take in the beauty of the property. Inside, you'll find spacious bedrooms, solid wood doors, and the convenience of a first-floor laundry and mudroom. The unfinished lower level offers excellent potential for a workshop, hobbies, recreation, or additional storage. A generator hookup adds convenience and peace of mind, while the large outbuilding provides even more space for equipment, outdoor toys, projects, and storage. With room to roam, space to spread out, and peaceful country surroundings, this property offers the opportunity to enjoy a little more breathing room while making yourself right at home!
Pending
$635,000
20513 Keeney Mill Rd, Freeland, MD 21053
4beds
2,488sqft
Single Family Residence
Built in 1979
2.58 Acres Lot
$612,500 Zestimate®
$255/sqft
$-- HOA
What's special
Wood-burning fireplaceSolid wood doorsSpacious family roomCovered front porchSpacious bedroomsFirst-floor laundry and mudroom
- 18 days
- 1,033
- 40
Likely to sell faster than
Zillow last checked:
Listing updated:
Listed by:
Selina Robinson 717-676-0507,
Berkshire Hathaway HomeServices Homesale Realty (800) 383-3535,
Listing Team: Selina Robinson Team
Source: Bright MLS,MLS#: MDBC2178494
Facts & features
Interior
Bedrooms & bathrooms
- Bedrooms: 4
- Bathrooms: 3
- Full bathrooms: 2
- 1/2 bathrooms: 1
- Main level bathrooms: 1
Rooms
- Room types: Living Room, Dining Room, Primary Bedroom, Bedroom 2, Bedroom 3, Bedroom 4, Kitchen, Family Room, Foyer, Breakfast Room, Laundry, Storage Room, Bathroom 2, Primary Bathroom, Half Bath
Primary bedroom
- Features: Attached Bathroom, Ceiling Fan(s), Flooring - Carpet
- Level: Upper
- Area: 221 Square Feet
- Dimensions: 17 X 13
Bedroom 2
- Features: Ceiling Fan(s), Flooring - Carpet
- Level: Upper
- Area: 150 Square Feet
- Dimensions: 10 X 15
Bedroom 3
- Features: Ceiling Fan(s), Flooring - Carpet
- Level: Upper
- Area: 192 Square Feet
- Dimensions: 12 X 16
Bedroom 4
- Features: Ceiling Fan(s), Flooring - Carpet
- Level: Upper
- Area: 120 Square Feet
- Dimensions: 12 X 10
Primary bathroom
- Features: Bathroom - Tub Shower, Flooring - Vinyl
- Level: Upper
- Area: 48 Square Feet
- Dimensions: 8 X 6
Bathroom 2
- Features: Flooring - Vinyl, Bathroom - Tub Shower
- Level: Upper
- Area: 72 Square Feet
- Dimensions: 8 X 9
Breakfast room
- Features: Flooring - Laminated
- Level: Main
- Area: 120 Square Feet
- Dimensions: 12 X 10
Dining room
- Features: Flooring - Laminate Plank
- Level: Main
- Area: 182 Square Feet
- Dimensions: 14 X 13
Family room
- Features: Ceiling Fan(s), Fireplace - Wood Burning, Flooring - Carpet
- Level: Main
- Area: 240 Square Feet
- Dimensions: 12 X 20
Foyer
- Features: Flooring - Laminate Plank
- Level: Main
- Area: 120 Square Feet
- Dimensions: 12 X 10
Half bath
- Features: Balcony Access, Flooring - Laminated
- Level: Main
- Area: 20 Square Feet
- Dimensions: 5 X 4
Kitchen
- Features: Breakfast Nook, Countertop(s) - Solid Surface, Kitchen - Electric Cooking, Lighting - Pendants, Kitchen Island, Flooring - Laminated
- Level: Main
- Area: 156 Square Feet
- Dimensions: 12 X 13
Laundry
- Features: Flooring - Vinyl
- Level: Main
- Area: 99 Square Feet
- Dimensions: 9 X 11
Living room
- Features: Flooring - Laminate Plank, Ceiling Fan(s)
- Level: Main
- Area: 280 Square Feet
- Dimensions: 14 X 20
Mud room
- Features: Flooring - Vinyl
- Level: Main
- Area: 81 Square Feet
- Dimensions: 9 X 9
Storage room
- Features: Flooring - Carpet
- Level: Upper
- Area: 45 Square Feet
- Dimensions: 9 X 5
Heating
- Forced Air, Heat Pump, Electric, Oil
Cooling
- Central Air, Electric
Appliances
- Included: Microwave, Cooktop, Dishwasher, Dryer, Oven, Oven/Range - Electric, Refrigerator, Washer, Water Conditioner - Owned, Water Heater, Water Treat System, Electric Water Heater
- Laundry: Has Laundry, Hookup, Main Level, Laundry Room, Mud Room
Features
- Bathroom - Tub Shower, Breakfast Area, Ceiling Fan(s), Dining Area, Family Room Off Kitchen, Floor Plan - Traditional, Formal/Separate Dining Room, Kitchen Island, Kitchen - Table Space, Primary Bath(s), Upgraded Countertops, Walk-In Closet(s), Dry Wall
- Flooring: Carpet, Laminate, Vinyl
- Doors: Six Panel, Storm Door(s), Sliding Glass
- Windows: Bay/Bow
- Basement: Connecting Stairway,Full,Exterior Entry,Rear Entrance,Sump Pump,Unfinished,Walk-Out Access,Workshop
- Number of fireplaces: 1
- Fireplace features: Brick, Mantel(s), Wood Burning, Glass Doors
Interior area
- Total structure area: 3,632
- Total interior livable area: 2,488 sqft
- Finished area above ground: 2,488
- Finished area below ground: 0
Property
Parking
- Total spaces: 2
- Parking features: Garage Faces Side, Garage Door Opener, Inside Entrance, Driveway, Attached, Off Street
- Attached garage spaces: 2
- Has uncovered spaces: Yes
Accessibility
- Accessibility features: None
Features
- Levels: Two
- Stories: 2
- Patio & porch: Deck, Porch
- Pool features: None
- Has view: Yes
- View description: Garden, Trees/Woods
Lot
- Size: 2.58 Acres
- Features: Backs to Trees, Front Yard, Level, Wooded, Rear Yard, Rural
Details
- Additional structures: Above Grade, Below Grade, Outbuilding
- Parcel number: 04061700010723
- Zoning: RC2
- Special conditions: Standard
- Horses can be raised: Yes
Construction
Type & style
- Home type: SingleFamily
- Architectural style: Colonial
- Property subtype: Single Family Residence
Materials
- Brick Front, Stick Built, Vinyl Siding
- Foundation: Block
- Roof: Architectural Shingle
Condition
- Very Good
- New construction: No
- Year built: 1979
- Major remodel year: 2025
Utilities & green energy
- Electric: 200+ Amp Service
- Sewer: On Site Septic, Septic Exists, Other
- Water: Private, Well
- Utilities for property: Cable Available, Electricity Available, Phone Available, Cable
Community & HOA
Community
- Security: Smoke Detector(s)
- Subdivision: None Available
HOA
- Has HOA: No
Location
- Region: Freeland
Financial & listing details
- Price per square foot: $255/sqft
- Tax assessed value: $491,967
- Annual tax amount: $5,963
- Date on market: 10/20/2026
- Listing agreement: Exclusive Right To Sell
- Listing terms: Conventional,Cash
- Inclusions: Refrigerator, Wall Oven, Cooktop, Microwave, Washer / Dryer, Shelving In Basement, Work Benches(basement & Garage), Portable Generator Port (30 Amp W / Manual Switch)
- Exclusions: Seller's Personal Property
- Ownership: Fee Simple
- Road surface type: Paved
Estimated market value
$612,500
$582,000 - $643,000
$3,163/mo
Price history
| Date | Event | Price |
|---|---|---|
| 11/5/2026 | Pending sale | $635,000$255/sqft |
Source:  Bright MLS #MDBC2178494 Report a problem | ||
| 10/20/2026 | Listed for sale | $635,000+542.9%$255/sqft |
Source: Bright MLS #MDBC2178494 Report a problem | ||
| 11/30/1995 | Sold | $98,769$40/sqft |
Source: Public Record Report a problem | ||
Public tax history
| Year | Property taxes | Tax assessment |
|---|---|---|
| 2026 | $5,643 +3.8% | $491,967 +2.6% |
| 2025 | $5,435 -1.2% | $479,500 +5.6% |
| 2024 | $5,504 +5.9% | $454,100 +5.9% |
| 2023 | $5,196 +6.3% | $428,700 +6.3% |
| 2022 | $4,888 +4.8% | $403,300 +4.8% |
| 2021 | $4,663 +5.1% | $384,733 +5.1% |
| 2020 | $4,438 +5.3% | $366,167 +5.3% |
| 2019 | $4,213 | $347,600 |
| 2018 | $4,213 | $347,600 |
| 2017 | $4,213 +18.1% | $347,600 -1.3% |
| 2016 | $3,568 | $352,200 +0.3% |
| 2015 | $3,568 | $351,167 +0.3% |
| 2014 | $3,568 | $350,133 +0.3% |
| 2013 | -- | $349,100 |
| 2012 | -- | $349,100 |
| 2011 | -- | $349,100 -23.4% |
| 2010 | -- | $456,030 +13% |
| 2009 | -- | $403,492 +15% |
| 2008 | -- | $350,956 +17.6% |
| 2007 | -- | $298,420 +9.7% |
| 2006 | -- | $272,136 +10.7% |
| 2005 | -- | $245,853 +12% |
| 2004 | -- | $219,570 +1.8% |
| 2003 | -- | $215,640 +1.9% |
| 2002 | -- | $211,710 +1.9% |
| 2001 | -- | $207,780 |
Find assessor info on the county website
Monthly payment
Est. payment
Payment breakdown
Explore the cost of this home by adjusting the details. Changes won't be saved.Climate risks
Neighborhood: 21053
Nearby schools
Schools provided by the listing agent
- Elementary: Prettyboy
- Middle: Hereford
- High: Hereford
- District: Baltimore County Public Schools
Source: Bright MLS. This data may not be complete. We recommend contacting the local school district to confirm school assignments for this home.

Similar homes
- $595,0003 bd2 ba2.2k sqft1308 Walker Rd, Freeland, MD 21053For Sale
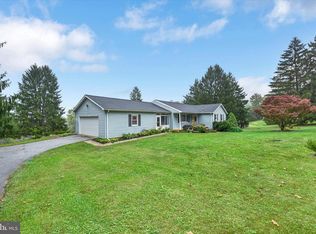
 MLS ID #MDBC2179154, Michael Blair, Cummings & Co. Realtors. Bright MLS
- $615,0004 bd3 ba2.5k sqft5135 Dusty Ln, Manchester, MD 21102For Sale
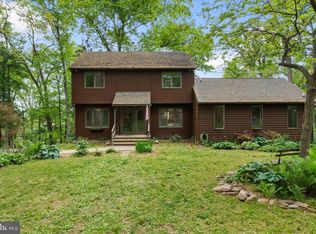 MLS ID #MDCR2037800, Nathan Barshinger, Real of Pennsylvania. Bright MLS
- $545,0005 bd4 ba3.7k sqft42 Stoneridge Dr, New Freedom, PA 17349For Sale
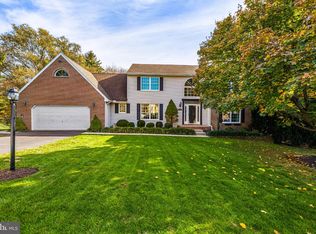 MLS ID #PAYK2114228, Andrew Spangenberger, Cummings & Co. Realtors. Bright MLS
- $599,9004 bd4 ba2.3k sqft20640 Green Rd, White Hall, MD 21161For Sale
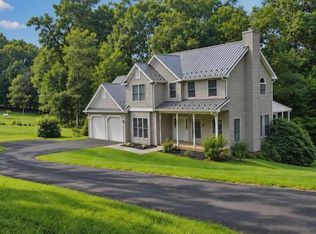 MLS ID #MDBC2175148, Jennifer Makibbin, Berkshire Hathaway HomeServices Homesale Realty. Bright MLS
- $630,0004 bd2 ba2.5k sqft3005 Duncan Rd, White Hall, MD 21161For SaleMLS ID #MDHR2060424, Milt Griffith, Griffith Realty. Bright MLS
- $649,9003 bd2 ba3k sqft16116 Yeoho Rd, Sparks Glencoe, MD 21152For SaleMLS ID #MDBC2176528, R.J. Breeden, Berkshire Hathaway HomeServices Homesale Realty. Bright MLS
- $599,9005 bd4 ba3.6k sqft4 Oakmont Cir, New Freedom, PA 17349For SaleMLS ID #PAYK2113178, Penny Wilson, Monument Sotheby's International Realty. Bright MLS
- $674,9993 bd3 ba2.6k sqft1827 Benedict Rd, Westminster, MD 21157For SaleMLS ID #MDCR2038228, Rosie Robb, Sachs Realty. Bright MLS
- $644,9004 bd4 ba3.4k sqft2055 Manchester Rd, Westminster, MD 21157For SaleMLS ID #MDCR2034808, Angela Card, RE/MAX Components. Bright MLS
- $559,9993 bd3 ba3.1k sqft5311 Black Rock Rd, Manchester, MD 21102For SaleMLS ID #MDCR2037568, Christine Gibbon, EXP Realty, LLC. Bright MLS
- $499,0004 bd3 ba3k sqft3308 Nancy Ellen Way, Owings Mills, MD 21117For SaleMLS ID #MDBC2175952, Patti Spigel, Compass. Bright MLS
- $615,0005 bd2 ba1.8k sqft3012 Charles St, Fallston, MD 21047For SaleMLS ID #MDHR2061430, Cara Slagle, Coldwell Banker Realty. Bright MLS
- $569,0003 bd3 ba1.6k sqft20408 Old York Rd, White Hall, MD 21161For SaleMLS ID #MDBC2166004, Jeremy McDonough, Mr. Lister Realty. Bright MLS
- $650,0005 bd3 ba3.4k sqft3329 Hazelwood Dr, Fallston, MD 21047For SaleMLS ID #MDHR2060856, Lee Tessier, EXP Realty, LLC. Bright MLS
- $550,0004 bd3 ba2.3k sqft4875 Arnold Rd, Glenville, PA 17329For SaleMLS ID #PAYK2108656, Stacey White, Coldwell Banker Realty. Bright MLS
- $699,0004 bd3 ba3.4k sqft13907 Sunnybrook Rd, Phoenix, MD 21131For SaleMLS ID #MDBC2178202, Thomas Mooney, O'Conor, Mooney & Fitzgerald. Bright MLS
- $775,0004 bd4 ba3.2k sqft19429 Gunpowder Rd, Manchester, MD 21102For SaleMLS ID #MDBC2174006, Laura M. Ball, Cummings & Co. Realtors. Bright MLS
- $650,0004 bd4 ba2.9k sqft13626 Alliston Dr, Baldwin, MD 21013For SaleMLS ID #MDBC2178952, Daniel McGhee, Homeowners Real Estate. Bright MLS
- $659,9004 bd2 ba1.8k sqft4538 Long Green Rd, Glen Arm, MD 21057For SaleMLS ID #MDBC2165960, Erin Chassange, Better Choice Real Estate. Bright MLS
- $467,0004 bd2 ba1.8k sqft21101 York Rd, Parkton, MD 21120For SaleMLS ID #MDBC2172772, Laura M. Ball, Cummings & Co. Realtors. Bright MLS
