5135 Dusty Ln, Lineboro - A Custom-Built, Multi-Generational Retreat in the Carroll County Countryside If you have been looking for more space, more privacy, and a home that feels like an escape from the everyday, 5135 Dusty Ln delivers. Tucked into a country hillside on 2.39 acres, this custom-built home is your own private retreat in the woods - a place where you don't just inhabit the space, you enjoy the life you live. Drive up the fern-lined lane to a park-like setting with established perennial gardens (99% perennials that return beautifully each spring with minimal effort), mature forest, blooming rhododendron, and wildlife around every tree. Main Level: Warm wood floors add character throughout. Gather for breakfast in the sun-filled, spacious eat-in kitchen, complete with breakfast bar, large windows, butler's pantry, and sweeping views of the farmland in the valley below. A cozy wood stove makes the heart of the home feel especially inviting. The enormous main-level primary suite is a true sanctuary, featuring its own wood stove, vaulted ceiling, sunny master bath, and a walk-in closet. Relax on the expansive screened porch - listen for the drum of the red-headed woodpeckers, the chatter of squirrels, and the distant hoot of a great horned owl. Upper Level: Three additional bedrooms and a full bathroom. Lower Level/Walkout Basement: A spacious family room with a half bath and a storage room/gym. AND… a studio apartment with its own private entrance, FULL SECOND KITCHEN, full bath, and room for both living and sleeping. Perfect as a rental, in-law suite, or au pair space. Outside: The country lifestyle really comes to life here. Enjoy the views from the screened-in porch, relax by the fire pit in the picnic spot in the woods (complete with grill, porch swing, and fireflies coming out at dusk), and enjoy the expansive yard with ample parking. Plant a garden in the beds, raise chickens in the coop and run, and take advantage of the shed and tool room for storage, projects, or hobbies. A zip line and swing in the woods add even more functionality to a property with room to spread out. In winter, settle in by the wood stove in the living room and watch the snow fall quietly on the hilltop. Location: The quiet, rural feel Carroll County is known for, with everyday conveniences within reach. Manchester and Hampstead provide nearby groceries, shopping, restaurants, coffee, and daily errands. Westminster offers even more dining, shopping, entertainment, healthcare, and access to McDaniel College. Head toward Parkton, Hereford, Sparks, and Hunt Valley for additional restaurants, coffee shops, shopping, and convenient access to the I-83 corridor. Outdoor enthusiasts will appreciate being near Prettyboy Reservoir and Gunpowder Falls State Park, with opportunities for hiking, fishing, kayaking, biking, and exploring miles of trails. The Torrey C. Brown Rail Trail is another nearby destination for walking, running, and cycling. Recent Updates & Extra Perks: Nearly all upstairs appliances (except the refrigerator) are new within the last two years. Recently replaced carpets and a fresh front porch. Major systems well maintained: septic tank pumped in June 2026, HVAC systems serviced in August 2026, and roof tune-up with loose shingles replaced in May 2026. The property also carries VA eligibility with potential for an assumable 5.25% rate. If cookie-cutter neighborhoods are not your style and you are ready for a home with character, land, and a true connection to the outdoors, this Lineboro property offers a lifestyle that is increasingly hard to find - acreage, woods, wildlife, and a quieter pace of life without giving up access to surrounding towns and conveniences.
For sale
$615,000
5135 Dusty Ln, Manchester, MD 21102
4beds
2,534sqft
Single Family Residence
Built in 1981
2.39 Acres Lot
$599,300 Zestimate®
$243/sqft
$-- HOA
What's special
Mature forestBlooming rhododendronCozy wood stoveWalk-in closetWildlife around every treeVaulted ceilingWarm wood floors
- 3 days
- 203
- 29
Zillow last checked:
Listing updated:
Listed by:
Nathan Barshinger 717-668-4694,
EXP Realty, LLC 8883977352,
Co-Listing Agent: Dominic Nicholas Mallozzi 484-649-8882,
Real of Pennsylvania
Source: Bright MLS,MLS#: MDCR2037800
Facts & features
Interior
Bedrooms & bathrooms
- Bedrooms: 4
- Bathrooms: 3
- Full bathrooms: 3
- Main level bathrooms: 1
- Main level bedrooms: 1
Basement
- Area: 1442
Heating
- Baseboard, Wall Unit, Wood Stove, Electric, Wood
Cooling
- Ceiling Fan(s), Wall Unit(s), Electric
Appliances
- Included: Microwave, Dishwasher, Dryer, Oven/Range - Gas, Refrigerator, Washer, Electric Water Heater
- Laundry: In Basement
Features
- 2nd Kitchen, Attic/House Fan, Bar, Butlers Pantry, Eat-in Kitchen, Walk-In Closet(s), Vaulted Ceiling(s)
- Flooring: Carpet, Hardwood, Laminate, Wood
- Basement: Walk-Out Access
- Has fireplace: No
- Fireplace features: Wood Burning Stove
Interior area
- Total structure area: 3,326
- Total interior livable area: 2,534 sqft
- Finished area above ground: 1,884
- Finished area below ground: 650
Property
Parking
- Parking features: Driveway
- Has uncovered spaces: Yes
Accessibility
- Accessibility features: 2+ Access Exits
Features
- Levels: One and One Half
- Stories: 1.5
- Patio & porch: Deck, Porch
- Exterior features: Barbecue, Play Equipment
- Pool features: None
- Fencing: Invisible
- Has view: Yes
- View description: Garden
Lot
- Size: 2.39 Acres
Details
- Additional structures: Above Grade, Below Grade, Outbuilding
- Parcel number: 0706028101
- Zoning: R RESIDENTIAL
- Zoning description: 1.5 Story With Basement
- Special conditions: Standard
Construction
Type & style
- Home type: SingleFamily
- Architectural style: Salt Box
- Property subtype: Single Family Residence
Materials
- Frame
- Foundation: Concrete Perimeter
- Roof: Asphalt
Condition
- Very Good
- New construction: No
- Year built: 1981
Utilities & green energy
- Sewer: Septic = # of BR
- Water: Well
- Utilities for property: Electricity Available, Other
Community & HOA
Community
- Subdivision: None Available
HOA
- Has HOA: No
Location
- Region: Manchester
- Municipality: MANCHESTER
Financial & listing details
- Price per square foot: $243/sqft
- Tax assessed value: $416,833
- Annual tax amount: $4,770
- Date on market: 9/16/2026
- Listing agreement: Exclusive Right To Sell
- Listing terms: Cash,Conventional,FHA,VA Loan,PHFA
- Inclusions: Appliances, All Furniture
- Ownership: Fee Simple
- Road surface type: Gravel
Estimated market value
$599,300
$569,000 - $629,000
$3,230/mo
Price history
| Date | Event | Price |
|---|---|---|
| 9/16/2026 | Listed for sale | $615,000$243/sqft |
Source:  Bright MLS #MDCR2037800 Report a problem Bright MLS #MDCR2037800 Report a problem | ||
| 7/26/2026 | Listing removed | -- |
Source: Owner Report a problem | ||
| 7/9/2026 | Price change | $615,000-2.2%$243/sqft |
Source: Owner Report a problem | ||
| 5/21/2026 | Listed for sale | $629,000+6.6%$248/sqft |
Source: Bright MLS #MDCR2035152 Report a problem | ||
| 12/15/2023 | Sold | $590,000+0.9%$233/sqft |
Source: Bright MLS #MDCR2016950 Report a problem | ||
| 10/24/2023 | Pending sale | $585,000$231/sqft |
Source: Bright MLS #MDCR2016950 Report a problem | ||
| 10/11/2023 | Listed for sale | $585,000$231/sqft |
Source: Bright MLS #MDCR2016950 Report a problem | ||
Public tax history
| Year | Property taxes | Tax assessment |
|---|---|---|
| 2025 | $3,912 +8.1% | $340,900 +6.4% |
| 2024 | $3,620 +6.8% | $320,367 +6.8% |
| 2023 | $3,388 +7.4% | $299,833 +7.4% |
| 2022 | $3,156 +0.3% | $279,300 +0.3% |
| 2021 | $3,146 +0.3% | $278,367 +0.3% |
| 2020 | $3,135 +0.3% | $277,433 +0.3% |
| 2019 | $3,124 +2.9% | $276,500 +2.9% |
| 2018 | $3,037 +3% | $268,733 +3% |
| 2017 | $2,949 | $260,967 +3.1% |
| 2016 | -- | $253,200 |
| 2015 | -- | $253,200 |
| 2014 | -- | $253,200 -5.3% |
| 2013 | -- | $267,300 |
| 2012 | -- | $267,300 |
| 2011 | -- | $267,300 -16.6% |
| 2010 | -- | $320,680 +11.8% |
| 2009 | -- | $286,932 +8.7% |
| 2008 | -- | $264,086 +20.3% |
| 2007 | -- | $219,440 +11.8% |
| 2006 | -- | $196,280 +13.4% |
| 2005 | -- | $173,120 +15.4% |
| 2004 | -- | $149,960 +3.6% |
| 2003 | -- | $144,742 +3.7% |
| 2002 | -- | $139,526 +3.9% |
| 2001 | -- | $134,310 |
Find assessor info on the county website
Monthly payment
Est. payment
Payment breakdown
Explore the cost of this home by adjusting the details. Changes won't be saved.Climate risks
Neighborhood: 21102
Nearby schools
Schools provided by the listing agent
- Elementary: Ebb Valley
- Middle: North Carroll
- High: Manchester Valley
- District: Carroll County Public Schools
Source: Bright MLS. This data may not be complete. We recommend contacting the local school district to confirm school assignments for this home.
Similar homes

- $600,0003 bd3 ba3.1k sqft5311 Black Rock Rd, Manchester, MD 21102For Sale

 MLS ID #MDCR2037568, Christine Gibbon, EXP Realty, LLC. Bright MLS
 - $639,9003 bd4 ba3k sqft3299 Lineboro Rd, Manchester, MD 21102For Sale
 MLS ID #MDCR2035200, Dan Toth, EXP Realty, LLC. Bright MLS
 - $534,9004 bd3 ba2.4k sqft2951 Abbey Dr, Manchester, MD 21102For Sale
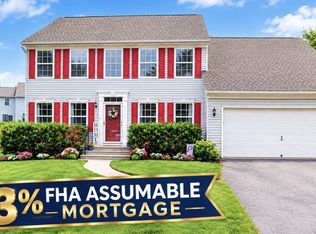 MLS ID #MDCR2036240, melinda smith, RE/MAX Solutions. Bright MLS
 - $649,9004 bd3 ba2.5k sqft18710 Falls Rd, Hampstead, MD 21074For Sale
 MLS ID #MDBC2170584, Robert Smith, Cummings & Co. Realtors. Bright MLS
 - $599,9003 bd3 ba2.4k sqft4800 Zeiglers Church Rd, Spring Grove, PA 17362For SaleMLS ID #PAYK2110358, Adam Flinchbaugh, Keller Williams Keystone Realty. Bright MLS
- $550,0004 bd4 ba2.8k sqft862 Laurel Woods Ln, Hanover, PA 17331For SaleMLS ID #PAYK2111282, Ellen Brown, RE/MAX Quality Service, Inc.. Bright MLS
- $499,9004 bd3 ba3.1k sqft3413 Hartzdale Dr, Manchester, MD 21102For SaleMLS ID #MDCR2037074, Damon Poquette, Keller Williams Realty Centre. Bright MLS
- $659,9004 bd3 ba2.7k sqft1951 Albert Rill Rd, Hampstead, MD 21074For SaleMLS ID #MDCR2036424, Trent Gladstone, The KW Collective. Bright MLS
- $399,9002 bd2 ba1.5k sqft2235 E Deep Run Rd, Manchester, MD 21102For SaleMLS ID #MDCR2037438, Brian Baca, Sites Realty, Inc.. Bright MLS
- $629,0004 bd4 ba2.3k sqft17505 Prettyboy Dam Rd, Parkton, MD 21120For SaleMLS ID #MDBC2171254, Tony Migliaccio, Long & Foster Real Estate, Inc.. Bright MLS
- $548,0003 bd2 ba1.7k sqft20321 Middletown Rd, Freeland, MD 21053For SaleMLS ID #MDBC2171368, Thomas Moore, Berkshire Hathaway HomeServices Homesale Realty. Bright MLS
- $670,9004 bd4 ba3.4k sqft2055 Manchester Rd, Westminster, MD 21157For SaleMLS ID #MDCR2034808, Angela Card, RE/MAX Components. Bright MLS
- $645,0003 bd2 ba3.4k sqft23 Kitzbuhel Rd, Parkton, MD 21120For SaleMLS ID #MDBC2169928, Brad West, HomeSmart. Bright MLS
- $699,0003 bd4 ba2.8k sqft1716 Gablehammer Rd, Westminster, MD 21157For SaleMLS ID #MDCR2037520, Karen Luster, Long & Foster Real Estate, Inc.. Bright MLS
- $560,0004 bd3 ba2.9k sqft25 John Edward Dr, Littlestown, PA 17340For SaleMLS ID #PAAD2024480, Troy Engle, Berkshire Hathaway HomeServices Homesale Realty. Bright MLS
- $649,9004 bd4 ba2.4k sqft19018 Hunt Pass Ct, Parkton, MD 21120For SaleMLS ID #MDBC2167752, Jeffrey Mohler, Mohler and Gary Realtors LLC. Bright MLS
- $525,0004 bd3 ba2.8k sqft824 Cherrytown Rd, Westminster, MD 21158For SaleMLS ID #MDCR2037158, Joe Stephens, RE/MAX Advantage Realty. Bright MLS
- $629,0004 bd3 ba3.1k sqft2380 Moreau Dr, Westminster, MD 21158For SaleMLS ID #MDCR2033082, Ali Haghgoo, EXP Realty, LLC. Bright MLS
- $649,9004 bd3 ba2.2k sqft1974 Yingling Dr, Spring Grove, PA 17362For SaleMLS ID #PAYK2106408, Debbie Folmer, Berkshire Hathaway HomeServices Homesale Realty. Bright MLS
- $625,0003 bd3 ba2.9k sqft1152 Monkton Rd, Monkton, MD 21111For SaleMLS ID #MDBC2171528, Penny Noval, Long & Foster Real Estate, Inc.. Bright MLS
