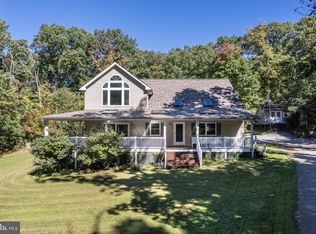
Nestled on a private 6.41-acre lot in the heart of Westminster, this home offers a perfect blend of comfort and functionality with space for everyone. 4 spacious bedrooms and 3.5 bathrooms, with a non-traditional floor plan that invites warmth and togetherness. The home features a cozy family room off the kitchen with propane stove, ideal for gatherings, while the formal dining room sets the stage for memorable meals with a fireplace for warmth and aviance . The heart of the home is an amazing country-style kitchen is including a built-in microwave, dishwasher, and refrigerator, making meal prep and baking a breeze. Enjoy your morning coffee in the breakfast area or on the lovely porch, surrounded by nature. The primary suite offers a private bath and a generous walk-in closet, ensuring a serene retreat. Set on a sprawling 6.41-acre lot, the property is cleared and level, providing ample space for outdoor activities or gardening. laundry room on the main level. Fully finished lower level with rec room, office and a full bath. The detached oversized garage offers additional storage and workspace, while the attached carport ensures convenience. Lots of space and land to bring the animals. Welcome home to the piece of paradise.
For sale
$695,000
2535 Tyrone Rd, Westminster, MD 21158
4beds
2,636sqft
Single Family Residence
Built in 1974
6.41 Acres Lot
$668,800 Zestimate®
$264/sqft
$-- HOA
What's special
Generous walk-in closetAttached carportBreakfast areaFormal dining roomPropane stoveBuilt-in microwaveAmazing country-style kitchen
- 13 days
- 2,553
- 127
Likely to sell faster than
Zillow last checked:
Listing updated:
Listed by:
Denise Lewis 410-733-8652,
Brook-Owen Real Estate (410) 733-8652
Source: Bright MLS,MLS#: MDCR2038628
Facts & features
Interior
Bedrooms & bathrooms
- Bedrooms: 4
- Bathrooms: 4
- Full bathrooms: 3
- 1/2 bathrooms: 1
- Main level bathrooms: 2
- Main level bedrooms: 1
Rooms
- Room types: Living Room, Dining Room, Primary Bedroom, Bedroom 2, Bedroom 3, Bedroom 4, Kitchen, Den, Sun/Florida Room, Office, Recreation Room, Storage Room, Bathroom 2, Primary Bathroom, Full Bath, Half Bath
Primary bedroom
- Level: Main
Bedroom 2
- Level: Upper
Bedroom 3
- Level: Upper
Bedroom 4
- Level: Upper
Primary bathroom
- Level: Main
Bathroom 2
- Level: Upper
Den
- Level: Main
Dining room
- Level: Main
Other
- Level: Lower
Half bath
- Level: Main
Kitchen
- Level: Main
Living room
- Level: Main
Office
- Level: Lower
Recreation room
- Level: Lower
Storage room
- Level: Lower
Other
- Level: Main
Heating
- Forced Air, Heat Pump, Baseboard, Electric, Oil, Propane
Cooling
- Ceiling Fan(s), Central Air, Electric
Appliances
- Included: Microwave, Dishwasher, Exhaust Fan, Ice Maker, Refrigerator, Cooktop, Water Heater
- Laundry: Main Level
Features
- Breakfast Area, Ceiling Fan(s), Entry Level Bedroom, Exposed Beams, Family Room Off Kitchen, Floor Plan - Traditional, Formal/Separate Dining Room, Kitchen - Country, Eat-in Kitchen, Primary Bath(s), Walk-In Closet(s)
- Basement: Full,Finished,Walk-Out Access,Workshop
- Number of fireplaces: 1
- Fireplace features: Brick, Gas/Propane, Wood Burning, Mantel(s)
Interior area
- Total structure area: 3,476
- Total interior livable area: 2,636 sqft
- Finished area above ground: 2,636
- Finished area below ground: 0
Property
Parking
- Total spaces: 13
- Parking features: Covered, Garage Faces Front, Oversized, Asphalt, Driveway, Private, Attached Carport, Detached
- Garage spaces: 3
- Carport spaces: 2
- Covered spaces: 5
- Uncovered spaces: 8
Accessibility
- Accessibility features: None
Features
- Levels: Two and One Half
- Stories: 2.5
- Patio & porch: Porch
- Pool features: None
Lot
- Size: 6.41 Acres
- Features: Cleared, Flood Plain, Level, Private, Secluded
Details
- Additional structures: Above Grade, Below Grade, Outbuilding
- Parcel number: 0702015323
- Zoning: AGRIC
- Special conditions: Standard
Construction
Type & style
- Home type: SingleFamily
- Architectural style: Colonial
- Property subtype: Single Family Residence
Materials
- Stick Built
- Foundation: Other
Condition
- New construction: No
- Year built: 1974
Utilities & green energy
- Sewer: On Site Septic
- Water: Well
Community & HOA
Community
- Subdivision: Tyrone Acres
HOA
- Has HOA: No
Location
- Region: Westminster
Financial & listing details
- Price per square foot: $264/sqft
- Tax assessed value: $408,900
- Annual tax amount: $4,681
- Date on market: 10/29/2026
- Listing agreement: Exclusive Right To Sell
- Ownership: Fee Simple
Estimated market value
$668,800
$635,000 - $702,000
$3,080/mo
Price history
| Date | Event | Price |
|---|---|---|
| 10/29/2026 | Listed for sale | $695,000$264/sqft |
Source:  Bright MLS #MDCR2038628 Report a problem | ||
Public tax history
| Year | Property taxes | Tax assessment |
|---|---|---|
| 2026 | $3,544 +5.4% | $408,900 +13.3% |
| 2025 | $3,362 -4.9% | $360,967 +15.3% |
| 2024 | $3,537 +18.1% | $313,033 +18.1% |
| 2023 | $2,996 +0.6% | $265,100 |
| 2022 | $2,977 +0.6% | $265,100 +1.3% |
| 2021 | $2,958 +0.6% | $261,767 +0.6% |
| 2020 | $2,939 +3.7% | $260,100 -0.2% |
| 2019 | $2,834 +4.1% | $260,700 +8.2% |
| 2018 | $2,722 +4.3% | $240,900 +4.3% |
| 2017 | $2,610 | $231,000 +0.9% |
| 2016 | -- | $228,900 +0.9% |
| 2015 | -- | $226,800 +0.9% |
| 2014 | -- | $224,700 |
| 2013 | -- | $224,700 |
| 2012 | -- | $224,700 -14.1% |
| 2011 | -- | $261,450 +1.1% |
| 2010 | -- | $258,542 +1.1% |
| 2009 | -- | $255,636 +1.1% |
| 2008 | -- | $252,730 +14% |
| 2007 | -- | $221,682 +16.3% |
| 2006 | -- | $190,636 +19.5% |
| 2005 | -- | $159,590 +3.1% |
| 2004 | -- | $154,800 +3.2% |
| 2003 | -- | $150,010 +3.3% |
| 2002 | -- | $145,220 +2.5% |
| 2001 | -- | $141,692 |
Find assessor info on the county website
Monthly payment
Est. payment
Payment breakdown
Explore the cost of this home by adjusting the details. Changes won't be saved.Climate risks
Neighborhood: 21158
Nearby schools
Schools provided by the listing agent
- District: Carroll County Public Schools
Source: Bright MLS. This data may not be complete. We recommend contacting the local school district to confirm school assignments for this home.
Similar homes
- $699,9004 bd4 ba3k sqft187 Bell Rd, Westminster, MD 21158For Sale

 MLS ID #MDCR2037492, Ginny Rizzo, Long & Foster Real Estate, Inc.. Bright MLS
- $600,0004 bd4 ba3.2k sqft2402 Windisch Dr, Westminster, MD 21158For Sale
 MLS ID #MDCR2034900, Robin Robinson, Cummings & Co. Realtors. Bright MLS
- $575,0003 bd4 ba2.3k sqft195 Bell Rd, Westminster, MD 21158For Sale
 MLS ID #MDCR2038270, Justin Brewer, Baltimore Realty, LLC. Bright MLS
- $674,9993 bd3 ba2.6k sqft1827 Benedict Rd, Westminster, MD 21157For Sale
 MLS ID #MDCR2038228, Rosie Robb, Sachs Realty. Bright MLS
- $525,0004 bd3 ba2.8k sqft(Undisclosed Address), Westminster, MD 21158For SaleMLS ID #MDCR2037158, Joe Stephens, RE/MAX Advantage Realty. Bright MLS
- $644,9004 bd4 ba3.4k sqft2055 Manchester Rd, Westminster, MD 21157For SaleMLS ID #MDCR2034808, Angela Card, RE/MAX Components. Bright MLS
- $559,9995 bd4 ba2.1k sqft1190 Long Valley Rd, Westminster, MD 21158For SaleMLS ID #MDCR2037166, willy guerra, Douglas Realty, LLC. Bright MLS
- $419,0004 bd2 ba3.2k sqft1232 Old Taneytown Rd, Westminster, MD 21158For SaleMLS ID #MDCR2037330, Rob Krop, Keller Williams Realty Centre. Bright MLS
- $749,0004 bd3 ba3k sqft8008 Dustin Dr, Frederick, MD 21701For SaleMLS ID #MDFR2090792, Fanny Kranwinkel, Sunshine Properties Inc.. Bright MLS
- $815,0005 bd4 ba3.8k sqft2067 Old Washington Rd, Westminster, MD 21157For SaleMLS ID #MDCR2037400, Brooks Decker, Coastal Life Realty Group LLC. Bright MLS
- $500,0005 bd3 ba2.9k sqft14 Parkview Ter, Westminster, MD 21157For SaleMLS ID #MDCR2036504, Jessica Sauls, The KW Collective. Bright MLS
- $514,0003 bd3 ba2.1k sqft800 Trevanion Rd, Union Bridge, MD 21791For SaleMLS ID #MDCR2035076, Timothy B Dulany, RE/MAX Advantage Realty. Bright MLS
- $634,9995 bd3 ba2.4k sqft93 Quail Ct, Littlestown, PA 17340For SaleMLS ID #PAAD2026322, Scott Moore, Coldwell Banker Realty. Bright MLS
- $615,0004 bd3 ba2.5k sqft5135 Dusty Ln, Manchester, MD 21102For SaleMLS ID #MDCR2037800, Nathan Barshinger, Real of Pennsylvania. Bright MLS
- $550,0004 bd3 ba2.3k sqft1019 Gullo Rd, New Windsor, MD 21776For SaleMLS ID #MDCR2038076, Pat Komiske, Northrop Realty. Bright MLS
- $599,9004 bd5 ba3.8k sqft315 Mary Ave, Westminster, MD 21157For SaleMLS ID #MDCR2035700, Paul Hudson, Cummings & Co. Realtors. Bright MLS
- $835,0003 bd2 ba2.4k sqft16464 Old Frederick Rd, Mount Airy, MD 21771For SaleMLS ID #MDHW2075392, Bob Chew, Samson Properties. Bright MLS
- $649,9004 bd3 ba2.5k sqft18710 Falls Rd, Hampstead, MD 21074For SaleMLS ID #MDBC2170584, Robert Smith, Cummings & Co. Realtors. Bright MLS
- $465,0005 bd5 ba3.1k sqft132 Dunrovin Ave, Westminster, MD 21158For SaleMLS ID #MDCR2034770, Kelly Rumbaugh, Keller Williams Legacy. Bright MLS
- $799,9004 bd3 ba2.8k sqft14921 Harrisville Rd, Mount Airy, MD 21771For SaleMLS ID #MDFR2086874, Karen Thompson, Berkshire Hathaway HomeServices PenFed Realty. Bright MLS
