Welcome to 1019 Gullo Road, a gorgeous Colonial nestled on a corner lot in the community of Blue Ridge Manor. A crisp neutral palette and luxury vinyl plank flooring create a welcoming main level, beginning with a two-story foyer and a private office ideal for working from home. The living room is anchored by a cozy gas fireplace, while the dining room offers direct access to the deck, fenced backyard, and gardens. The updated eat-in kitchen features sleek stainless steel appliances, quartz countertops, a center island with breakfast bar seating, and a wonderful walk-in pantry. Conveniently located off the kitchen, the laundry and mud room provides access to the attached garage. The main-level primary suite offers a comfortable retreat with a sitting room, walk-in closet, and updated en-suite bath featuring dual vanities, a soaking tub, and a separate shower. Upstairs, three additional bedrooms and a full bath provide room for family and guests. The unfinished lower level offers generous storage and future possibilities, with an existing Pittsburgh-style toilet and a rough-in for a full bath. Outdoor enjoyment takes center stage with a deck overlooking the fenced backyard and an established garden cultivated without pesticides. Thornless blackberry vines, elderberry and black currant bushes, and three fig trees complement vegetable beds currently growing lettuce, Brussels sprouts, broccoli, carrots, and radishes along with numerous bulbs that will arrive in the spring and summer. A whole-house water filtration system, updated flooring, washer, dryer, dishwasher, fridge, wired for high-speed fiber optics, and fresh paint add to this home’s appeal.
For sale
$550,000
1019 Gullo Rd, New Windsor, MD 21776
4beds
2,354sqft
Single Family Residence
Built in 2002
0.39 Acres Lot
$545,600 Zestimate®
$234/sqft
$-- HOA
What's special
Cozy gas fireplaceCrisp neutral paletteWalk-in closetTwo-story foyerFresh paintSleek stainless steel appliancesQuartz countertops
- 1 day
- 101
- 11
Zillow last checked:
Listing updated:
Listed by:
Pat Komiske 410-596-6523,
Northrop Realty 4105492200
Source: Bright MLS,MLS#: MDCR2038076
Facts & features
Interior
Bedrooms & bathrooms
- Bedrooms: 4
- Bathrooms: 3
- Full bathrooms: 2
- 1/2 bathrooms: 1
- Main level bathrooms: 2
- Main level bedrooms: 1
Rooms
- Room types: Living Room, Dining Room, Primary Bedroom, Sitting Room, Bedroom 2, Bedroom 3, Bedroom 4, Kitchen, Basement, Foyer, Laundry, Office
Primary bedroom
- Features: Attached Bathroom, Ceiling Fan(s), Flooring - Luxury Vinyl Plank, Walk-In Closet(s)
- Level: Main
- Area: 224 Square Feet
- Dimensions: 16 X 14
Bedroom 2
- Features: Ceiling Fan(s), Flooring - Carpet
- Level: Upper
- Area: 165 Square Feet
- Dimensions: 11 X 15
Bedroom 3
- Features: Ceiling Fan(s), Flooring - Carpet
- Level: Upper
- Area: 154 Square Feet
- Dimensions: 14 X 11
Bedroom 4
- Features: Ceiling Fan(s), Flooring - Carpet
- Level: Upper
- Area: 154 Square Feet
- Dimensions: 14 X 11
Basement
- Level: Lower
- Area: 1820 Square Feet
- Dimensions: 35 X 52
Dining room
- Features: Breakfast Room, Ceiling Fan(s), Dining Area, Flooring - Luxury Vinyl Plank
- Level: Main
- Area: 168 Square Feet
- Dimensions: 14 X 12
Foyer
- Features: Flooring - Luxury Vinyl Plank
- Level: Main
- Area: 98 Square Feet
- Dimensions: 14 X 7
Kitchen
- Features: Breakfast Bar, Granite Counters, Dining Area, Flooring - Luxury Vinyl Plank, Kitchen Island, Eat-in Kitchen, Pantry
- Level: Main
- Area: 98 Square Feet
- Dimensions: 14 X 7
Laundry
- Features: Flooring - Luxury Vinyl Plank
- Level: Main
- Area: 60 Square Feet
- Dimensions: 6 X 10
Living room
- Features: Ceiling Fan(s), Fireplace - Gas, Flooring - Luxury Vinyl Plank
- Level: Main
- Area: 396 Square Feet
- Dimensions: 18 X 22
Office
- Features: Flooring - Luxury Vinyl Plank
- Level: Main
- Area: 196 Square Feet
- Dimensions: 14 X 14
Sitting room
- Features: Flooring - Luxury Vinyl Plank
- Level: Main
- Area: 126 Square Feet
- Dimensions: 9 X 14
Heating
- Heat Pump, Electric
Cooling
- Heat Pump, Central Air, Electric
Appliances
- Included: Dishwasher, Disposal, Dryer, Ice Maker, Refrigerator, Cooktop, Washer, Electric Water Heater
- Laundry: Main Level, Laundry Room
Features
- Breakfast Area, Ceiling Fan(s), Dining Area, Entry Level Bedroom, Eat-in Kitchen, Kitchen Island, Kitchen - Table Space, Pantry, Primary Bath(s), Upgraded Countertops, Walk-In Closet(s), 2 Story Ceilings, Dry Wall
- Flooring: Carpet, Luxury Vinyl
- Doors: Atrium, French Doors, Six Panel
- Windows: Screens, Vinyl Clad
- Basement: Connecting Stairway,Rough Bath Plumb,Unfinished,Walk-Out Access
- Number of fireplaces: 1
Interior area
- Total structure area: 3,996
- Total interior livable area: 2,354 sqft
- Finished area above ground: 2,354
- Finished area below ground: 0
Video & virtual tour
Property
Parking
- Total spaces: 4
- Parking features: Garage Faces Front, Inside Entrance, Attached, Driveway
- Attached garage spaces: 2
- Uncovered spaces: 2
Accessibility
- Accessibility features: Other
Features
- Levels: Three
- Stories: 3
- Patio & porch: Deck
- Exterior features: Lighting, Sidewalks, Other
- Pool features: None
- Fencing: Back Yard
- Has view: Yes
- View description: Garden
Lot
- Size: 0.39 Acres
- Features: Corner Lot, Front Yard, Landscaped, Rear Yard, SideYard(s)
Details
- Additional structures: Above Grade, Below Grade
- Parcel number: 0711018580
- Zoning: R-3
- Special conditions: Standard
Construction
Type & style
- Home type: SingleFamily
- Architectural style: Colonial
- Property subtype: Single Family Residence
Materials
- Vinyl Siding
- Foundation: Permanent
- Roof: Shingle
Condition
- New construction: No
- Year built: 2002
Utilities & green energy
- Sewer: Public Sewer
- Water: Public
Community & HOA
Community
- Security: Main Entrance Lock, Smoke Detector(s)
- Subdivision: Blue Ridge Manor
HOA
- Has HOA: No
Location
- Region: New Windsor
Financial & listing details
- Price per square foot: $234/sqft
- Tax assessed value: $455,600
- Annual tax amount: $6,400
- Date on market: 10/29/2026
- Listing agreement: Exclusive Right To Sell
- Ownership: Fee Simple
Estimated market value
$545,600
$518,000 - $573,000
$2,929/mo
Price history
| Date | Event | Price |
|---|---|---|
| 10/29/2026 | Listed for sale | $550,000+10%$234/sqft |
Source:  Bright MLS #MDCR2038076 Report a problem | ||
| 10/24/2024 | Sold | $500,000-2%$212/sqft |
Source: Bright MLS #MDCR2021812 Report a problem | ||
| 10/4/2024 | Pending sale | $510,000$217/sqft |
Source: Bright MLS #MDCR2021812 Report a problem | ||
| 9/25/2024 | Price change | $510,000-4.7%$217/sqft |
Source: Bright MLS #MDCR2021812 Report a problem | ||
| 9/5/2024 | Price change | $535,000-2.7%$227/sqft |
Source: Bright MLS #MDCR2021812 Report a problem | ||
| 8/9/2024 | Listed for sale | $550,000+109.5%$234/sqft |
Source: Bright MLS #MDCR2021812 Report a problem | ||
| 7/2/2002 | Sold | $262,575$112/sqft |
Source: Public Record Report a problem | ||
Public tax history
| Year | Property taxes | Tax assessment |
|---|---|---|
| 2026 | $12,235 +110.5% | $455,600 +8.3% |
| 2025 | $5,811 +8.2% | $420,700 +9% |
| 2024 | $5,368 +4.6% | $385,800 +4.6% |
| 2023 | $5,132 +4.8% | $368,833 -4.4% |
| 2022 | $4,896 +5.1% | $385,800 +15.2% |
| 2021 | $4,660 +1.7% | $334,900 +1.7% |
| 2020 | $4,580 +1.8% | $329,167 -1.7% |
| 2019 | $4,501 +279.3% | $334,900 +5.4% |
| 2018 | $1,187 -72.9% | $317,700 +0.9% |
| 2017 | $4,381 | $314,833 +0.9% |
| 2016 | -- | $311,967 +0.9% |
| 2015 | -- | $309,100 |
| 2014 | -- | $309,100 |
| 2013 | -- | $309,100 -8.9% |
| 2012 | -- | $339,300 |
| 2011 | -- | $339,300 |
| 2010 | -- | $339,300 -23.1% |
| 2009 | -- | $441,360 +13.4% |
| 2008 | -- | $389,080 +15.5% |
| 2007 | -- | $336,800 +18.4% |
| 2006 | -- | $284,520 +6.4% |
| 2005 | -- | $267,512 +6.8% |
| 2004 | -- | $250,506 +7.3% |
| 2003 | -- | $233,500 +1.9% |
| 2002 | -- | $229,180 +580.7% |
| 2001 | -- | $33,666 |
Find assessor info on the county website
Monthly payment
Est. payment
Payment breakdown
Explore the cost of this home by adjusting the details. Changes won't be saved.Climate risks
Neighborhood: 21776
Nearby schools
Schools provided by the listing agent
- Elementary: Elmer A Wolfe
- Middle: Northwest
- High: Francis Scott Key Senior
- District: Carroll County Public Schools
Source: Bright MLS. This data may not be complete. We recommend contacting the local school district to confirm school assignments for this home.
- $408,100-- bd2 ba1.3k sqft2700 Old New Windsor Pike, New Windsor, MD 21776Off Market
- $489,8004 bd3 ba2k sqft1013 Gullo Rd, New Windsor, MD 21776Off Market
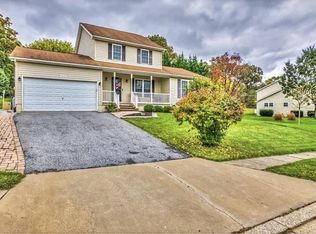
- $472,8004 bd3 ba1.7k sqft1018 Gullo Rd, New Windsor, MD 21776Off Market
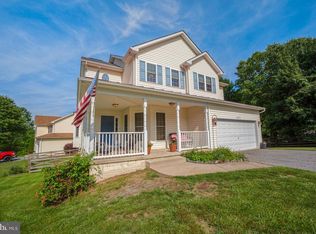
- $520,8004 bd4 ba2.2k sqft2710 Old New Windsor Pike, New Windsor, MD 21776Off Market
Similar homes
- $525,0005 bd5 ba2.7k sqft3050 Hooper Rd, New Windsor, MD 21776For Sale
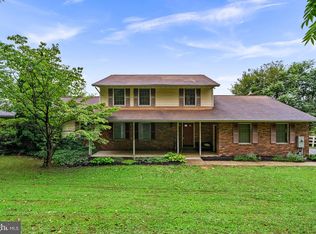
 MLS ID #MDCR2037866, Kelly Rumbaugh, Keller Williams Legacy. Bright MLS
- $650,0004 bd4 ba2.4k sqft4040 Old Washington Rd, Westminster, MD 21157For Sale
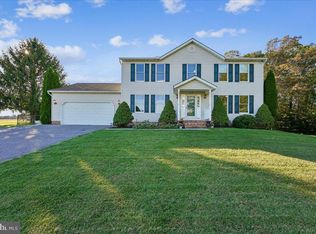 MLS ID #MDCR2038602, Brittany Kukuselis, Compass. Bright MLS
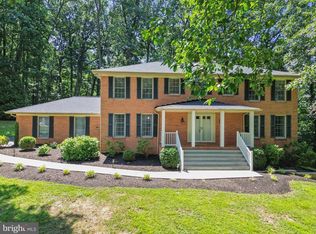
- $650,0004 bd3 ba2.6k sqft4036 Roop Rd, New Windsor, MD 21776For Sale
 MLS ID #MDCR2034090, Lucy Renehan, Berkshire Hathaway HomeServices Homesale Realty. Bright MLS
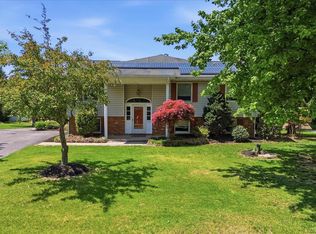
- $599,9003 bd4 ba3.2k sqft3204 Hooper Rd, New Windsor, MD 21776For Sale
 MLS ID #MDCR2034730, Maureen Nichols, RE/MAX Realty Plus. Bright MLS
- $634,9995 bd3 ba2.4k sqft93 Quail Ct, Littlestown, PA 17340For SaleMLS ID #PAAD2026322, Scott Moore, Coldwell Banker Realty. Bright MLS
- $575,0005 bd4 ba2.1k sqft1190 Long Valley Rd, Westminster, MD 21158For SaleMLS ID #MDCR2037166, willy guerra, Douglas Realty, LLC. Bright MLS
- $645,0004 bd3 ba2.4k sqft6214 Oak Hill Dr, Sykesville, MD 21784For SaleMLS ID #MDCR2038414, Lee Tessier, EXP Realty, LLC. Bright MLS
- $574,9004 bd4 ba2.7k sqft6633 Christy Acres Cir, Mount Airy, MD 21771For SaleMLS ID #MDCR2037364, Dan Hozhabri, Keller Williams Realty Centre. Bright MLS
- $530,5004 bd3 ba2.7k sqft530 Mount Holly Dr, Westminster, MD 21157For SaleMLS ID #MDCR2036936, Grace Cloutier, Berkshire Hathaway HomeServices Homesale Realty. Bright MLS
- $600,0004 bd4 ba3.2k sqft2402 Windisch Dr, Westminster, MD 21158For SaleMLS ID #MDCR2034900, Robin Robinson, Cummings & Co. Realtors. Bright MLS
- $499,9003 bd3 ba1.6k sqft2600 Gillis Falls Rd, Woodbine, MD 21797For SaleMLS ID #MDCR2038560, Elise Williams, RE/MAX Realty Plus. Bright MLS
- $539,9004 bd2 ba2.2k sqft1661 Old Westminster Pike, Westminster, MD 21157For SaleMLS ID #MDCR2034198, Kiran Pantha, Cummings & Co. Realtors. Bright MLS
- $560,0003 bd3 ba2.1k sqft706 W Old Liberty Rd, Sykesville, MD 21784For SaleMLS ID #MDCR2037978, Dan Toth, EXP Realty, LLC. Bright MLS
- $499,9003 bd3 ba1.9k sqft701 Longview Ave, Westminster, MD 21157For SaleMLS ID #MDCR2037434, Vincent Stonesifer, Cummings & Co. Realtors. Bright MLS
- $475,0003 bd2 ba1.8k sqft860 Ripple Dr, Hanover, PA 17331For SaleMLS ID #PAYK2113668, Mary Price, Berkshire Hathaway HomeServices Homesale Realty. Bright MLS
- $599,0004 bd3 ba3.1k sqft2380 Moreau Dr, Westminster, MD 21158For SaleMLS ID #MDCR2033082, Ali Haghgoo, EXP Realty, LLC. Bright MLS
- $525,0005 bd2 ba2.3k sqft4302 Coolidge Ct, Sykesville, MD 21784For SaleMLS ID #MDCR2037774, Amy Studdard, The KW Collective. Bright MLS
- $575,0004 bd2 ba3.4k sqft3275 Sykesville Rd, Westminster, MD 21157For SaleMLS ID #MDCR2036750, Nick Kellar, LPT Realty, LLC. Bright MLS
- $425,0004 bd3 ba2.3k sqft151 Smith Ave, Westminster, MD 21157For SaleMLS ID #MDCR2036852, Amy Citrano, Berkshire Hathaway HomeServices Homesale Realty. Bright MLS
- $589,9003 bd3 ba2.4k sqft5810 Corporal Jones Ct, Mount Airy, MD 21771For SaleMLS ID #MDFR2087954, John Ippolito, Redfin Corp. Bright MLS
