Modern with traditional accents, this 4 bedroom and den, 2.5 bath Rancher with 2 car garage on .48 acre is full of charm and character. Updates include brand new doors for all bedrooms and bathroom on main level, lower level half bath faucet and some fresh paint in 2026. 6 inch seamless gutters and downspouts in 2025, heat pump and water heater new in 2024 and roof on main house in 2022. Double pane double hung windows, ceiling fans in kitchen and main level bedrooms and radon remediation system installed in 2021. Features include hardwood floor, wainscotting, built-ins throughout, chair rail, crown molding, stainless steel appliances, granite counter, tile backsplash, updated main level bath (marble counter, luxury sink and faucet, tub shower with designer octagon surround), upper level primary bed and bath suite with vaulted ceiling, finished lower level, covered front porch, all brick exterior, enclosed breezeway between house and garages, 2 car garage (separate bays), fenced rear yard (chain link with wood trim, has single door and double door gates), rear brick paver patio, 2nd driveway (unpaved/grass/dirt), public water & sewer, all appliances included and so much more! Conveniently located near Hoffman's Ice Cream, CC Hospital Center, the Farm Museum and Ag Center. Exhaust fan in kitchen wall, fireplace in living room, wall heater in primary bath and garage opener are all as is. Bonus/mud room does not have heat or a/c
For sale
Price cut: $14K (9/24)
$425,000
151 Smith Ave, Westminster, MD 21157
4beds
2,350sqft
Single Family Residence
Built in 1952
0.48 Acres Lot
$-- Zestimate®
$181/sqft
$-- HOA
What's special
All brick exteriorFinished lower levelBuilt-ins throughoutRear brick paver patioHardwood floorCrown moldingStainless steel appliances
- 66 days
- 1,193
- 32
Likely to sell faster than
Zillow last checked:
Listing updated:
Listed by:
Amy Citrano 410-430-9983,
Berkshire Hathaway HomeServices Homesale Realty (800) 383-3535
Source: Bright MLS,MLS#: MDCR2036852
Facts & features
Interior
Bedrooms & bathrooms
- Bedrooms: 4
- Bathrooms: 3
- Full bathrooms: 2
- 1/2 bathrooms: 1
- Main level bathrooms: 1
- Main level bedrooms: 3
Rooms
- Room types: Living Room, Dining Room, Primary Bedroom, Bedroom 2, Bedroom 3, Bedroom 4, Kitchen, Den, Laundry, Recreation Room, Primary Bathroom, Full Bath, Half Bath
Primary bedroom
- Features: Attached Bathroom, Built-in Features, Cathedral/Vaulted Ceiling, Flooring - HardWood
- Level: Upper
- Area: 220 Square Feet
- Dimensions: 10 X 22
Bedroom 2
- Features: Ceiling Fan(s), Flooring - HardWood, Lighting - Ceiling
- Level: Main
- Area: 143 Square Feet
- Dimensions: 11 X 13
Bedroom 3
- Features: Ceiling Fan(s), Flooring - HardWood, Lighting - Ceiling
- Level: Main
- Area: 108 Square Feet
- Dimensions: 9 X 12
Bedroom 4
- Features: Ceiling Fan(s), Crown Molding, Flooring - HardWood, Lighting - Ceiling, Window Treatments
- Level: Main
- Area: 88 Square Feet
- Dimensions: 8 X 11
Primary bathroom
- Features: Bathroom - Tub Shower, Built-in Features, Cathedral/Vaulted Ceiling, Flooring - Vinyl
- Level: Upper
Den
- Features: Ceiling Fan(s), Flooring - Carpet, Lighting - Ceiling
- Level: Lower
- Area: 143 Square Feet
- Dimensions: 11 X 13
Dining room
- Features: Dining Area, Flooring - HardWood, Window Treatments
- Level: Main
- Area: 130 Square Feet
- Dimensions: 10 X 13
Other
- Features: Bathroom - Tub Shower, Countertop(s) - Solid Surface, Flooring - Ceramic Tile
- Level: Main
Half bath
- Features: Flooring - Concrete
- Level: Lower
Kitchen
- Features: Ceiling Fan(s), Chair Rail, Granite Counters, Flooring - Vinyl, Kitchen - Country, Kitchen - Electric Cooking, Lighting - Ceiling
- Level: Main
- Area: 108 Square Feet
- Dimensions: 9 X 12
Laundry
- Features: Built-in Features, Flooring - Vinyl
- Level: Lower
- Area: 135 Square Feet
- Dimensions: 9 X 15
Living room
- Features: Fireplace - Wood Burning, Flooring - HardWood, Window Treatments
- Level: Main
- Area: 169 Square Feet
- Dimensions: 13 X 13
Mud room
- Features: Built-in Features, Countertop(s) - Solid Surface, Flooring - Luxury Vinyl Plank
- Level: Main
- Area: 99 Square Feet
- Dimensions: 9 X 11
Recreation room
- Features: Attached Bathroom, Basement - Finished, Flooring - Concrete
- Level: Lower
- Area: 225 Square Feet
- Dimensions: 15 X 15
Heating
- Central, Heat Pump, Radiator, Electric, Oil
Cooling
- Ceiling Fan(s), Central Air, Heat Pump, Electric
Appliances
- Included: Dishwasher, Dryer, Exhaust Fan, Extra Refrigerator/Freezer, Microwave, Oven/Range - Electric, Refrigerator, Stainless Steel Appliance(s), Washer, Water Heater, Electric Water Heater
- Laundry: In Basement, Dryer In Unit, Has Laundry, Hookup, Lower Level, Washer In Unit, Laundry Room, Mud Room
Features
- Bathroom - Tub Shower, Built-in Features, Ceiling Fan(s), Chair Railings, Combination Dining/Living, Crown Molding, Dining Area, Entry Level Bedroom, Open Floorplan, Floor Plan - Traditional, Kitchen - Country, Primary Bath(s), Upgraded Countertops, Wainscotting
- Flooring: Concrete, Hardwood, Luxury Vinyl, Vinyl, Wood
- Doors: Double Entry, Insulated, Storm Door(s)
- Windows: Bay/Bow, Double Hung, Double Pane Windows, Insulated Windows, Screens, Window Treatments
- Basement: Connecting Stairway,Partial,Full,Heated,Improved,Interior Entry,Partially Finished
- Number of fireplaces: 1
- Fireplace features: Mantel(s), Decorative, Wood Burning
Interior area
- Total structure area: 2,830
- Total interior livable area: 2,350 sqft
- Finished area above ground: 1,750
- Finished area below ground: 600
Property
Parking
- Total spaces: 8
- Parking features: Covered, Garage Faces Front, Garage Door Opener, Driveway, Lighted, Private, Unpaved, Attached, Off Street
- Attached garage spaces: 2
- Uncovered spaces: 3
Accessibility
- Accessibility features: None
Features
- Levels: Two and One Half
- Stories: 2.5
- Patio & porch: Breezeway, Brick, Patio, Porch, Roof
- Exterior features: Awning(s), Chimney Cap(s), Lighting, Rain Gutters
- Pool features: None
- Fencing: Chain Link,Partial,Back Yard,Wood
Lot
- Size: 0.48 Acres
- Features: Front Yard, Rear Yard, Year Round Access
Details
- Additional structures: Above Grade, Below Grade
- Parcel number: 0707015526
- Zoning: R-100
- Zoning description: Residential
- Special conditions: Standard
Construction
Type & style
- Home type: SingleFamily
- Architectural style: Ranch/Rambler,Cape Cod
- Property subtype: Single Family Residence
Materials
- Brick
- Foundation: Active Radon Mitigation, Permanent
- Roof: Asphalt
Condition
- Good
- New construction: No
- Year built: 1952
Utilities & green energy
- Sewer: Public Sewer
- Water: Public
Community & HOA
Community
- Security: Smoke Detector(s)
- Subdivision: None Available
HOA
- Has HOA: No
Location
- Region: Westminster
Financial & listing details
- Price per square foot: $181/sqft
- Tax assessed value: $389,700
- Annual tax amount: $3,826
- Date on market: 8/3/2026
- Listing agreement: Exclusive Right To Sell
- Listing terms: Cash,Conventional,FHA,VA Loan
- Ownership: Fee Simple
- Road surface type: Paved
Estimated market value
Not available
Estimated sales range
Not available
Not available
Price history
| Date | Event | Price |
|---|---|---|
| 9/24/2026 | Price change | $425,000-3.2%$181/sqft |
Source:  Bright MLS #MDCR2036852 Report a problem Bright MLS #MDCR2036852 Report a problem | ||
| 8/24/2026 | Price change | $439,000-2.4%$187/sqft |
Source: Bright MLS #MDCR2036852 Report a problem | ||
| 8/3/2026 | Listed for sale | $450,000+41.7%$191/sqft |
Source: Bright MLS #MDCR2036852 Report a problem | ||
| 4/10/2023 | Listing removed | -- |
Source: Bright MLS #MDCR201536 Report a problem | ||
| 4/19/2021 | Sold | $317,500-3.8%$135/sqft |
Source: Public Record Report a problem | ||
| 3/23/2021 | Pending sale | $330,000$140/sqft |
Source:  Berkshire Hathaway HomeServices Homesale Realty #MDCR201536 Report a problem Berkshire Hathaway HomeServices Homesale Realty #MDCR201536 Report a problem | ||
| 3/23/2021 | Contingent | $330,000$140/sqft |
Source: Bright MLS #MDCR201536 Report a problem | ||
| 3/17/2021 | Price change | $330,000-2.9%$140/sqft |
Source: Bright MLS #MDCR201536 Report a problem | ||
| 3/7/2021 | Listed for sale | $340,000$145/sqft |
Source: Bright MLS #MDCR201536 Report a problem | ||
| 2/26/2021 | Contingent | $340,000$145/sqft |
Source: Bright MLS #MDCR201536 Report a problem | ||
| 2/26/2021 | Pending sale | $340,000$145/sqft |
Source: Berkshire Hathaway HomeServices Homesale Realty #MDCR201536 Report a problem | ||
| 2/12/2021 | Listed for sale | $340,000+70.9%$145/sqft |
Source: Bright MLS #MDCR201536 Report a problem | ||
| 7/19/2013 | Sold | $199,000-9.1%$85/sqft |
Source: Public Record Report a problem | ||
| 5/22/2013 | Pending sale | $219,000$93/sqft |
Source: CENTURY 21 The Real Estate Centre #CR7865608 Report a problem | ||
| 1/10/2013 | Price change | $219,000-1.8%$93/sqft |
Source: CENTURY 21 The Real Estate Centre #CR7865608 Report a problem | ||
| 1/9/2013 | Price change | $223,000-2.6%$95/sqft |
Source: Century 21 The Real Estate Centre #CR7987638 Report a problem | ||
| 11/10/2012 | Price change | $229,000-5.7%$97/sqft |
Source: CENTURY 21 The Real Estate Centre #CR7865608 Report a problem | ||
| 9/20/2012 | Price change | $242,900-6.5%$103/sqft |
Source: Century 21 The Real Estate Centre #CR7865608 Report a problem | ||
| 6/16/2012 | Listed for sale | $259,900$111/sqft |
Source: Century 21 The Real Estate Centre #CR7865608 Report a problem | ||
Public tax history
| Year | Property taxes | Tax assessment |
|---|---|---|
| 2026 | $2,926 +5.5% | $389,700 +16.9% |
| 2025 | $2,772 -11.4% | $333,267 +20.4% |
| 2024 | $3,128 +25.6% | $276,833 +25.6% |
| 2023 | $2,491 +1.2% | $220,400 |
| 2022 | $2,461 +1.2% | $220,400 +2.4% |
| 2021 | $2,431 +1.2% | $215,133 +1.2% |
| 2020 | $2,401 +0.7% | $212,500 |
| 2019 | $2,384 +0.7% | $212,500 +1.4% |
| 2018 | $2,367 +0.7% | $209,500 +0.7% |
| 2017 | $2,350 | $208,000 |
| 2016 | -- | $208,000 |
| 2015 | -- | $208,000 -13.7% |
| 2014 | -- | $241,100 |
| 2013 | -- | $241,100 |
| 2012 | -- | $241,100 -17.8% |
| 2011 | -- | $293,200 +3.7% |
| 2010 | -- | $282,656 +3.9% |
| 2009 | -- | $272,113 +4% |
| 2008 | -- | $261,570 +8.5% |
| 2007 | -- | $241,036 +9.3% |
| 2006 | -- | $220,503 +10.3% |
| 2005 | -- | $199,970 +8.8% |
| 2004 | -- | $183,790 +9.7% |
| 2003 | -- | $167,610 +10.7% |
| 2002 | -- | $151,430 +2.9% |
| 2001 | -- | $147,222 |
Find assessor info on the county website
Monthly payment
Est. payment
Payment breakdown
Explore the cost of this home by adjusting the details. Changes won't be saved.Climate risks
Neighborhood: 21157
Nearby schools
Schools provided by the listing agent
- District: Carroll County Public Schools
Source: Bright MLS. This data may not be complete. We recommend contacting the local school district to confirm school assignments for this home.
Similar homes
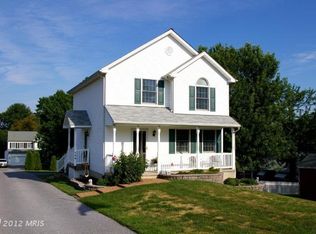
- $449,9004 bd2 ba2.2k sqft313 Wayne Ave, Westminster, MD 21157For Sale
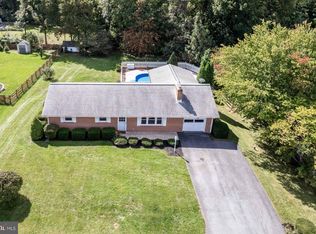
 MLS ID #MDCR2038190, Mark Ruby, RE/MAX Advantage Realty. Bright MLS
 - $499,9003 bd3 ba1.9k sqft701 Longview Ave, Westminster, MD 21157For Sale
 MLS ID #MDCR2037434, Vincent Stonesifer, Cummings & Co. Realtors. Bright MLS
 - $479,0003 bd3 ba3k sqft703 Fairfield Ave, Westminster, MD 21157For Sale
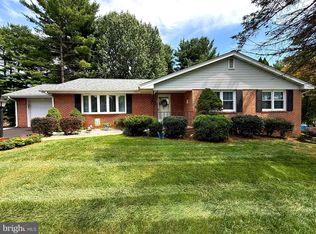 MLS ID #MDCR2037328, Galen Roop, Cummings & Co. Realtors. Bright MLS
 - $415,0002 bd2 ba2.1k sqft428 Maple Ave, Westminster, MD 21157For Sale
 MLS ID #MDCR2037856, Galen Roop, Cummings & Co. Realtors. Bright MLS
 - $414,0003 bd3 ba1.8k sqft375 Sunshine Way, Westminster, MD 21157For SaleMLS ID #MDCR2037702, Nick Waldner, Keller Williams Realty Centre. Bright MLS
- $449,9004 bd2 ba2.3k sqft192 E Main St, Westminster, MD 21157For SaleMLS ID #MDCR2026970, Jim Blaney, Cummings & Co. Realtors. Bright MLS
- $330,0004 bd1 ba1.4k sqft150 Bond St, Westminster, MD 21157For SaleMLS ID #MDCR2037486, Bob Lucido, Keller Williams Lucido Agency. Bright MLS
- $439,0004 bd2 ba3.2k sqft1232 Old Taneytown Rd, Westminster, MD 21158For SaleMLS ID #MDCR2037330, Rob Krop, Keller Williams Realty Centre. Bright MLS
- $519,9005 bd4 ba2.4k sqft105 Warfieldsburg Rd, Westminster, MD 21157For SaleMLS ID #MDCR2036034, Judy Walters, Walters Realty. Bright MLS
- $532,0004 bd3 ba2.7k sqft530 Mount Holly Dr, Westminster, MD 21157For SaleMLS ID #MDCR2036936, Grace Cloutier, Berkshire Hathaway HomeServices Homesale Realty. Bright MLS
- $539,9004 bd2 ba2.2k sqft1661 Old Westminster Pike, Westminster, MD 21157For SaleMLS ID #MDCR2034198, Kiran Pantha, Cummings & Co. Realtors. Bright MLS
- $599,9994 bd4 ba2.8k sqft511 Marshall Dr, Westminster, MD 21157For SaleMLS ID #MDCR2037028, Bob Lucido, Keller Williams Lucido Agency. Bright MLS
- $449,9993 bd2 ba2k sqft2645 Sunset Ln, Finksburg, MD 21048For SaleMLS ID #MDCR2037336, Heather Kinlein, Iron Valley Real Estate Charm City. Bright MLS
- $385,0003 bd2 ba1.8k sqft314 Royer Rd, Westminster, MD 21158For SaleMLS ID #MDCR2037244, Tricia Warfield, Berkshire Hathaway HomeServices PenFed Realty. Bright MLS
- $475,0005 bd5 ba3.1k sqft132 Dunrovin Ave, Westminster, MD 21158For SaleMLS ID #MDCR2034770, Kelly Rumbaugh, Keller Williams Legacy. Bright MLS
- $449,9003 bd3 ba2.4k sqft4818 Hoffmanville Rd, Millers, MD 21102For SaleMLS ID #MDCR2037762, Mercedes Brooks, Monument Sotheby's International Realty. Bright MLS
- $585,0003 bd3 ba2.4k sqft2702 Bird View Rd, Westminster, MD 21157For SaleMLS ID #MDCR2035986, Leslie Thomas-Vitek, Cummings & Co. Realtors. Bright MLS
- $474,9004 bd2 ba2k sqft4307 Howard Dr, Sykesville, MD 21784For SaleMLS ID #MDCR2035758, Nick Waldner, Keller Williams Realty Centre. Bright MLS
- $309,9993 bd2 ba1.2k sqft1311 Brehm Rd, Westminster, MD 21157For SaleMLS ID #MDCR2036730, Teresa Ashe, Coldwell Banker Realty. Bright MLS
- $449,9003 bd3 ba1.9k sqft36 Sacramento Ct, Hanover, PA 17331For SaleMLS ID #PAAD2025982, Hunter Shank, Coldwell Banker Realty. Bright MLS
