Nestled in a serene rural setting, this exquisite and beautifully maintained ranch-style residence offers a harmonious blend of timeless style, comfort, and pride of ownership, set on a beautiful 1.06-acre lot. The classic brick exterior is complemented by meticulously maintained and thoughtfully landscaped grounds, creating a welcoming first impression and inviting you to enjoy the beauty of nature right at your doorstep. Step inside to discover a warm, exceptionally well-cared-for interior that radiates comfort and sophistication, with beautiful crown molding throughout the upper level adding an elegant finishing touch. The spacious layout features three inviting bedrooms and three full bathrooms, providing ample space for relaxation and privacy. The heart of the home is the gourmet kitchen, complete with upgraded granite countertops, stainless steel appliances, and a center island that inspires culinary creativity. The eat-in area, enhanced by recessed lighting, provides a comfortable setting for casual meals and everyday gatherings. The living area is a true sanctuary, highlighted by a charming gas/propane fireplace framed in brick, creating the perfect atmosphere for cozy evenings. Impressive windows throughout the home fill the rooms with abundant natural light while offering picturesque views of the beautifully cared-for yard and scenic vistas beyond. The primary suite provides a luxurious retreat, featuring a spa-like bathroom with a walk-in shower for a peaceful and relaxing escape. The fully finished basement adds exceptional versatility and value, offering a wonderful space for entertaining, relaxing, or spending time with loved ones. Complete with a wet/dry bar and convenient outside entrance, this finished lower level is both functional and inviting. Step outdoors to enjoy the spacious deck and patio, ideal for alfresco dining, entertaining, or simply soaking in the peaceful surroundings. The well-maintained exterior and grounds reflect the care and attention this property has received, while additional features such as secure storage options and an oversized attached garage provide everyday functionality and convenience. Located in a peaceful rural setting, this home offers a unique lifestyle that balances tranquility with accessibility. Enjoy the charm of country living while remaining just a short drive from local amenities and attractions. From the inviting curb appeal to the thoughtfully maintained interior and outdoor spaces, this property truly reflects pride of ownership. It is more than a home—it is a lifestyle choice that embodies comfort, charm, warmth, and the beauty of nature. Experience the gracious charm and exceptional care of this inviting residence.
Pending
$449,900
4818 Hoffmanville Rd, Millers, MD 21102
3beds
2,490sqft
Single Family Residence
Built in 1978
1.06 Acres Lot
$456,700 Zestimate®
$181/sqft
$-- HOA
What's special
Classic brick exteriorOversized attached garageWarm exceptionally well-cared-for interiorInviting curb appealRecessed lightingStainless steel appliancesAbundant natural light
- 24 days
- 840
- 64
Zillow last checked:
Listing updated:
Listed by:
Mercedes Brooks 443-375-1431,
Monument Sotheby's International Realty 4432916939
Source: Bright MLS,MLS#: MDCR2037762
Facts & features
Interior
Bedrooms & bathrooms
- Bedrooms: 3
- Bathrooms: 3
- Full bathrooms: 3
- Main level bathrooms: 2
- Main level bedrooms: 3
Rooms
- Room types: Living Room, Primary Bedroom, Bedroom 2, Bedroom 3, Kitchen, Family Room, Exercise Room, Laundry, Recreation Room, Storage Room, Full Bath
Primary bedroom
- Features: Attached Bathroom, Crown Molding, Flooring - Luxury Vinyl Plank, Window Treatments
- Level: Main
- Area: 169 Square Feet
- Dimensions: 13 X 13
Bedroom 2
- Features: Crown Molding, Flooring - Luxury Vinyl Plank, Window Treatments
- Level: Main
- Area: 143 Square Feet
- Dimensions: 11 X 13
Bedroom 3
- Features: Crown Molding, Flooring - Luxury Vinyl Plank
- Level: Main
- Area: 132 Square Feet
- Dimensions: 11 X 12
Exercise room
- Level: Lower
Family room
- Features: Flooring - Laminated, Wood Stove, Wet Bar
- Level: Lower
- Area: 286 Square Feet
- Dimensions: 13 X 22
Other
- Level: Lower
Kitchen
- Features: Granite Counters, Crown Molding, Dining Area, Flooring - Laminate Plank, Kitchen Island, Kitchen - Country, Eat-in Kitchen, Kitchen - Gas Cooking, Kitchen - Propane Cooking, Lighting - Ceiling, Recessed Lighting, Window Treatments
- Level: Main
- Area: 300 Square Feet
- Dimensions: 15 X 20
Laundry
- Features: Flooring - Tile/Brick
- Level: Main
- Area: 72 Square Feet
- Dimensions: 6 X 12
Living room
- Features: Crown Molding, Fireplace - Gas, Flooring - Luxury Vinyl Plank, Lighting - Ceiling, Window Treatments
- Level: Main
- Area: 209 Square Feet
- Dimensions: 11 X 19
Mud room
- Features: Flooring - Luxury Vinyl Plank, Pantry
- Level: Main
- Area: 90 Square Feet
- Dimensions: 6 X 15
Recreation room
- Level: Lower
Storage room
- Level: Lower
Heating
- Heat Pump, Electric, Oil, Propane
Cooling
- Ceiling Fan(s), Central Air, Electric
Appliances
- Included: Microwave, Dishwasher, Dryer, Exhaust Fan, Ice Maker, Oven/Range - Gas, Refrigerator, Stainless Steel Appliance(s), Washer, Electric Water Heater
- Laundry: Main Level, Laundry Room, Mud Room
Features
- Bar, Bathroom - Walk-In Shower, Bathroom - Tub Shower, Crown Molding, Entry Level Bedroom, Floor Plan - Traditional, Eat-in Kitchen, Kitchen Island, Kitchen - Table Space, Primary Bath(s), Recessed Lighting, Upgraded Countertops
- Flooring: Ceramic Tile, Laminate
- Doors: Sliding Glass, Storm Door(s)
- Windows: Double Hung, Bay/Bow, Replacement, Screens, Window Treatments
- Basement: Full,Finished,Heated,Improved,Interior Entry,Exterior Entry,Rear Entrance,Walk-Out Access,Windows
- Number of fireplaces: 1
- Fireplace features: Brick, Gas/Propane, Wood Burning Stove
Interior area
- Total structure area: 3,735
- Total interior livable area: 2,490 sqft
- Finished area above ground: 1,245
- Finished area below ground: 1,245
Property
Parking
- Total spaces: 2
- Parking features: Garage Faces Front, Garage Door Opener, Oversized, Asphalt, Driveway, Attached, Other
- Attached garage spaces: 2
- Has uncovered spaces: Yes
- Details: Garage Sqft: 870
Accessibility
- Accessibility features: Accessible Entrance
Features
- Levels: Two
- Stories: 2
- Patio & porch: Patio, Deck
- Exterior features: Awning(s), Lighting, Storage
- Pool features: None
- Has view: Yes
- View description: Garden, Scenic Vista
Lot
- Size: 1.06 Acres
- Features: Landscaped, Rear Yard, Rural
Details
- Additional structures: Above Grade, Below Grade, Outbuilding
- Parcel number: 0706027377
- Zoning: AGRIC
- Zoning description: residential
- Special conditions: Standard
Construction
Type & style
- Home type: SingleFamily
- Architectural style: Ranch/Rambler
- Property subtype: Single Family Residence
Materials
- Brick
- Foundation: Block
- Roof: Architectural Shingle
Condition
- New construction: No
- Year built: 1978
Utilities & green energy
- Electric: Circuit Breakers
- Sewer: On Site Septic
- Water: Well
- Utilities for property: Cable Available, Cable
Community & HOA
Community
- Subdivision: Manchester Election District
HOA
- Has HOA: No
Location
- Region: Millers
Financial & listing details
- Price per square foot: $181/sqft
- Tax assessed value: $358,467
- Annual tax amount: $3,945
- Date on market: 10/5/2026
- Listing agreement: Exclusive Right To Sell
- Listing terms: Negotiable
- Inclusions: See Inclusion List For All Items, Along With An Additional Page Attached In The Documents Uploaded.
- Ownership: Fee Simple
Estimated market value
$456,700
$434,000 - $480,000
$2,784/mo
Price history
| Date | Event | Price |
|---|---|---|
| 10/9/2026 | Pending sale | $449,900$181/sqft |
Source:  Bright MLS #MDCR2037762 Report a problem | ||
| 10/5/2026 | Listed for sale | $449,900$181/sqft |
Source: Bright MLS #MDCR2037762 Report a problem | ||
Public tax history
| Year | Property taxes | Tax assessment |
|---|---|---|
| 2026 | $3,609 +4.9% | $358,467 +4.3% |
| 2025 | $3,440 -3.3% | $343,800 +9.2% |
| 2024 | $3,558 +10.1% | $314,833 +10.1% |
| 2023 | $3,230 +11.3% | $285,867 +11.3% |
| 2022 | $2,903 +2.3% | $256,900 +2.3% |
| 2021 | $2,838 +2.3% | $251,167 +2.3% |
| 2020 | $2,773 +2.4% | $245,433 +2.4% |
| 2019 | $2,709 | $239,700 |
| 2018 | $2,709 | $239,700 |
| 2017 | $2,709 | $239,700 -1% |
| 2016 | -- | $242,000 |
| 2015 | -- | $242,000 |
| 2014 | -- | $242,000 -10% |
| 2013 | -- | $268,800 |
| 2012 | -- | $268,800 |
| 2011 | -- | $268,800 -18.5% |
| 2010 | -- | $329,880 +12% |
| 2009 | -- | $294,652 +13.6% |
| 2008 | -- | $259,426 +15.7% |
| 2007 | -- | $224,200 +9.1% |
| 2006 | -- | $205,502 +10% |
| 2005 | -- | $186,806 +11.1% |
| 2004 | -- | $168,110 +2.8% |
| 2003 | -- | $163,586 +2.8% |
| 2002 | -- | $159,063 +2.9% |
| 2001 | -- | $154,540 |
Find assessor info on the county website
Monthly payment
Est. payment
Payment breakdown
Explore the cost of this home by adjusting the details. Changes won't be saved.Climate risks
Neighborhood: 21102
Nearby schools
Schools provided by the listing agent
- District: Carroll County Public Schools
Source: Bright MLS. This data may not be complete. We recommend contacting the local school district to confirm school assignments for this home.

Similar homes
- $495,0003 bd3 ba2.2k sqft4203 York Road Number 1, Manchester, MD 21102For Sale
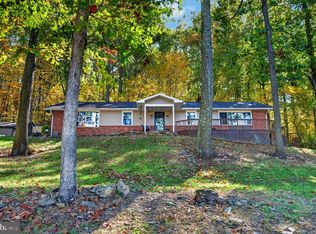
 MLS ID #MDCR2038040, Barb Herndon, The Cornerstone Agency, LLC. Bright MLS
- $450,0004 bd3 ba2.4k sqft2434 Snydersburg Rd, Hampstead, MD 21074For Sale
 MLS ID #MDCR2038406, Stacey Longo, Northrop Realty. Bright MLS
- $489,0003 bd3 ba1.8k sqft3112 Keeney Dr, Manchester, MD 21102For Sale
 MLS ID #MDCR2037402, Jessica Galasco, Monument Sotheby's International Realty. Bright MLS
- $615,0004 bd3 ba2.5k sqft5135 Dusty Ln, Manchester, MD 21102For Sale
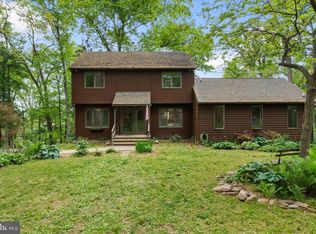 MLS ID #MDCR2037800, Nathan Barshinger, Real of Pennsylvania. Bright MLS
- $559,9993 bd3 ba3.1k sqft5311 Black Rock Rd, Manchester, MD 21102For SaleMLS ID #MDCR2037568, Christine Gibbon, EXP Realty, LLC. Bright MLS
- $399,9002 bd2 ba1.5k sqft2235 E Deep Run Rd, Manchester, MD 21102For SaleMLS ID #MDCR2037438, Brian Baca, Sites Realty, Inc.. Bright MLS
- $534,9004 bd3 ba2.4k sqft2951 Abbey Dr, Manchester, MD 21102For SaleMLS ID #MDCR2036240, melinda smith, RE/MAX Solutions. Bright MLS
- $432,5005 bd3 ba2k sqft3943 Brittany Ln, Hampstead, MD 21074For SaleMLS ID #MDCR2038234, Sharon Cremen, Berkshire Hathaway HomeServices Homesale Realty. Bright MLS
- $475,0003 bd2 ba1.8k sqft860 Ripple Dr, Hanover, PA 17331For SaleMLS ID #PAYK2113668, Mary Price, Berkshire Hathaway HomeServices Homesale Realty. Bright MLS
- $449,9004 bd3 ba2.7k sqft571 E Tolna Rd, Shrewsbury, PA 17361For SaleMLS ID #PAYK2111714, Stan Watson, Coldwell Banker Realty. Bright MLS
- $449,9003 bd3 ba1.9k sqft36 Sacramento Ct, Hanover, PA 17331For SaleMLS ID #PAAD2025982, Hunter Shank, Coldwell Banker Realty. Bright MLS
- $635,0004 bd3 ba2.4k sqft20513 Keeney Mill Rd, Freeland, MD 21053For SaleMLS ID #MDBC2178494, Selina Robinson, Berkshire Hathaway HomeServices Homesale Realty. Bright MLS
- $389,9004 bd2 ba1.9k sqft5066 Hillclimb Rd, Spring Grove, PA 17362For SaleMLS ID #PAYK2111178, Jill Romine, Keller Williams Keystone Realty. Bright MLS
- $435,0004 bd3 ba1.5k sqft4803 Archer Dr, Hampstead, MD 21074For SaleMLS ID #MDCR2036346, Nikki Monios, Red Cedar Real Estate, LLC. Bright MLS
- $445,0004 bd4 ba2.5k sqft3131 King Richards Ct S, York, PA 17408For SaleMLS ID #PAYK2113280, Allie Keefer, Inch & Co. Real Estate, LLC. Bright MLS
- $450,0003 bd2 ba1.7k sqftNone Available, Pylesville, MD 21132For SaleMLS ID #MDHR2058858, Lee Tessier, EXP Realty, LLC. Bright MLS
- $595,0003 bd2 ba2.2k sqft1308 Walker Rd, Freeland, MD 21053For SaleMLS ID #MDBC2179154, Michael Blair, Cummings & Co. Realtors. Bright MLS
- $475,0004 bd2 ba1.8k sqft21101 York Rd, Parkton, MD 21120For SaleMLS ID #MDBC2172772, Laura M. Ball, Cummings & Co. Realtors. Bright MLS
- $440,0003 bd3 ba2.1k sqft17333 Kennebeck Ln, Shrewsbury, PA 17361For SaleMLS ID #PAYK2112954, Janice Headen, EXP Realty, LLC. Bright MLS
- $465,0003 bd3 ba1.6k sqft1497 Algonquin Ct, Finksburg, MD 21048For SaleMLS ID #MDCR2035920, Donna Moffett, EXP Realty, LLC. Bright MLS
