Amazing Price Adjustment **** Don't miss out -Discover the charm of this beautifully maintained ranch-style home, nestled on a generous corner lot of nearly an acre. Built in 1979 NO HOA, this residence boasts a timeless brick front and vinyl siding, ensuring both durability and curb appeal. Step inside to find a spacious 1,615 sq. ft. layout featuring three inviting bedrooms and two and a half bathrooms, perfect for comfortable living. The interior is designed for both relaxation and entertainment, showcasing a formal dining room and an eat-in kitchen equipped with modern appliances, including a built-in microwave, electric range, and dishwasher. Enjoy cozy evenings by the brick fireplace, complete with glass doors and a mantel. The Lower Level hosts a Huge newly painted and carpeted Family room with a TV and surround sound system. The home is enhanced by thoughtful features such as ceiling fans, window treatments, creating an inviting atmosphere throughout. Venture outside to your private oasis, where a deck, patio, and porch await for outdoor gatherings. The expansive yard is beautifully landscaped, offering ample space for recreation or gardening. Additional structures, including a shed, provide extra storage solutions. Conveniently located with easy access to major routes, this home also features an attached garage and a paved driveway with ample parking. Experience the perfect blend of comfort, style, and functionality in this delightful property-your dream home awaits! Make your appointment now!
For sale
Price cut: $12.9K (10/5)
$465,000
1497 Algonquin Ct, Finksburg, MD 21048
3beds
1,615sqft
Single Family Residence
Built in 1979
0.96 Acres Lot
$487,600 Zestimate®
$288/sqft
$-- HOA
What's special
Garage door openerTub shower comboWell maintained rancherHalf bathFull sized extra refrigeratorTons of storageGlass backsplash
- 101 days
- 540
- 44
Zillow last checked:
Listing updated:
Listed by:
Donna Moffett 410-274-1617,
EXP Realty, LLC 8888607369
Source: Bright MLS,MLS#: MDCR2035920
Facts & features
Interior
Bedrooms & bathrooms
- Bedrooms: 3
- Bathrooms: 3
- Full bathrooms: 2
- 1/2 bathrooms: 1
- Main level bathrooms: 3
- Main level bedrooms: 3
Rooms
- Room types: Living Room, Dining Room, Primary Bedroom, Bedroom 2, Bedroom 3, Kitchen, Family Room, Laundry, Recreation Room, Workshop, Bathroom 2, Primary Bathroom, Half Bath
Primary bedroom
- Features: Attached Bathroom, Ceiling Fan(s), Flooring - Carpet, Window Treatments
- Level: Main
- Area: 168 Square Feet
- Dimensions: 12 X 14
Bedroom 2
- Features: Ceiling Fan(s), Flooring - Carpet
- Level: Main
- Area: 117 Square Feet
- Dimensions: 9 X 13
Bedroom 3
- Features: Flooring - Carpet
- Level: Main
- Area: 80 Square Feet
- Dimensions: 8 X 10
Primary bathroom
- Features: Flooring - Ceramic Tile, Bathroom - Stall Shower
- Level: Main
Bathroom 2
- Features: Flooring - Ceramic Tile, Bathroom - Tub Shower
- Level: Main
Dining room
- Features: Flooring - Laminate Plank, Formal Dining Room, Granite Counters, Lighting - Ceiling, Window Treatments
- Level: Main
- Area: 110 Square Feet
- Dimensions: 10 X 11
Family room
- Features: Flooring - Carpet
- Level: Lower
Half bath
- Features: Flooring - Ceramic Tile
- Level: Lower
Kitchen
- Features: Flooring - Luxury Vinyl Plank, Lighting - Ceiling, Breakfast Bar, Kitchen - Electric Cooking
- Level: Main
- Area: 144 Square Feet
- Dimensions: 12 X 12
Laundry
- Features: Flooring - Concrete
- Level: Lower
Living room
- Features: Fireplace - Wood Burning, Flooring - Carpet, Window Treatments
- Level: Main
- Area: 240 Square Feet
- Dimensions: 12 X 20
Recreation room
- Features: Flooring - Vinyl
- Level: Lower
Workshop
- Features: Flooring - Concrete
- Level: Lower
Heating
- Forced Air, Heat Pump, Electric, Oil
Cooling
- Ceiling Fan(s), Central Air, Heat Pump, Electric
Appliances
- Included: Microwave, Built-In Range, Dishwasher, Dryer, Exhaust Fan, Extra Refrigerator/Freezer, Oven/Range - Electric, Refrigerator, Washer, Water Conditioner - Owned, Water Heater, Water Treat System, Electric Water Heater
- Laundry: In Basement, Lower Level, Washer In Unit, Dryer In Unit, Laundry Room
Features
- Attic, Bathroom - Stall Shower, Bathroom - Tub Shower, Ceiling Fan(s), Entry Level Bedroom, Formal/Separate Dining Room, Eat-in Kitchen, Primary Bath(s), Sound System
- Flooring: Ceramic Tile, Concrete, Carpet, Luxury Vinyl, Vinyl
- Doors: Six Panel, Sliding Glass, Storm Door(s)
- Windows: Screens, Double Pane Windows, Bay/Bow, Replacement, Window Treatments
- Basement: Connecting Stairway,Full,Heated,Interior Entry,Exterior Entry,Partially Finished,Rear Entrance,Shelving,Walk-Out Access,Workshop
- Number of fireplaces: 1
- Fireplace features: Brick, Equipment, Glass Doors, Mantel(s), Wood Burning
Interior area
- Total structure area: 2,411
- Total interior livable area: 1,615 sqft
- Finished area above ground: 1,215
- Finished area below ground: 400
Property
Parking
- Total spaces: 6
- Parking features: Garage Faces Front, Garage Door Opener, Asphalt, Driveway, Paved, Attached, Off Street
- Attached garage spaces: 1
- Uncovered spaces: 5
Accessibility
- Accessibility features: None
Features
- Levels: Two
- Stories: 2
- Patio & porch: Deck, Patio, Porch
- Exterior features: Chimney Cap(s), Satellite Dish
- Pool features: None
Lot
- Size: 0.96 Acres
- Features: Corner Lot, Front Yard, Landscaped, Rear Yard, SideYard(s), Corner Lot/Unit
Details
- Additional structures: Above Grade, Below Grade, Outbuilding
- Parcel number: 0704041682
- Zoning: R-400
- Zoning description: Residential
- Special conditions: Standard
Construction
Type & style
- Home type: SingleFamily
- Architectural style: Ranch/Rambler
- Property subtype: Single Family Residence
Materials
- Brick Front, Vinyl Siding
- Foundation: Permanent
- Roof: Asphalt
Condition
- Very Good
- New construction: No
- Year built: 1979
Utilities & green energy
- Electric: 200+ Amp Service, Circuit Breakers
- Sewer: Septic = # of BR, Septic Exists
- Water: Conditioner, Filter, Well
- Utilities for property: Cable Connected, Cable
Community & HOA
Community
- Security: Smoke Detector(s)
- Subdivision: None Available
HOA
- Has HOA: No
Location
- Region: Finksburg
Financial & listing details
- Price per square foot: $288/sqft
- Tax assessed value: $355,733
- Annual tax amount: $3,909
- Date on market: 7/6/2026
- Listing agreement: Exclusive Right To Sell
- Inclusions: Refrigerator In Ll, 2 Tv Mounts, Custom Shelving In Garage And Basement,
- Ownership: Fee Simple
Estimated market value
$487,600
$463,000 - $512,000
$2,898/mo
Price history
| Date | Event | Price |
|---|---|---|
| 10/5/2026 | Price change | $465,000-2.7%$288/sqft |
Source:  Bright MLS #MDCR2035920 Report a problem Bright MLS #MDCR2035920 Report a problem | ||
| 8/2/2026 | Price change | $477,900-3.3%$296/sqft |
Source: Bright MLS #MDCR2035920 Report a problem | ||
| 7/16/2026 | Price change | $494,000-1%$306/sqft |
Source: Bright MLS #MDCR2035920 Report a problem | ||
| 7/6/2026 | Listed for sale | $499,000+247.7%$309/sqft |
Source: Bright MLS #MDCR2035920 Report a problem | ||
| 7/19/1994 | Sold | $143,500$89/sqft |
Source: Public Record Report a problem | ||
Public tax history
| Year | Property taxes | Tax assessment |
|---|---|---|
| 2026 | $3,731 +4.9% | $355,733 +4.4% |
| 2025 | $3,559 -0.1% | $340,600 +8% |
| 2024 | $3,562 +8.8% | $315,233 +8.8% |
| 2023 | $3,276 +9.6% | $289,867 +9.6% |
| 2022 | $2,989 +1.3% | $264,500 +1.3% |
| 2021 | $2,952 +1.3% | $261,233 +1.3% |
| 2020 | $2,915 +1.3% | $257,967 +1.3% |
| 2019 | $2,878 +2.2% | $254,700 +2.2% |
| 2018 | $2,816 +2.3% | $249,200 +2.3% |
| 2017 | $2,754 | $243,700 +2.3% |
| 2016 | -- | $238,200 |
| 2015 | -- | $238,200 |
| 2014 | -- | $238,200 -0.3% |
| 2013 | -- | $239,000 |
| 2012 | -- | $239,000 |
| 2011 | -- | $239,000 -20.2% |
| 2010 | -- | $299,380 +4.8% |
| 2009 | -- | $285,606 +5.1% |
| 2008 | -- | $271,833 +5.3% |
| 2007 | -- | $258,060 +13.9% |
| 2006 | -- | $226,540 +16.2% |
| 2005 | -- | $195,020 +19.3% |
| 2004 | -- | $163,500 +3.4% |
| 2003 | -- | $158,150 +3.5% |
| 2002 | -- | $152,800 +3.6% |
| 2001 | -- | $147,450 |
Find assessor info on the county website
Monthly payment
Est. payment
Payment breakdown
Explore the cost of this home by adjusting the details. Changes won't be saved.Climate risks
Neighborhood: 21048
Nearby schools
Schools provided by the listing agent
- Elementary: Sandymount
- Middle: Shiloh
- High: Westminster
- District: Carroll County Public Schools
Source: Bright MLS. This data may not be complete. We recommend contacting the local school district to confirm school assignments for this home.
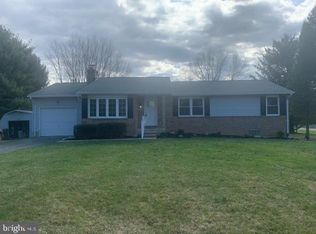

Similar homes
- $449,9993 bd2 ba2k sqft2645 Sunset Ln, Finksburg, MD 21048For Sale
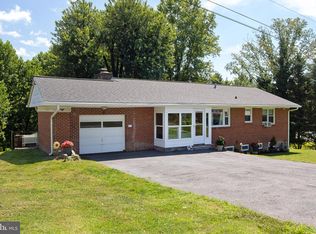
 MLS ID #MDCR2037336, Heather Kinlein, Iron Valley Real Estate Charm City. Bright MLS
 - $499,0003 bd2 ba1.7k sqft3502 Pleasant Plains Dr, Reisterstown, MD 21136For Sale
 MLS ID #MDCR2035964, Lee Moreno, Coldwell Banker Realty. Bright MLS
 - $309,9002 bd2 ba1.7k sqft2035 Old Westminster Pike, Finksburg, MD 21048For Sale
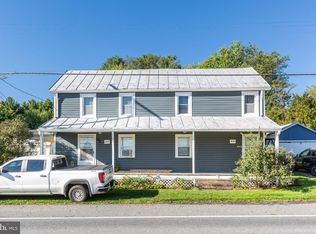 MLS ID #MDCR2038070, Stephanie Myers, Long & Foster Real Estate, Inc.. Bright MLS
 - $450,0003 bd3 ba1.7k sqft6414 Locust Ln, Sykesville, MD 21784For Sale
 MLS ID #MDCR2037634, Bradley Knauss, Cummings & Co. Realtors. Bright MLS
 - $425,0005 bd2 ba1.6k sqft1521 Amalfi Dr, Westminster, MD 21157For SaleMLS ID #MDCR2035732, Ron Domingo, Realty Advantage of Maryland LLC. Bright MLS
- $540,0003 bd3 ba2.1k sqft2933 Hampstead Mexico Rd, Hampstead, MD 21074For SaleMLS ID #MDCR2036920, Garry Haines, Haines Realty. Bright MLS
- $575,0004 bd2 ba1.9k sqft2332 Emory Rd, Reisterstown, MD 21136For SaleMLS ID #MDCR2037128, Patti Spigel, Compass. Bright MLS
- $469,0004 bd3 ba2.1k sqft2 Harrod Ct, Reisterstown, MD 21136For SaleMLS ID #MDBC2178276, Maud Shields, Smart Realty, LLC. Bright MLS
- $500,0004 bd3 ba2.1k sqft5806 Victor Dr, Sykesville, MD 21784For SaleMLS ID #MDCR2038048, Sarah Liska, Freedom Realty LLC. Bright MLS
- $499,9003 bd3 ba1.6k sqft2600 Gillis Falls Rd, Woodbine, MD 21797For SaleMLS ID #MDCR2038084, Elise Williams, RE/MAX Realty Plus. Bright MLS
- $539,9004 bd2 ba2.2k sqft1661 Old Westminster Pike, Westminster, MD 21157For SaleMLS ID #MDCR2034198, Kiran Pantha, Cummings & Co. Realtors. Bright MLS
- $500,0004 bd3 ba2.1k sqft2505 Jonathan Rd, Ellicott City, MD 21042For SaleMLS ID #MDHW2074718, Joe Anselmo, Samson Properties. Bright MLS
- $425,0004 bd3 ba2.3k sqft151 Smith Ave, Westminster, MD 21157For SaleMLS ID #MDCR2036852, Amy Citrano, Berkshire Hathaway HomeServices Homesale Realty. Bright MLS
- $479,9004 bd3 ba1.7k sqft12344 Greenspring Ave, Owings Mills, MD 21117For SaleMLS ID #MDBC2159698, Dale Ross, Pioneer Realty, Inc.. Bright MLS
- $435,0004 bd3 ba1.5k sqft4803 Archer Dr, Hampstead, MD 21074For SaleMLS ID #MDCR2036346, Nikki Monios, Red Cedar Real Estate, LLC. Bright MLS
- $529,0005 bd2 ba2.3k sqft4302 Coolidge Ct, Sykesville, MD 21784For SaleMLS ID #MDCR2037774, Amy Studdard, The KW Collective. Bright MLS
- $459,0004 bd2 ba1.5k sqft1702 Gemini Dr, Sykesville, MD 21784For SaleMLS ID #MDCR2037876, Patti Hittel, Blue Crab Real Estate, LLC. Bright MLS
- $475,0003 bd1 ba1.2k sqft2104-2100 Peterman Rd, Freeland, MD 21053For SaleMLS ID #MDBC2176656, Shannon Scagnelli, Cummings & Co. Realtors. Bright MLS
- $389,9003 bd2 ba1.8k sqft13304 Old Hanover Rd, Reisterstown, MD 21136For SaleMLS ID #MDBC2171240, Nicole Hoeck, NetRealtyNow.com, LLC. Bright MLS
- $425,0003 bd2 ba1.4k sqft1400 Wiltwyck Rd, Baltimore, MD 21209For SaleMLS ID #MDBC2177336, Bill Magruder, Long & Foster Real Estate, Inc.. Bright MLS
