ACITVE BUSINESS, DO NOT CONTACT OWNER DIRECTLY. Set in a beautiful rural location, this charming four-bedroom, two-bathroom farmhouse offers the perfect blend of country living, character, and INCOME POTENTIAL. At the heart of the property is a spacious farmhouse full of warmth and charm, providing generous accommodations with four well-proportioned bedrooms, two bathrooms, and ample living space for modern life. Located in the rolling hills of Carroll County, the property enjoys a peaceful setting while remaining ideally suited for those seeking a home based business opportunity. In addition to the residential accommodation, the property is home to a well-established and highly regarded DOG BOARDING BUSINESS. The boarding facilities are thoughtfully positioned to complement the residential aspect of the property. Creating a unique opportunity for buyers wishing to operate a successful business from home with an established revenue stream. The business has been built on exceptional care, repeat clientele, and strong community support, offering an opportunity for animal lovers and entrepreneurs alike. THE BUSINESS WILL BE SOLD WITH THE PROPERTY AT AN ADDITIONAL COST OF $300,000.
For sale
$575,000
2332 Emory Rd, Reisterstown, MD 21136
4beds
1,981sqft
Single Family Residence
Built in 1930
1.43 Acres Lot
$567,000 Zestimate®
$290/sqft
$-- HOA
What's special
Charming four-bedroom two-bathroom farmhousePeaceful settingTwo bathroomsFour well-proportioned bedroomsBeautiful rural location
- 19 days
- 243
- 4
Zillow last checked:
Listing updated:
Listed by:
Patti Spigel 410-241-9797,
Compass (410) 886-7342
Source: Bright MLS,MLS#: MDCR2037128
Facts & features
Interior
Bedrooms & bathrooms
- Bedrooms: 4
- Bathrooms: 2
- Full bathrooms: 2
- Main level bathrooms: 1
Basement
- Area: 840
Heating
- Radiator, Oil
Cooling
- Window Unit(s), Electric
Appliances
- Included: Microwave, Disposal, Dryer, Oven/Range - Electric, Refrigerator, Washer, Stainless Steel Appliance(s), Water Treat System, Electric Water Heater
- Laundry: Main Level
Features
- Attic, Bathroom - Stall Shower, Bathroom - Tub Shower, Ceiling Fan(s), Combination Dining/Living, Floor Plan - Traditional, Eat-in Kitchen, Kitchen - Table Space
- Flooring: Hardwood, Laminate, Wood
- Doors: Storm Door(s)
- Windows: Screens, Window Treatments
- Basement: Sump Pump
- Number of fireplaces: 1
- Fireplace features: Mantel(s)
Interior area
- Total structure area: 2,821
- Total interior livable area: 1,981 sqft
- Finished area above ground: 1,981
- Finished area below ground: 0
Property
Parking
- Total spaces: 5
- Parking features: Asphalt, Parking Lot
- Has uncovered spaces: Yes
Accessibility
- Accessibility features: None
Features
- Levels: Three
- Stories: 3
- Patio & porch: Porch
- Exterior features: Flood Lights, Kennel
- Pool features: None
Lot
- Size: 1.43 Acres
Details
- Additional structures: Above Grade, Below Grade, Outbuilding
- Parcel number: 0704022815
- Zoning: R-400
- Zoning description: R-400
- Special conditions: Standard
Construction
Type & style
- Home type: SingleFamily
- Architectural style: Traditional
- Property subtype: Single Family Residence
Materials
- Vinyl Siding
- Foundation: Block
- Roof: Asphalt,Shingle
Condition
- Good
- New construction: No
- Year built: 1930
Utilities & green energy
- Sewer: On Site Septic
- Water: Well
- Utilities for property: Cable Connected
Community & HOA
Community
- Security: Smoke Detector(s), Exterior Cameras
- Subdivision: None Available
HOA
- Has HOA: No
Location
- Region: Reisterstown
Financial & listing details
- Price per square foot: $290/sqft
- Tax assessed value: $465,367
- Annual tax amount: $5,128
- Date on market: 8/31/2026
- Listing agreement: Exclusive Right To Sell
- Ownership: Fee Simple
Estimated market value
$567,000
$539,000 - $595,000
$3,048/mo
Price history
| Date | Event | Price |
|---|---|---|
| 8/31/2026 | Listed for sale | $575,000+27.8%$290/sqft |
Source:  Bright MLS #MDCR2037128 Report a problem Bright MLS #MDCR2037128 Report a problem | ||
| 9/29/2016 | Sold | $450,000+12.5%$227/sqft |
Source: Public Record Report a problem | ||
| 11/18/2014 | Sold | $400,000+2.3%$202/sqft |
Source: Public Record Report a problem | ||
| 11/1/2000 | Sold | $391,000$197/sqft |
Source: Public Record Report a problem | ||
Public tax history
| Year | Property taxes | Tax assessment |
|---|---|---|
| 2025 | $5,128 +7.2% | $448,500 +6% |
| 2024 | $4,782 +6.4% | $423,200 +6.4% |
| 2023 | $4,496 +6.8% | $397,900 +6.8% |
| 2022 | $4,210 +0.3% | $372,600 +0.3% |
| 2021 | $4,198 +0.3% | $371,533 +0.3% |
| 2020 | $4,186 +0.3% | $370,467 +0.3% |
| 2019 | $4,174 +3.3% | $369,400 +3.3% |
| 2018 | $4,041 +3.4% | $357,567 +3.4% |
| 2017 | $3,907 | $345,733 +3.5% |
| 2016 | -- | $333,900 |
| 2015 | -- | $333,900 |
| 2014 | -- | $333,900 -7% |
| 2013 | -- | $358,900 |
| 2012 | -- | $358,900 |
| 2011 | -- | $358,900 -15.4% |
| 2010 | -- | $423,990 +9.2% |
| 2009 | -- | $388,396 +10.1% |
| 2008 | -- | $352,803 +11.2% |
| 2007 | -- | $317,210 +9.7% |
| 2006 | -- | $289,122 +10.8% |
| 2005 | -- | $261,036 +12.1% |
| 2004 | -- | $232,950 +2.8% |
| 2003 | -- | $226,536 +2.9% |
| 2002 | -- | $220,123 +3% |
| 2001 | -- | $213,710 |
Find assessor info on the county website
Monthly payment
Est. payment
Payment breakdown
Explore the cost of this home by adjusting the details. Changes won't be saved.Climate risks
Neighborhood: 21136
Nearby schools
Schools provided by the listing agent
- District: Carroll County Public Schools
Source: Bright MLS. This data may not be complete. We recommend contacting the local school district to confirm school assignments for this home.
- $470,700-- bd1 ba1.3k sqft3401 Blueberry Ln, Reisterstown, MD 21136Off Market
- $496,9005 bd2 ba2.2k sqft2417 Cedarhurst Dr, Reisterstown, MD 21136Off Market
- $456,800-- bd2 ba1k sqft3403 Blueberry Ln, Reisterstown, MD 21136Off Market
- $449,0003 bd2 ba1.7k sqft2419 Cedarhurst Dr, Reisterstown, MD 21136Sold
Similar homes
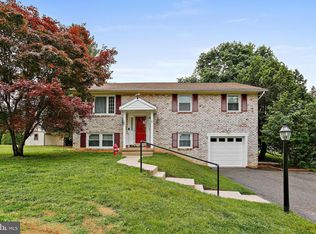
- $535,0004 bd3 ba2.7k sqft211 Delight Rd, Reisterstown, MD 21136For Sale

 MLS ID #MDBC2175794, Jackie Ovad, Keller Williams Legacy. Bright MLS
 - $539,9004 bd2 ba2.2k sqft1661 Old Westminster Pike, Westminster, MD 21157For Sale
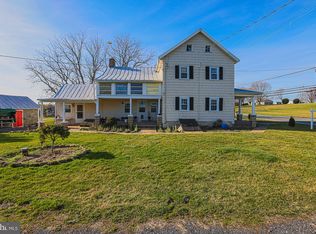 MLS ID #MDCR2034198, Kiran Pantha, Cummings & Co. Realtors. Bright MLS
 - $399,9003 bd2 ba1.8k sqft13304 Old Hanover Rd, Reisterstown, MD 21136For Sale
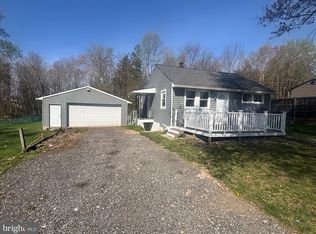 MLS ID #MDBC2171240, Nicole Hoeck, NetRealtyNow.com, LLC. Bright MLS
 - $415,0004 bd3 ba2.3k sqft350 Main St, Reisterstown, MD 21136For Sale
 MLS ID #MDBC2168060, Lee Moreno, Coldwell Banker Realty. Bright MLS
 - $477,9003 bd3 ba1.6k sqft1497 Algonquin Ct, Finksburg, MD 21048For SaleMLS ID #MDCR2035920, Donna Moffett, EXP Realty, LLC. Bright MLS
- $459,0004 bd4 ba2.7k sqft6 Grosvenor Ct, Reisterstown, MD 21136For SaleMLS ID #MDBC2171582, Gina Gargeu, Century 21 Downtown. Bright MLS
- $550,0005 bd3 ba2k sqft1604 Old New Windsor Rd, New Windsor, MD 21776For SaleMLS ID #MDCR2035598, Carmen Celis, Realty Advantage of Maryland LLC. Bright MLS
- $449,9005 bd3 ba2.5k sqft2 Harrod Ct, Reisterstown, MD 21136For SaleMLS ID #MDBC2173824, Maud Shields, Smart Realty, LLC. Bright MLS
- $575,0005 bd3 ba2.3k sqft9092 Fox Ridge Dr, Union Bridge, MD 21791For SaleMLS ID #MDFR2086672, Sara Duncan, RE/MAX Distinctive Real Estate. Bright MLS
- $599,9004 bd4 ba2.1k sqft920 Burning Tree Ct, Westminster, MD 21158For SaleMLS ID #MDCR2037412, Yuris Rinda, Long & Foster Real Estate, Inc.. Bright MLS
- $519,9005 bd4 ba2.4k sqft105 Warfieldsburg Rd, Westminster, MD 21157For SaleMLS ID #MDCR2036034, Judy Walters, Walters Realty. Bright MLS
- $525,0004 bd3 ba2.8k sqft824 Cherrytown Rd, Westminster, MD 21158For SaleMLS ID #MDCR2037158, Joe Stephens, RE/MAX Advantage Realty. Bright MLS
- $560,0004 bd3 ba2.9k sqft25 John Edward Dr, Littlestown, PA 17340For SaleMLS ID #PAAD2024480, Troy Engle, Berkshire Hathaway HomeServices Homesale Realty. Bright MLS
- $389,9004 bd2 ba1.4k sqft218 Timber Grove Rd, Reisterstown, MD 21136For SaleMLS ID #MDBC2166086, Nick Waldner, Keller Williams Realty Centre. Bright MLS
- $435,0003 bd3 ba2.1k sqft1641 Old Westminster Pike, Westminster, MD 21157For SaleMLS ID #MDCR2037504, Karen Donaldson, RE/MAX Advantage Realty. Bright MLS
- $580,0004 bd4 ba1.9k sqft1 Hardy Ct, Baltimore, MD 21204For SaleMLS ID #MDBC2173118, Walter Peng, Signature Home Realty LLC. Bright MLS
- $569,9003 bd2 ba1.8k sqft214 Brackenwood Ct, Lutherville Timonium, MD 21093For SaleMLS ID #MDBC2171788, Tom Levin, Keller Williams Flagship. Bright MLS
- $455,0004 bd2 ba2.2k sqft313 Wayne Ave, Westminster, MD 21157For SaleMLS ID #MDCR2035988, Tom Hayes, Long & Foster Real Estate, Inc.. Bright MLS
- $458,0005 bd2 ba1.6k sqft1521 Amalfi Dr, Westminster, MD 21157For SaleMLS ID #MDCR2035732, Ron Domingo, Realty Advantage of Maryland LLC. Bright MLS
- $509,9003 bd3 ba2.1k sqft2706 Paper Mill Rd, Phoenix, MD 21131For SaleMLS ID #MDBC2166398, Rob Sobczak, Coldwell Banker Realty. Bright MLS
