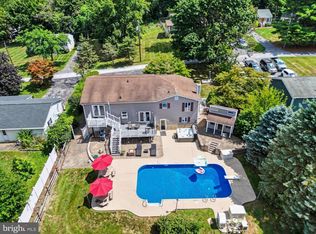
Nestled in the charming Eagleview Estates, this delightful colonial style home offers a perfect blend of comfort and community. With five spacious bedrooms and three and a half bathrooms, it's designed for both relaxation and entertaining. The heart of the home features a modern kitchen equipped with stainless steel appliances, including a built-in microwave, gas oven/range, and a convenient dishwasher, making meal prep a joy. The inviting living area boasts a cozy wood fireplace, perfect for gathering on chilly evenings. The improved basement provides additional living space with a walkout level, ideal for a playroom or home office. Enjoy the ease of main-floor laundry with front-loading washer and dryer, ensuring chores are a breeze. Eagleview Estates is not just about the home; it's about the lifestyle. Residents enjoy access to nearby parks, perfect for weekend picnics and outdoor activities. The community is served by excellent public services and is conveniently located near schools, making it a great place to grow and thrive. With a generous lot size of 0.3 acres, there's plenty of room for outdoor fun, and the attached garage offers ample parking. This home is more than just a property; it's a place to create lasting memories in a welcoming neighborhood. Experience the warmth and charm of Eagleview Estates today!
For sale
Price cut: $20K (10/20)
$574,900
920 Burning Tree Ct, Westminster, MD 21158
5beds
2,100sqft
Single Family Residence
Built in 1994
0.3 Acres Lot
$568,900 Zestimate®
$274/sqft
$20/mo HOA
What's special
- 24 days
- 431
- 36
Zillow last checked:
Listing updated:
Listed by:
Yuris Rinda 410-236-8011,
Long & Foster Real Estate, Inc. 410-833-5400
Source: Bright MLS,MLS#: MDCR2038208
Facts & features
Interior
Bedrooms & bathrooms
- Bedrooms: 5
- Bathrooms: 4
- Full bathrooms: 3
- 1/2 bathrooms: 1
- Main level bathrooms: 1
Basement
- Area: 1015
Heating
- Forced Air, Natural Gas
Cooling
- Other, Electric
Appliances
- Included: Microwave, Dishwasher, Disposal, Dryer, Exhaust Fan, Oven/Range - Gas, Refrigerator, Stainless Steel Appliance(s), Washer, Washer/Dryer Stacked, Water Heater, Gas Water Heater
- Laundry: Main Level
Features
- Basement: Improved,Interior Entry,Exterior Entry,Sump Pump,Walk-Out Access,Windows
- Number of fireplaces: 1
- Fireplace features: Wood Burning
Interior area
- Total structure area: 3,115
- Total interior livable area: 2,100 sqft
- Finished area above ground: 2,100
- Finished area below ground: 0
Property
Parking
- Total spaces: 2
- Parking features: Garage Faces Front, Attached, Driveway, Off Street
- Attached garage spaces: 2
- Has uncovered spaces: Yes
Accessibility
- Accessibility features: None
Features
- Levels: Two
- Stories: 2
- Pool features: None
Lot
- Size: 0.3 Acres
Details
- Additional structures: Above Grade, Below Grade
- Parcel number: 0707120850
- Zoning: R
- Special conditions: Standard
Construction
Type & style
- Home type: SingleFamily
- Architectural style: Colonial
- Property subtype: Single Family Residence
Materials
- Vinyl Siding
- Foundation: Concrete Perimeter
Condition
- New construction: No
- Year built: 1994
Utilities & green energy
- Sewer: Public Sewer
- Water: Public
- Utilities for property: Natural Gas Available
Community & HOA
Community
- Subdivision: Eagleview Estates
HOA
- Has HOA: Yes
- HOA fee: $20 monthly
Location
- Region: Westminster
- Municipality: Westminster
Financial & listing details
- Price per square foot: $274/sqft
- Tax assessed value: $414,500
- Annual tax amount: $6,962
- Date on market: 10/2/2026
- Listing agreement: Exclusive Right To Sell
- Ownership: Fee Simple
Estimated market value
$568,900
$540,000 - $597,000
$3,418/mo
Price history
| Date | Event | Price |
|---|---|---|
| 10/20/2026 | Price change | $574,900-3.4%$274/sqft |
Source:  Bright MLS #MDCR2038208 Report a problem Bright MLS #MDCR2038208 Report a problem | ||
| 10/2/2026 | Price change | $594,900-0.8%$283/sqft |
Source: Bright MLS #MDCR2038208 Report a problem | ||
| 8/26/2026 | Price change | $599,900-3.2%$286/sqft |
Source: Bright MLS #MDCR2037412 Report a problem | ||
| 7/22/2026 | Price change | $619,900-2.4%$295/sqft |
Source: Bright MLS #MDCR2036558 Report a problem | ||
| 6/17/2026 | Price change | $634,900-2.3%$302/sqft |
Source: Bright MLS #MDCR2035180 Report a problem | ||
| 5/30/2026 | Listed for sale | $649,900+73.3%$309/sqft |
Source: Bright MLS #MDCR2035180 Report a problem | ||
| 4/22/2026 | Sold | $375,000+92%$179/sqft |
Source: Public Record Report a problem | ||
| 4/26/1994 | Sold | $195,317$93/sqft |
Source: Public Record Report a problem | ||
Public tax history
| Year | Property taxes | Tax assessment |
|---|---|---|
| 2026 | $7,005 +6.4% | $414,500 +6.4% |
| 2025 | $6,584 +6.8% | $389,600 +6.8% |
| 2024 | $6,163 +7.3% | $364,700 +7.3% |
| 2023 | $5,743 +2.4% | $339,800 |
| 2022 | $5,607 +2.5% | $339,800 +4.9% |
| 2021 | $5,472 +2.5% | $323,800 +2.5% |
| 2020 | $5,337 +2.3% | $315,800 |
| 2019 | $5,215 +157.5% | $315,800 +4.8% |
| 2018 | $2,025 -59.3% | $301,333 +2.5% |
| 2017 | $4,970 | $294,100 +4.3% |
| 2016 | -- | $282,100 +4.4% |
| 2015 | -- | $270,100 +4.6% |
| 2014 | -- | $258,100 |
| 2013 | -- | $258,100 |
| 2012 | -- | $258,100 -15% |
| 2011 | -- | $303,590 |
| 2010 | -- | $303,590 |
| 2009 | -- | $303,590 -16.9% |
| 2008 | -- | $365,220 +17.5% |
| 2007 | -- | $310,930 +21.2% |
| 2006 | -- | $256,640 +26.8% |
| 2005 | -- | $202,350 +5.5% |
| 2004 | -- | $191,852 +5.8% |
| 2003 | -- | $181,356 +6.1% |
| 2002 | -- | $170,860 0% |
| 2001 | -- | $170,880 |
Find assessor info on the county website
Monthly payment
Est. payment
Payment breakdown
Explore the cost of this home by adjusting the details. Changes won't be saved.Climate risks
Neighborhood: 21158
Nearby schools
Schools provided by the listing agent
- District: Carroll County Public Schools
Source: Bright MLS. This data may not be complete. We recommend contacting the local school district to confirm school assignments for this home.
- $508,8004 bd3 ba2k sqft922 Burning Tree Ct, Westminster, MD 21158Off Market

- $570,9004 bd4 ba3.4k sqft918 Burning Tree Ct, Westminster, MD 21158Off Market
- $502,900-- bd3 ba2.1k sqft924 Burning Tree Ct, Westminster, MD 21158Off Market
- $585,1005 bd3 ba2.6k sqft916 Burning Tree Ct, Westminster, MD 21158Off Market
Similar homes
- $465,0004 bd4 ba3k sqft590 Rich Mar St, Westminster, MD 21158For Sale

 MLS ID #MDCR2037142, Yvette Flores, Samson Properties. Bright MLS
 - $519,9005 bd4 ba2.4k sqft105 Warfieldsburg Rd, Westminster, MD 21157For Sale
 MLS ID #MDCR2036034, Judy Walters, Walters Realty. Bright MLS
 - $530,5004 bd3 ba2.7k sqft530 Mount Holly Dr, Westminster, MD 21157For Sale
 MLS ID #MDCR2036936, Grace Cloutier, Berkshire Hathaway HomeServices Homesale Realty. Bright MLS
 - $550,0005 bd3 ba2k sqft1604 Old New Windsor Rd, New Windsor, MD 21776For Sale
 MLS ID #MDCR2035598, Carmen Celis, Realty Advantage of Maryland LLC. Bright MLS
 - $400,0003 bd3 ba1.6k sqft1359 Pleasant Valley Rd, Westminster, MD 21158For SaleMLS ID #MDCR2038442, DIPAL PATEL, Cummings & Co. Realtors. Bright MLS
- $599,9003 bd4 ba2.4k sqft509 Piney Run Ct, Sykesville, MD 21784For SaleMLS ID #MDCR2038306, Vince Damico, RE/MAX Advantage Realty. Bright MLS
- $695,0004 bd3 ba2.4k sqft2025 Snydersburg Rd, Westminster, MD 21157For SaleMLS ID #MDCR2038556, Jaimie Penrod, Keller Williams Flagship. Bright MLS
- $434,9005 bd4 ba2.4k sqft150 Lincoln Rd, Westminster, MD 21157For SaleMLS ID #MDCR2036608, Igor Maltsev, EXP Realty, LLC. Bright MLS
- $575,0004 bd2 ba1.9k sqft2332 Emory Rd, Reisterstown, MD 21136For SaleMLS ID #MDCR2037128, Patti Spigel, Compass. Bright MLS
- $399,9904 bd3 ba2k sqft191 E George St, Westminster, MD 21157For SaleMLS ID #MDCR2035036, Yi Zhang, Libra Realty, LLC. Bright MLS
- $525,0005 bd2 ba2.3k sqft4302 Coolidge Ct, Sykesville, MD 21784For SaleMLS ID #MDCR2037774, Amy Studdard, The KW Collective. Bright MLS
- $510,0004 bd3 ba2.6k sqftNone Available, Millers, MD 21102For SaleMLS ID #MDCR2037696, Adrian D Marianetti, EXP Realty, LLC. Bright MLS
- $575,0003 bd3 ba2.4k sqft11523 Handboard Rd, Union Bridge, MD 21791For SaleMLS ID #MDFR2085158, Rob Krop, Keller Williams Realty Centre. Bright MLS
- $400,0003 bd3 ba2.7k sqft1508 Carriage Hill Dr, Westminster, MD 21157For SaleMLS ID #MDCR2037764, Brian Blanchette, Berkshire Hathaway HomeServices Homesale Realty. Bright MLS
- $430,0003 bd3 ba2.1k sqft1641 Old Westminster Pike, Westminster, MD 21157For SaleMLS ID #MDCR2037504, Karen Donaldson, RE/MAX Advantage Realty. Bright MLS
- $599,5003 bd3 ba2.6k sqft11860 Nicholson Rd, Keymar, MD 21757For SaleMLS ID #MDFR2087996, Sue Kelley, Kelley Real Estate Professionals. Bright MLS
- $550,0006 bd3 ba2.5k sqft10828 Liberty Rd, Randallstown, MD 21133For SaleMLS ID #MDBC2177200, Mike Jenkins, Northrop Realty. Bright MLS
- $579,9003 bd4 ba1.9k sqft1101 Midvale Ave, Mount Airy, MD 21771For SaleMLS ID #MDFR2090296, Aaron Jeweler, Compass. Bright MLS
- $550,0004 bd2 ba1.8k sqft7002 Bristol Pl, Sykesville, MD 21784For SaleMLS ID #MDCR2036254, Creig Northrop, Northrop Realty. Bright MLS
- $425,0005 bd2 ba1.6k sqft1521 Amalfi Dr, Westminster, MD 21157For SaleMLS ID #MDCR2035732, Ron Domingo, Realty Advantage of Maryland LLC. Bright MLS
