Price Improvement -This home is perfectly situated within 1.5 miles of the Taylorsville intersection at (Routes 27 & 26), with easy access to both Frederick and Eldersburg. Welcome home to this beautifully updated 4-bedroom, 2.5-bath brick-front Colonial with a lovely front porch! Tucked away on a peaceful wooded lot, this home offers a great mix of comfort, space, and modern updates. Step through the double front doors into a welcoming foyer with a convenient half bath. The main level features stylish luxury vinyl plank flooring throughout (except the powder room), giving the space a clean, updated feel. The recently remodeled kitchen is a true standout, featuring quartz countertops, stainless steel appliances, a stylish backsplash, bay window and recessed lighting—perfect for hosting friends and family. Just off the kitchen, the spacious family room offers a warm gathering space with a full-wall brick propane fireplace, wood mantel, and recessed lighting. A three-panel slider opens to a screened-in porch with a cathedral ceiling and ceiling fan, measuring 13' x 12', with additional adjoining decks (12' x 12' and 18' x 12')—perfect for relaxing or hosting outdoors. The dining room offers plenty of space for gatherings, complete with chair rail and crown molding, and the living room adds even more room to spread out, also featuring crown molding. Upstairs, you’ll find four very large size bedrooms, including a comfortable primary suite with its own wood-burning fireplace, a beautifully updated bathroom with a spa-like shower, and a walk-in closet. The lower level is ready for your ideas—whether you’re thinking about a home gym, movie room, or extra living space. If desired, the laundry room could be easily relocated to the lower level with hookups already in place. A slider door and an additional exit door make this lower level easily accessible. Major updates have already been done for you, including the kitchen (2025), water holding tank (2026), garage floor and deck staining (2024), hot water heater (2021), and roof, LVT flooring, primary bath, and radon remediation (2019). The home is also equipped with 400 amp service. If you’re looking for a move-in ready home in a quiet, natural setting, this one is definitely worth a look. Come see it for yourself—you won’t want to miss it!
For sale
Price cut: $20.1K (6/10)
$699,900
4036 Roop Rd, New Windsor, MD 21776
4beds
2,688sqft
:
Get pre-qualified$4,619/mo
Single Family Residence
Built in 1988
1.74 Acres Lot
$691,100 Zestimate®
$260/sqft
$-- HOA
What's special
Full-wall brick propane fireplaceQuiet natural settingStylish backsplashBrick-front colonialWalk-in closetRecently remodeled kitchenWelcoming foyer
- 96 days |
- 836 |
- 53 |
Zillow last checked:
Listing updated:
Listed by:
Lucy Renehan 410-746-4271,
Berkshire Hathaway HomeServices Homesale Realty (800) 383-3535,
Co-Listing Agent: Jay P Cinquegrani 410-259-3680,
Berkshire Hathaway HomeServices Homesale Realty
Source: Bright MLS,MLS#: MDCR2034090
Facts & features
Interior
Bedrooms & bathrooms
- Bedrooms: 4
- Bathrooms: 3
- Full bathrooms: 2
- 1/2 bathrooms: 1
- Main level bathrooms: 1
Rooms
- Room types: Living Room, Dining Room, Primary Bedroom, Bedroom 2, Bedroom 3, Bedroom 4, Kitchen, Family Room, Breakfast Room, Primary Bathroom
Primary bedroom
- Features: Fireplace - Wood Burning, Flooring - Carpet, Walk-In Closet(s)
- Level: Upper
- Area: 266 Square Feet
- Dimensions: 14 X 19
Bedroom 2
- Features: Flooring - Carpet
- Level: Upper
- Area: 204 Square Feet
- Dimensions: 12 X 17
Bedroom 3
- Features: Flooring - Carpet
- Level: Upper
- Area: 168 Square Feet
- Dimensions: 14 X 12
Bedroom 4
- Features: Flooring - Carpet
- Level: Upper
- Area: 144 Square Feet
- Dimensions: 12 X 12
Primary bathroom
- Features: Walk-In Closet(s), Flooring - Ceramic Tile, Bathroom - Walk-In Shower
- Level: Upper
Breakfast room
- Features: Crown Molding, Flooring - Luxury Vinyl Plank, Pantry
- Level: Main
- Area: 132 Square Feet
- Dimensions: 12 X 11
Dining room
- Features: Chair Rail, Crown Molding, Flooring - Luxury Vinyl Plank
- Level: Main
- Area: 192 Square Feet
- Dimensions: 12 X 16
Family room
- Features: Crown Molding, Fireplace - Gas, Flooring - Luxury Vinyl Plank, Pantry
- Level: Main
- Area: 276 Square Feet
- Dimensions: 12 X 23
Kitchen
- Features: Countertop(s) - Quartz, Flooring - Luxury Vinyl Plank, Kitchen - Electric Cooking, Eat-in Kitchen, Lighting - Pendants, Recessed Lighting, Double Sink
- Level: Main
- Area: 156 Square Feet
- Dimensions: 12 X 13
Living room
- Features: Crown Molding, Flooring - Luxury Vinyl Plank
- Level: Main
- Area: 240 Square Feet
- Dimensions: 16 X 15
Screened porch
- Features: Ceiling Fan(s), Cathedral/Vaulted Ceiling
- Level: Main
- Area: 156 Square Feet
- Dimensions: 12 X 13
Heating
- Heat Pump, Electric, Propane
Cooling
- Central Air, Electric
Appliances
- Included: Cooktop, Dishwasher, Dryer, Ice Maker, Microwave, Oven/Range - Electric, Refrigerator, Stainless Steel Appliance(s), Washer, Electric Water Heater
- Laundry: Main Level
Features
- Bathroom - Walk-In Shower, Breakfast Area, Chair Railings, Crown Molding, Family Room Off Kitchen, Formal/Separate Dining Room, Kitchen - Country, Pantry, Recessed Lighting, Upgraded Countertops, Walk-In Closet(s)
- Flooring: Carpet
- Windows: Bay/Bow
- Basement: Full,Rough Bath Plumb,Walk-Out Access,Unfinished,Exterior Entry
- Number of fireplaces: 1
- Fireplace features: Mantel(s), Wood Burning, Insert, Gas/Propane
Interior area
- Total structure area: 4,032
- Total interior livable area: 2,688 sqft
- Finished area above ground: 2,688
- Finished area below ground: 0
Video & virtual tour
Property
Parking
- Total spaces: 2
- Parking features: Garage Faces Side, Garage Door Opener, Driveway, Asphalt, Attached
- Attached garage spaces: 2
- Has uncovered spaces: Yes
Accessibility
- Accessibility features: None
Features
- Levels: Three
- Stories: 3
- Patio & porch: Deck, Screened, Porch, Screened Porch
- Exterior features: Satellite Dish, Sidewalks
- Pool features: None
Lot
- Size: 1.74 Acres
- Features: Backs to Trees, Wooded
Details
- Additional structures: Above Grade, Below Grade
- Parcel number: 0709015183
- Zoning: RESIDENTIAL
- Special conditions: Standard
Construction
Type & style
- Home type: SingleFamily
- Architectural style: Colonial
- Property subtype: Single Family Residence
Materials
- Brick Front, Vinyl Siding
- Foundation: Block
Condition
- New construction: No
- Year built: 1988
Utilities & green energy
- Sewer: On Site Septic
- Water: Well
Community & HOA
Community
- Subdivision: None Available
HOA
- Has HOA: No
Location
- Region: New Windsor
Financial & listing details
- Price per square foot: $260/sqft
- Tax assessed value: $477,067
- Annual tax amount: $5,169
- Date on market: 4/23/2026
- Listing agreement: Exclusive Right To Sell
- Inclusions: Porch Furniture On Screened-in Porch
- Ownership: Fee Simple
Estimated market value
$691,100
$657,000 - $726,000
$3,180/mo
Price history
| Date | Event | Price |
|---|---|---|
| 6/10/2026 | Price change | $699,900-2.8%$260/sqft |
Source:  Bright MLS #MDCR2034090 Report a problem Bright MLS #MDCR2034090 Report a problem | ||
| 5/18/2026 | Price change | $720,000-5.9%$268/sqft |
Source: Bright MLS #MDCR2034090 Report a problem | ||
| 4/23/2026 | Listed for sale | $765,000$285/sqft |
Source: Bright MLS #MDCR2034090 Report a problem | ||
Public tax history
| Year | Property taxes | Tax assessment |
|---|---|---|
| 2025 | $5,087 +5.4% | $452,133 +5.8% |
| 2024 | $4,827 +3.9% | $427,200 +3.9% |
| 2023 | $4,646 +4.1% | $411,133 -3.8% |
| 2022 | $4,464 +4.2% | $427,200 +12.7% |
| 2021 | $4,283 | $379,000 |
| 2020 | $4,283 | $379,000 |
| 2019 | $4,283 -2.4% | $379,000 -2.4% |
| 2018 | $4,390 +0.8% | $388,500 +0.8% |
| 2017 | $4,354 | $385,300 +0.8% |
| 2016 | -- | $382,100 +0.8% |
| 2015 | -- | $378,900 |
| 2014 | -- | $378,900 |
| 2013 | -- | $378,900 -4.2% |
| 2012 | -- | $395,400 |
| 2011 | -- | $395,400 |
| 2010 | -- | $395,400 -19.5% |
| 2009 | -- | $490,920 +11.9% |
| 2008 | -- | $438,636 +13.5% |
| 2007 | -- | $386,353 +15.7% |
| 2006 | -- | $334,070 +10.2% |
| 2005 | -- | $303,106 +11.4% |
| 2004 | -- | $272,143 +12.8% |
| 2003 | -- | $241,180 +1.3% |
| 2002 | -- | $238,110 +1.3% |
| 2001 | -- | $235,040 |
Find assessor info on the county website
Monthly payment
Est. payment
Payment breakdown
Explore the cost of this home by adjusting the details. Changes won't be saved.Climate risks
Neighborhood: 21776
Nearby schools
GreatSchools rating
- 7/10Winfield Elementary SchoolGrades: PK-5Distance: 3.3 mi
- 6/10Mount Airy Middle SchoolGrades: 6-8Distance: 6 mi
- 8/10South Carroll High SchoolGrades: 9-12Distance: 4.1 mi
Schools provided by the listing agent
- District: Carroll County Public Schools
Source: Bright MLS. This data may not be complete. We recommend contacting the local school district to confirm school assignments for this home.
- $516,7005 bd2 ba2.6k sqft3235 Liberty Rd, New Windsor, MD 21776Off Market
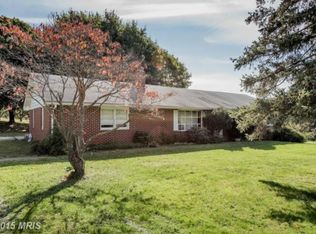
- $629,0004 bd4 ba3.3k sqft4024 Roop Rd, New Windsor, MD 21776Sold
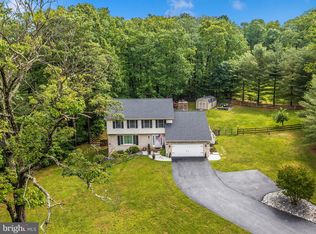
- $607,100-- bd2 ba2.6k sqft4032 Roop Rd, New Windsor, MD 21776Off Market
- $612,400-- bd3 ba2.6k sqft4020 Roop Rd, New Windsor, MD 21776Off Market
- $603,300-- bd2 ba2.2k sqft4030 Roop Rd, New Windsor, MD 21776Off Market
- $549,9003 bd2 ba2.6k sqft3235 W Old Liberty Rd, New Windsor, MD 21776For Sale
- $601,500-- bd2 ba2.2k sqft4016 Roop Rd, New Windsor, MD 21776Off Market
- $750,100-- bd3 ba3.9k sqft4018 Roop Rd, New Windsor, MD 21776Off Market
A local agent can set up tours, give advice and negotiate with sellers.
Similar homes
- $699,9004 bd3 ba3.2k sqft2140 Marston Rd, New Windsor, MD 21776For Sale

 MLS ID #MDCR2034658, Edward Treadwell, LPT Realty, LLC. Bright MLS
 - $725,0004 bd4 ba3.3k sqftNone Available, Mount Airy, MD 21771For Sale
 MLS ID #MDCR2035984, Darren Ahearn, RE/MAX Results. Bright MLS
 - $599,9004 bd4 ba3k sqft2205 Dulany Ter, Westminster, MD 21157For Sale
 MLS ID #MDCR2036350, Maureen Nichols, RE/MAX Realty Plus. Bright MLS
 - $749,9953 bd4 ba2.8k sqft2185 Sams Creek Rd, Westminster, MD 21157For Sale
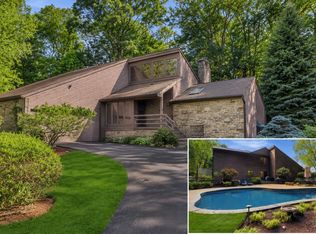 MLS ID #MDCR2034686, Realtor Debbi Rivero, RE/MAX Advantage Realty. Bright MLS
 - $669,9005 bd3 ba2.5k sqft16555 Old Frederick Rd, Mount Airy, MD 21771For SaleMLS ID #MDHW2071236, Ben Love, Revol Real Estate, LLC. Bright MLS
- $699,0005 bd3 ba3.2k sqft5685 French Ave, Sykesville, MD 21784For SaleMLS ID #MDCR2034906, Mr. Dave Pard, Samson Properties. Bright MLS
- $699,0004 bd3 ba2.8k sqftNone Available, Finksburg, MD 21048For SaleMLS ID #MDCR2035974, David Straitman, EXP Realty, LLC. Bright MLS
- $749,4704 bd4 ba2.9k sqft24513 Hanson Rd, Laytonsville, MD 20882For SaleMLS ID #MDMC2242686, Joe French, Realty Directions. Bright MLS
- $649,9003 bd3 ba3.2k sqft5812 Western View Pl, Mount Airy, MD 21771For SaleMLS ID #MDFR2084732, Carla Viviano, Viviano Realty. Bright MLS
- $715,0004 bd4 ba3.6k sqft21 Deep Powder Ct, Woodstock, MD 21163For SaleMLS ID #MDBC2169268, Vanity James, Weichert, Realtors - Integrity Home Team. Bright MLS
- $594,0003 bd3 ba2.1k sqft3944 Harrisville Rd, Mount Airy, MD 21771For SaleMLS ID #MDCR2036016, Tim Thompson, Berkshire Hathaway HomeServices Homesale Realty. Bright MLS
- $795,0005 bd3 ba2.8k sqft2055 Misty Meadow Rd, Finksburg, MD 21048For SaleMLS ID #MDCR2036500, Daniel Motz, Berkshire Hathaway HomeServices Homesale Realty. Bright MLS
- $730,0004 bd3 ba2.4k sqft8494 Devon Ln, Walkersville, MD 21793For SaleMLS ID #MDFR2084346, Michael Viands, The Agency DC. Bright MLS
- $619,9904 bd3 ba1.9k sqft4265 Home Dale Rd, Eldersburg, MD 21784For SaleMLS ID #MDCR2035644, Lori Witmer-Kluge, Blue Crab Real Estate, LLC. Bright MLS
- $699,0004 bd4 ba3k sqft5653 Vineyard Ct, New Market, MD 21774For SaleMLS ID #MDFR2083938, Nick Waldner, Keller Williams Realty Centre. Bright MLS
- $750,0004 bd3 ba2.6k sqft1816 S Pleasant Valley Rd, Westminster, MD 21158For SaleMLS ID #MDCR2035690, Elisabeth Yeager, Homes and Farms Real Estate. Bright MLS
- $525,0003 bd3 ba2.3k sqft116 Taft Ter, Sykesville, MD 21784For SaleMLS ID #MDCR2036334, Kim Pellegrino, Cummings & Co. Realtors. Bright MLS
- $675,0004 bd4 ba3.3k sqft7309 Westwood Dr, Frederick, MD 21701For SaleMLS ID #MDFR2084168, Eric Verdi, IMPACT Maryland Real Estate. Bright MLS
- $755,0004 bd3 ba2.7k sqft10014 Picea Ct, New Market, MD 21774For SaleMLS ID #MDFR2085634, Darren Ahearn, RE/MAX Results. Bright MLS
- $600,0004 bd2 ba2.3k sqft24833 Showbarn Cir, Damascus, MD 20872For SaleMLS ID #MDMC2242180, Maria Kolick, RE/MAX Realty Centre, Inc.. Bright MLS
