OPEN HOUSE *** This Sunday July 5th- 1-3 PM- Rarely does a property offer this exceptional combination of space, privacy, versatility, and income potential. Situated on a picturesque and private 2.90-acre lot with no HOA, this beautifully maintained 4-bedroom, 4-full-bath Brick Rancher, built in 1991 and offering approximately 3,440 square feet of living space, provides the ease and convenience of first floor living while offering thoughtfully designed flexible spaces throughout. Updated over the years, This exceptional home is ideal for buyers seeking accommodations for extended family, guests, or the opportunity for supplemental rental income with 2 In-Law Suites. The spacious main level features an oversized eat-in kitchen with granite countertops, a breakfast bar, new tile flooring, and direct access to a large screened porch and expansive deck overlooking the peaceful setting. The inviting family room boasts vaulted ceilings, skylights, a Brick wood fireplace, and beautiful hardwood floors that continue into the living room, while the generous primary suite offers two closets, including a walk-in closet, and a beautifully updated private tile bath. Throughout the home, you'll appreciate the updated tile bathrooms, updated flooring, gleaming hardwood floors, recessed lighting, ceiling fans, walk in closets, oversized rooms, and abundant storage. The finished walk-out lower level features a full kitchen, full bathroom, separate entrance, and additional living space, creating exceptional flexibility for extended family, guests, or supplemental income potential. The detached garage has also been converted into a one-bedroom living area with its own septic system, 2 window ac units, full bath, kitchen and laundry, offering even more possibilities. Additional features include an active radon mitigation system, two electrical panels plus a subpanel, , sliding glass doors, all appliances conveying, and a septic system inspected approximately one month ago. Roof is approx 12 yrs, H20 is 10 yrs. 200 + elec service 2 boxes. This is a truly rare opportunity to own a beautifully maintained home that combines the convenience of one-level living with exceptional flexibility, privacy, and endless possibilities in a serene setting. This is a must see !!
For sale
$725,000
2910 Clear Hill Ln, Mount Airy, MD 21771
4beds
3,320sqft
Single Family Residence
Built in 1991
2.9 Acres Lot
$716,500 Zestimate®
$218/sqft
$-- HOA
What's special
Brick wood fireplaceSerene settingAbundant storageOversized roomsRecessed lightingGleaming hardwood floorsCeiling fans
- 113 days
- 880
- 48
Zillow last checked:
Listing updated:
Listed by:
Darren Ahearn 240-344-1713,
RE/MAX Results (301) 698-5005
Source: Bright MLS,MLS#: MDCR2035984
Facts & features
Interior
Bedrooms & bathrooms
- Bedrooms: 4
- Bathrooms: 4
- Full bathrooms: 4
- Main level bathrooms: 2
- Main level bedrooms: 3
Rooms
- Room types: Dining Room, Bedroom 4, Family Room, Basement, In-Law/auPair/Suite, Efficiency (Additional)
Bedroom 4
- Level: Lower
Basement
- Level: Lower
Dining room
- Level: Main
Other
- Level: Main
Family room
- Features: Fireplace - Wood Burning
- Level: Main
Other
- Level: Lower
Heating
- Central, Heat Pump, Other, Baseboard, Electric
Cooling
- Central Air, Ceiling Fan(s), Electric
Appliances
- Included: Microwave, Dishwasher, Dryer, Exhaust Fan, Extra Refrigerator/Freezer, Ice Maker, Oven/Range - Electric, Range Hood, Refrigerator, Stainless Steel Appliance(s), Cooktop, Washer, Electric Water Heater
- Laundry: Main Level, Lower Level
Features
- 2nd Kitchen, Attic, Bathroom - Walk-In Shower, Family Room Off Kitchen, Open Floorplan, Eat-in Kitchen, Kitchen - Gourmet, Pantry, Recessed Lighting, Upgraded Countertops, Ceiling Fan(s), Dry Wall, Vaulted Ceiling(s)
- Flooring: Hardwood, Carpet, Laminate, Vinyl, Ceramic Tile, Wood
- Doors: Six Panel, Sliding Glass, Storm Door(s)
- Windows: Skylight(s), Double Pane Windows
- Basement: Full,Finished,Heated,Improved,Rear Entrance,Walk-Out Access,Windows
- Number of fireplaces: 1
- Fireplace features: Mantel(s), Screen, Wood Burning, Stone
Interior area
- Total structure area: 3,440
- Total interior livable area: 3,320 sqft
- Finished area above ground: 1,720
- Finished area below ground: 1,600
Property
Parking
- Total spaces: 7
- Parking features: Garage Faces Front, Garage Faces Side, Inside Entrance, Oversized, Other, Asphalt, Shared Driveway, Attached, Driveway
- Attached garage spaces: 2
- Uncovered spaces: 5
- Details: Garage Sqft: 972
Accessibility
- Accessibility features: Other
Features
- Levels: One
- Stories: 1
- Patio & porch: Porch, Deck, Screened
- Exterior features: Sidewalks, Lighting, Flood Lights, Satellite Dish
- Pool features: None
- Has view: Yes
- View description: Panoramic, Trees/Woods
Lot
- Size: 2.9 Acres
- Features: Cleared, No Thru Street, Rear Yard, Rural, SideYard(s), Sloped
Details
- Additional structures: Above Grade, Below Grade
- Parcel number: 0709024611
- Zoning: AG
- Zoning description: A
- Special conditions: Standard
Construction
Type & style
- Home type: SingleFamily
- Architectural style: Ranch/Rambler
- Property subtype: Single Family Residence
Materials
- Brick, Frame
- Foundation: Block
- Roof: Asphalt
Condition
- Excellent
- New construction: No
- Year built: 1991
Utilities & green energy
- Electric: 200+ Amp Service
- Sewer: Holding Tank, On Site Septic, Private Septic Tank, Septic Exists
- Water: Well
- Utilities for property: Cable Connected
Community & HOA
Community
- Subdivision: Clear Hill Farms
HOA
- Has HOA: No
Location
- Region: Mount Airy
Financial & listing details
- Price per square foot: $218/sqft
- Tax assessed value: $572,433
- Annual tax amount: $5,959
- Date on market: 6/27/2026
- Listing agreement: Exclusive Right To Sell
- Listing terms: Conventional,Cash
- Ownership: Fee Simple
Estimated market value
$716,500
$681,000 - $752,000
$3,139/mo
Price history
| Date | Event | Price |
|---|---|---|
| 7/11/2026 | Price change | $725,000-1.4%$218/sqft |
Source:  Bright MLS #MDCR2035984 Report a problem Bright MLS #MDCR2035984 Report a problem | ||
| 6/27/2026 | Listed for sale | $735,000+47%$221/sqft |
Source: Bright MLS #MDCR2035984 Report a problem | ||
| 8/18/2019 | Listing removed | $499,900$151/sqft |
Source: Todays Realty, Inc. #MDCR189906 Report a problem | ||
| 7/2/2019 | Listed for sale | $499,900+25%$151/sqft |
Source: Todays Realty, Inc. #MDCR189906 Report a problem | ||
| 8/7/2015 | Sold | $400,000-1.2%$120/sqft |
Source: Public Record Report a problem | ||
| 5/4/2015 | Listing removed | $405,000$122/sqft |
Source: Long & Foster Real Estate, Inc. #CR8585201 Report a problem | ||
| 4/22/2015 | Pending sale | $405,000$122/sqft |
Source: Long & Foster Real Estate, Inc. #CR8585201 Report a problem | ||
| 4/1/2015 | Listed for sale | $405,000$122/sqft |
Source: Long & Foster Real Estate #CR8585201 Report a problem | ||
| 10/5/2014 | Listing removed | $405,000$122/sqft |
Source: Long & Foster Real Estate #CR8321815 Report a problem | ||
| 7/3/2014 | Price change | $405,000-2.4%$122/sqft |
Source: Long & Foster Real Estate #CR8321815 Report a problem | ||
| 4/23/2014 | Listed for sale | $415,000$125/sqft |
Source: Long & Foster Real Estate #CR8321815 Report a problem | ||
Public tax history
| Year | Property taxes | Tax assessment |
|---|---|---|
| 2026 | $6,528 +9.6% | $572,433 +9.6% |
| 2025 | $5,959 +11.8% | $522,067 +10.7% |
| 2024 | $5,330 +3.7% | $471,700 +3.7% |
| 2023 | $5,141 +3.8% | $454,967 -3.5% |
| 2022 | $4,952 +4% | $471,700 +11.9% |
| 2021 | $4,763 +1.1% | $421,500 +1.1% |
| 2020 | $4,712 +1.1% | $417,033 -1.1% |
| 2019 | $4,662 +1.1% | $421,500 +3.3% |
| 2018 | $4,612 +4.2% | $408,100 +4.2% |
| 2017 | $4,427 | $391,800 +4.3% |
| 2016 | -- | $375,500 +4.5% |
| 2015 | -- | $359,200 |
| 2014 | -- | $359,200 |
| 2013 | -- | $359,200 -6.8% |
| 2012 | -- | $385,500 |
| 2011 | -- | $385,500 |
| 2010 | -- | $385,500 -26.5% |
| 2009 | -- | $524,470 +16.3% |
| 2008 | -- | $450,822 +19.5% |
| 2007 | -- | $377,176 +24.3% |
| 2006 | -- | $303,530 +10.6% |
| 2005 | -- | $274,526 +11.8% |
| 2004 | -- | $245,523 +13.4% |
| 2003 | -- | $216,520 +0.5% |
| 2002 | -- | $215,436 +0.5% |
| 2001 | -- | $214,353 |
Find assessor info on the county website
Monthly payment
Est. payment
Payment breakdown
Explore the cost of this home by adjusting the details. Changes won't be saved.Climate risks
Neighborhood: 21771
Nearby schools
Schools provided by the listing agent
- Elementary: Winfield
- Middle: Mt. Airy
- High: South Carroll
- District: Carroll County Public Schools
Source: Bright MLS. This data may not be complete. We recommend contacting the local school district to confirm school assignments for this home.
- $677,600-- bd2 ba2.3k sqft2904 Clear Hill Ln, Mount Airy, MD 21771Off Market
- $739,700-- bd3 ba2.1k sqft2920 Clear Hill Ln, Mount Airy, MD 21771Off Market
- $625,5004 bd3 ba2.1k sqft2900 Clear Hill Ln, Mount Airy, MD 21771Off Market
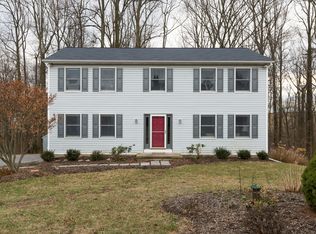
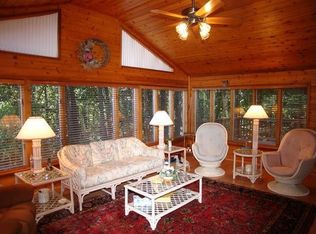
- $671,1004 bd2 ba2.4k sqft2902 Clear Hill Ln, Mount Airy, MD 21771Off Market
Similar homes
- $725,0004 bd4 ba4k sqft2696 Walston Rd, Mount Airy, MD 21771For Sale

 MLS ID #MDCR2036508, Bob Lucido, Keller Williams Lucido Agency. Bright MLS
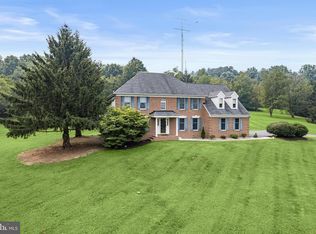
 - $769,0004 bd3 ba3.3k sqft3797 Akers Dr, Mount Airy, MD 21771For Sale
 MLS ID #MDCR2036372, Christie Miller, Long & Foster Real Estate, Inc.. Bright MLS
 - $820,0004 bd3 ba2.8k sqft14921 Harrisville Rd, Mount Airy, MD 21771For Sale
 MLS ID #MDFR2086874, Karen Thompson, Berkshire Hathaway HomeServices PenFed Realty. Bright MLS
 - $799,9004 bd4 ba4.2k sqft3814 Boteler Rd, Mount Airy, MD 21771For Sale
 MLS ID #MDCR2037408, Rich Fox, RE/MAX Realty Centre, Inc.. Bright MLS
 - $875,0005 bd5 ba3.4k sqft4840 Buffalo Rd, Mount Airy, MD 21771For SaleMLS ID #MDFR2086758, Sue Kelley, Kelley Real Estate Professionals. Bright MLS
- $599,9004 bd4 ba2.7k sqft6633 Christy Acres Cir, Mount Airy, MD 21771For SaleMLS ID #MDCR2037364, Dan Hozhabri, Keller Williams Realty Centre. Bright MLS
- $650,0004 bd3 ba2.6k sqft4036 Roop Rd, New Windsor, MD 21776For SaleMLS ID #MDCR2034090, Lucy Renehan, Berkshire Hathaway HomeServices Homesale Realty. Bright MLS
- $589,9003 bd3 ba2.4k sqft5810 Corporal Jones Ct, Mount Airy, MD 21771For SaleMLS ID #MDFR2087954, John Ippolito, Redfin Corp. Bright MLS
- $644,9004 bd3 ba3.3k sqft4217 Bill Moxley Rd, Mount Airy, MD 21771For SaleMLS ID #MDFR2082156, Blake Haegele, Charis Realty Group. Bright MLS
- $750,0005 bd5 ba3.6k sqft1672 Thrasher Dr, Finksburg, MD 21048For SaleMLS ID #MDCR2037456, Samrat Behl, Northrop Realty. Bright MLS
- $690,0004 bd3 ba1.8k sqft28720 Greenberry Dr, Gaithersburg, MD 20882For SaleMLS ID #MDMC2258098, Scott Moran, Corner House Realty. Bright MLS
- $795,0004 bd4 ba3.2k sqft926 Nicodemus Rd, Reisterstown, MD 21136For SaleMLS ID #MDBC2176134, Krissy Doherty, Northrop Realty. Bright MLS
- $579,9003 bd4 ba1.9k sqft1101 Midvale Ave, Mount Airy, MD 21771For SaleMLS ID #MDFR2090296, Aaron Jeweler, Compass. Bright MLS
- $619,9003 bd4 ba1.7k sqft1206 Crossbow Rd, Mount Airy, MD 21771For SaleMLS ID #MDCR2038362, Carla Viviano, Viviano Realty. Bright MLS
- $699,9004 bd4 ba3k sqft187 Bell Rd, Westminster, MD 21158For SaleMLS ID #MDCR2037492, Ginny Rizzo, Long & Foster Real Estate, Inc.. Bright MLS
- $630,0004 bd3 ba3.1k sqft614 Trixsam Rd, Sykesville, MD 21784For SaleMLS ID #MDCR2037358, Rosie Robb, Sachs Realty. Bright MLS
- $525,0005 bd5 ba2.7k sqft3050 Hooper Rd, New Windsor, MD 21776For SaleMLS ID #MDCR2037866, Kelly Rumbaugh, Keller Williams Legacy. Bright MLS
- $870,0004 bd4 ba3.9k sqft5115 Hodges Rd, Eldersburg, MD 21784For SaleMLS ID #MDCR2034432, Cassandra DeLeon, Compass. Bright MLS
- $649,9974 bd4 ba3.3k sqft7309 Westwood Dr, Frederick, MD 21701For SaleMLS ID #MDFR2087968, Eric Verdi, IMPACT Maryland Real Estate. Bright MLS
- $674,9993 bd3 ba2.6k sqft1827 Benedict Rd, Westminster, MD 21157For SaleMLS ID #MDCR2038228, Rosie Robb, Sachs Realty. Bright MLS
