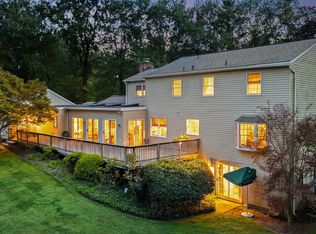
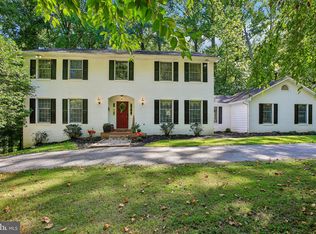
Discover the charm of this stunning Colonial home, nestled on over an acre of serene land. With 5 spacious bedrooms and 4.5 bathrooms, this residence offers ample room for relaxation and entertaining. The heart of the home features a cozy fireplace, perfect for creating warm memories during chilly evenings. The fully finished basement provides additional living space, ideal for a home theater, gym, or play area. Enjoy the convenience of an attached garage with space for two vehicles, ensuring easy access and security. Step outside to embrace the expansive yard, a blank canvas for your gardening dreams or outdoor gatherings. Built in 1989, this home combines classic architectural style with modern comforts. Located in a peaceful neighborhood, it's just a short drive to local amenities, making it the perfect retreat while still being close to everything you need. Experience the perfect blend of comfort and convenience in this inviting home-your sanctuary awaits!
Coming soon 10/09
$750,000
1672 Thrasher Dr, Finksburg, MD 21048
5beds
3,613sqft
Single Family Residence
Built in 1989
1.03 Acres Lot
$745,700 Zestimate®
$208/sqft
$-- HOA
What's special
- 20 days
- 122
- 12
Zillow last checked:
Listing updated:
Listed by:
Samrat Behl 667-367-4790,
Northrop Realty 4105310321
Source: Bright MLS,MLS#: MDCR2037456
Facts & features
Interior
Bedrooms & bathrooms
- Bedrooms: 5
- Bathrooms: 5
- Full bathrooms: 4
- 1/2 bathrooms: 1
- Main level bathrooms: 2
- Main level bedrooms: 1
Basement
- Area: 1608
Heating
- Heat Pump, Electric
Cooling
- Heat Pump, Electric
Appliances
- Included: Water Heater
Features
- Basement: Finished
- Number of fireplaces: 1
Interior area
- Total structure area: 4,485
- Total interior livable area: 3,613 sqft
- Finished area above ground: 2,877
- Finished area below ground: 736
Property
Parking
- Total spaces: 2
- Parking features: Garage Door Opener, Attached, Off Street
- Attached garage spaces: 2
Accessibility
- Accessibility features: Other
Features
- Levels: Three
- Stories: 3
- Pool features: None
Lot
- Size: 1.03 Acres
Details
- Additional structures: Above Grade, Below Grade
- Parcel number: 0704058860
- Zoning: R-400
- Special conditions: Standard
Construction
Type & style
- Home type: SingleFamily
- Architectural style: Colonial
- Property subtype: Single Family Residence
Materials
- Vinyl Siding, Brick, Brick Front
- Foundation: Other
- Roof: Composition
Condition
- New construction: No
- Year built: 1989
Utilities & green energy
- Sewer: Private Sewer
- Water: Private
Community & HOA
Community
- Security: Main Entrance Lock, Smoke Detector(s)
- Subdivision: Home Farm
HOA
- Has HOA: No
Location
- Region: Finksburg
Financial & listing details
- Price per square foot: $208/sqft
- Tax assessed value: $673,367
- Annual tax amount: $7,561
- Date on market: 10/9/2026
- Listing agreement: Exclusive Right To Sell
- Ownership: Fee Simple
Estimated market value
$745,700
$694,000 - $805,000
$4,628/mo
Price history
| Date | Event | Price |
|---|---|---|
| 10/1/2019 | Sold | $355,000+18.4%$98/sqft |
Source: Public Record Report a problem | ||
| 10/28/1999 | Sold | $299,900+6.7%$83/sqft |
Source: Public Record Report a problem | ||
| 8/21/1997 | Sold | $281,000$78/sqft |
Source: Public Record Report a problem | ||
Public tax history
| Year | Property taxes | Tax assessment |
|---|---|---|
| 2025 | $6,414 -6% | $663,800 +10% |
| 2024 | $6,820 +11.1% | $603,500 +11.1% |
| 2023 | $6,138 +12.5% | $543,200 +12.5% |
| 2022 | $5,457 +1.7% | $482,900 +1.7% |
| 2021 | $5,365 +1.7% | $474,800 +1.7% |
| 2020 | $5,274 +1.8% | $466,700 +1.8% |
| 2019 | $5,182 +1% | $458,600 +1% |
| 2018 | $5,132 +1% | $454,167 +1% |
| 2017 | $5,082 | $449,733 +1% |
| 2016 | -- | $445,300 |
| 2015 | -- | $445,300 |
| 2014 | -- | $445,300 -6.7% |
| 2013 | -- | $477,500 |
| 2012 | -- | $477,500 |
| 2011 | -- | $477,500 -18% |
| 2010 | -- | $582,500 +5.2% |
| 2009 | -- | $553,772 +5.5% |
| 2008 | -- | $525,046 +5.8% |
| 2007 | -- | $496,320 +15.1% |
| 2006 | -- | $431,246 +17.8% |
| 2005 | -- | $366,173 +21.6% |
| 2004 | -- | $301,100 +2.5% |
| 2003 | -- | $293,760 +2.6% |
| 2002 | -- | $286,420 +2.6% |
| 2001 | -- | $279,080 |
Find assessor info on the county website
Monthly payment
Est. payment
Payment breakdown
Explore the cost of this home by adjusting the details. Changes won't be saved.Climate risks
Neighborhood: 21048
Nearby schools
Schools provided by the listing agent
- Elementary: Mechanicsville
- Middle: Westminster West
- High: Westminster
- District: Carroll County Public Schools
Source: Bright MLS. This data may not be complete. We recommend contacting the local school district to confirm school assignments for this home.
Similar homes
- $795,0005 bd3 ba2.8k sqft2055 Misty Meadow Rd, Finksburg, MD 21048For Sale

 MLS ID #MDCR2036500, Daniel Motz, Berkshire Hathaway HomeServices Homesale Realty. Bright MLS
 - $599,0004 bd2 ba3.4k sqft3275 Sykesville Rd, Westminster, MD 21157For Sale
 MLS ID #MDCR2036750, Nick Kellar, LPT Realty, LLC. Bright MLS
 - $797,0004 bd5 ba4k sqft5A Dellwood Ct, Cockeysville, MD 21030For Sale
 MLS ID #MDBC2175482, Heidi Krauss, Krauss Real Property Brokerage. Bright MLS
 - $685,0004 bd4 ba3.3k sqft3 Timber Run Ct, Reisterstown, MD 21136For Sale
 MLS ID #MDBC2174164, Gylian Page, Hyatt & Company Real Estate, LLC. Bright MLS
 - $727,0006 bd5 ba3.5k sqft323 Academy Ave, Reisterstown, MD 21136For SaleMLS ID #MDBC2174772, Harriet Charkatz, Long & Foster Real Estate, Inc.. Bright MLS
- $797,5006 bd4 ba2.5k sqft2420 Stratton Dr, Marriottsville, MD 21104For SaleMLS ID #MDCR2036816, Juna Korreta, Monument Sotheby's International Realty. Bright MLS
- $870,0004 bd4 ba3.9k sqft5115 Hodges Rd, Eldersburg, MD 21784For SaleMLS ID #MDCR2034432, Cassandra DeLeon, Compass. Bright MLS
- $649,9955 bd3 ba2.4k sqft201 Singletree Ct, Westminster, MD 21157For SaleMLS ID #MDCR2037524, Vincent Stonesifer, Cummings & Co. Realtors. Bright MLS
- $824,9004 bd3 ba3.6k sqft5580 Rhonda Rd, Sykesville, MD 21784For SaleMLS ID #MDCR2036896, Cheyenne Rice, Cummings & Co. Realtors. Bright MLS
- $729,9004 bd3 ba2.7k sqft602 Deer Hollow Dr, Mount Airy, MD 21771For SaleMLS ID #MDFR2088384, Tricia Matala, Northrop Realty. Bright MLS
- $599,0006 bd5 ba3.8k sqft5710 Oak View Dr, Sykesville, MD 21784For SaleMLS ID #MDCR2037828, Ginny Rizzo, Long & Foster Real Estate, Inc.. Bright MLS
- $750,0004 bd3 ba3.1k sqft9002 Manordale Rd, Ellicott City, MD 21042For SaleMLS ID #MDHW2073282, Greg Kinnear, RE/MAX Advantage Realty. Bright MLS
- $735,0004 bd3 ba2.9k sqft9387 Paulskirk Dr, Ellicott City, MD 21042For SaleMLS ID #MDHW2074050, Anne Cristaldi, Long & Foster Real Estate, Inc.. Bright MLS
- $670,9004 bd4 ba3.4k sqft2055 Manchester Rd, Westminster, MD 21157For SaleMLS ID #MDCR2034808, Angela Card, RE/MAX Components. Bright MLS
- $889,0005 bd4 ba3.2k sqft608 Hoods Mill Rd, Woodbine, MD 21797For SaleMLS ID #MDCR2037682, Vicki Eisenhardt, ExecuHome Realty. Bright MLS
- $725,0004 bd3 ba4.4k sqft11112 Valley Heights Dr, Owings Mills, MD 21117For SaleMLS ID #MDBC2168900, Dan Borowy, Redfin Corp. Bright MLS
- $749,9004 bd4 ba4.4k sqft855 Queens Park Dr, Owings Mills, MD 21117For SaleMLS ID #MDBC2169930, Anh Dang, Taylor Properties. Bright MLS
- $790,0004 bd4 ba3.4k sqft15 Lochmoor Ct, Lutherville Timonium, MD 21093For SaleMLS ID #MDBC2174290, Terry Brennan, Long & Foster Real Estate, Inc.. Bright MLS
