Beautiful Colonial situated on a premium 3.34-acre lot backing to woods offering a spacious floor plan, generous living spaces, and a peaceful setting. A grand two-story foyer welcomes you inside, flanked by formal living and dining rooms enhanced with elegant accent molding. The chef’s kitchen features an island breakfast bar, granite countertops, stainless steel appliances, and a spacious breakfast area with access to the expansive deck overlooking the wooded backdrop. Open to the kitchen, the inviting family room is highlighted by a wood-burning fireplace, creating an ideal space for everyday living and entertaining. A private home office/den/playroom, laundry room, and powder room complete the main level. Upstairs, the spacious primary bedroom suite features a walk-in closet and en suite bathroom with a dual vanity, jetted soaking tub, and separate shower. Three additional bedrooms, each with a walk-in closet, and a hall bathroom complete the upper level. The finished walkout lower level expands the living space with a generous family room, versatile exercise or flex room, full bathroom, ample storage space, and direct access to the backyard. Recent updates include a new dishwasher in 2026, washer and dryer in 2025, well pump in 2024, upper-level HVAC, and septic system cleaning in August. Enjoy the privacy and tranquility of 3.34 acres with a scenic wooded backdrop while remaining conveniently located near major commuter routes, shopping, dining, and entertainment options.
For sale
$795,000
926 Nicodemus Rd, Reisterstown, MD 21136
4beds
3,204sqft
Single Family Residence
Built in 2003
3.24 Acres Lot
$688,700 Zestimate®
$248/sqft
$-- HOA
What's special
Wood-burning fireplaceFinished walkout lower levelWalk-in closetDual vanityHall bathroomPowder roomSeparate shower
- 1 day
- 216
- 12
Zillow last checked:
Listing updated:
Listed by:
Krissy Doherty 410-790-5064,
Northrop Realty 4107702910
Source: Bright MLS,MLS#: MDBC2176134
Facts & features
Interior
Bedrooms & bathrooms
- Bedrooms: 4
- Bathrooms: 4
- Full bathrooms: 3
- 1/2 bathrooms: 1
- Main level bathrooms: 1
Rooms
- Room types: Living Room, Dining Room, Primary Bedroom, Bedroom 2, Bedroom 3, Bedroom 4, Kitchen, Family Room, Foyer, Breakfast Room, Exercise Room, Laundry, Office, Recreation Room, Storage Room
Primary bedroom
- Features: Attached Bathroom, Walk-In Closet(s), Flooring - Carpet
- Level: Upper
- Area: 399 Square Feet
- Dimensions: 19 X 21
Bedroom 2
- Features: Flooring - Carpet, Walk-In Closet(s), Ceiling Fan(s)
- Level: Upper
- Area: 132 Square Feet
- Dimensions: 11 X 12
Bedroom 3
- Features: Flooring - Carpet, Walk-In Closet(s), Ceiling Fan(s)
- Level: Upper
- Area: 154 Square Feet
- Dimensions: 11 X 14
Bedroom 4
- Features: Flooring - Carpet, Walk-In Closet(s), Ceiling Fan(s)
- Level: Upper
- Area: 168 Square Feet
- Dimensions: 12 X 14
Breakfast room
- Features: Flooring - HardWood
- Level: Main
- Area: 154 Square Feet
- Dimensions: 11 X 14
Dining room
- Features: Flooring - HardWood, Crown Molding, Chair Rail
- Level: Main
- Area: 143 Square Feet
- Dimensions: 11 X 13
Exercise room
- Features: Flooring - Other
- Level: Lower
- Area: 168 Square Feet
- Dimensions: 12 X 14
Family room
- Features: Flooring - HardWood, Fireplace - Wood Burning, Crown Molding, Chair Rail
- Level: Main
- Area: 176 Square Feet
- Dimensions: 11 X 16
Foyer
- Features: Flooring - HardWood
- Level: Main
- Area: 154 Square Feet
- Dimensions: 11 X 14
Kitchen
- Features: Flooring - HardWood, Granite Counters, Kitchen - Electric Cooking, Kitchen Island
- Level: Main
- Area: 143 Square Feet
- Dimensions: 11 X 13
Laundry
- Features: Flooring - Ceramic Tile
- Level: Main
- Area: 72 Square Feet
- Dimensions: 8 X 9
Living room
- Features: Flooring - HardWood, Crown Molding, Chair Rail
- Level: Main
- Area: 192 Square Feet
- Dimensions: 12 X 16
Office
- Features: Flooring - Carpet
- Level: Main
- Area: 80 Square Feet
- Dimensions: 8 X 10
Recreation room
- Features: Flooring - Carpet
- Level: Lower
- Area: 704 Square Feet
- Dimensions: 22 X 32
Storage room
- Level: Lower
- Area: 483 Square Feet
- Dimensions: 21 X 23
Storage room
- Level: Lower
- Area: 91 Square Feet
- Dimensions: 7 X 13
Heating
- Heat Pump, Electric
Cooling
- Ceiling Fan(s), Central Air, Multi Units, Programmable Thermostat, Zoned, Electric
Appliances
- Included: Microwave, Dishwasher, Dryer, Ice Maker, Oven/Range - Electric, Refrigerator, Stainless Steel Appliance(s), Washer, Water Dispenser, Electric Water Heater
- Laundry: Main Level, Laundry Room
Features
- Breakfast Area, Ceiling Fan(s), Chair Railings, Crown Molding, Dining Area, Family Room Off Kitchen, Formal/Separate Dining Room, Eat-in Kitchen, Kitchen Island, Kitchen - Table Space, Primary Bath(s), Recessed Lighting, Walk-In Closet(s), 2 Story Ceilings, Dry Wall, Cathedral Ceiling(s)
- Flooring: Carpet, Ceramic Tile, Hardwood, Concrete, Wood
- Doors: French Doors, Six Panel, Sliding Glass
- Windows: Bay/Bow, Double Pane Windows, Vinyl Clad
- Basement: Improved,Interior Entry,Rear Entrance,Sump Pump,Walk-Out Access,Windows,Connecting Stairway,Partial,Finished,Exterior Entry
- Number of fireplaces: 1
- Fireplace features: Mantel(s), Wood Burning
Interior area
- Total structure area: 4,121
- Total interior livable area: 3,204 sqft
- Finished area above ground: 2,804
- Finished area below ground: 400
Video & virtual tour
Property
Parking
- Total spaces: 8
- Parking features: Garage Faces Side, Garage Door Opener, Other, Asphalt, Attached, Driveway
- Attached garage spaces: 2
- Uncovered spaces: 6
Accessibility
- Accessibility features: None
Features
- Levels: Three
- Stories: 3
- Patio & porch: Deck
- Exterior features: Lighting
- Pool features: None
- Has view: Yes
- View description: Garden, Trees/Woods
Lot
- Size: 3.24 Acres
- Features: Backs to Trees, Front Yard, Landscaped, Rear Yard, SideYard(s)
Details
- Additional structures: Above Grade, Below Grade
- Parcel number: 04040419007150
- Zoning: RESIDENTAL
- Special conditions: Standard
Construction
Type & style
- Home type: SingleFamily
- Architectural style: Colonial
- Property subtype: Single Family Residence
Materials
- Vinyl Siding
- Foundation: Other
Condition
- New construction: No
- Year built: 2003
Utilities & green energy
- Sewer: Septic Exists
- Water: Well
Community & HOA
Community
- Security: Main Entrance Lock
- Subdivision: None Available
HOA
- Has HOA: No
Location
- Region: Reisterstown
Financial & listing details
- Price per square foot: $248/sqft
- Tax assessed value: $596,967
- Annual tax amount: $7,235
- Date on market: 9/24/2026
- Listing agreement: Exclusive Right To Sell
- Ownership: Fee Simple
Estimated market value
$688,700
$654,000 - $723,000
$5,907/mo
Price history
| Date | Event | Price |
|---|---|---|
| 9/24/2026 | Listed for sale | $795,000-7.6%$248/sqft |
Source:  Bright MLS #MDBC2176134 Report a problem Bright MLS #MDBC2176134 Report a problem | ||
| 7/10/2026 | Listing removed | $860,000$268/sqft |
Source:  Long & Foster Broker Feed #MDBC2165930 Report a problem Long & Foster Broker Feed #MDBC2165930 Report a problem | ||
| 6/8/2026 | Price change | $860,000-1.7%$268/sqft |
Source: Bright MLS #MDBC2165930 Report a problem | ||
| 1/8/2026 | Price change | $875,000-1.6%$273/sqft |
Source: Bright MLS #MDBC2149610 Report a problem | ||
| 10/8/2025 | Price change | $889,000-1.1%$277/sqft |
Source: Bright MLS #MDBC2142614 Report a problem | ||
| 7/18/2025 | Listed for sale | $899,000+79.8%$281/sqft |
Source: Bright MLS #MDBC2134104 Report a problem | ||
| 4/29/2020 | Sold | $500,000$156/sqft |
Source: Public Record Report a problem | ||
| 2/25/2020 | Listed for sale | $500,000+0%$156/sqft |
Source: Redfin Corp #MDBC486382 Report a problem | ||
| 8/13/2019 | Listing removed | $499,900$156/sqft |
Source: Redfin Corp #MDBC453554 Report a problem | ||
| 4/13/2019 | Listed for sale | $499,900-2.9%$156/sqft |
Source: Redfin Corp #MDBC453554 Report a problem | ||
| 11/12/2018 | Listing removed | $514,900$161/sqft |
Source: EXIT SPIVEY PROFESSIONAL REALTY #1001587752 Report a problem | ||
| 6/15/2018 | Price change | $514,900-2.8%$161/sqft |
Source: EXIT SPIVEY PROFESSIONAL REALTY #1001587752 Report a problem | ||
| 6/1/2018 | Listed for sale | $529,900+25%$165/sqft |
Source: EXIT Spivey Professional Realty Co. #1001587752 Report a problem | ||
| 2/26/2004 | Sold | $423,974+239.2%$132/sqft |
Source: Public Record Report a problem | ||
| 8/12/2003 | Sold | $125,000$39/sqft |
Source: Public Record Report a problem | ||
Public tax history
| Year | Property taxes | Tax assessment |
|---|---|---|
| 2025 | $6,902 +7% | $564,533 +6.1% |
| 2024 | $6,449 +5.2% | $532,100 +5.2% |
| 2023 | $6,129 +5.5% | $505,667 -5% |
| 2022 | $5,808 +5.8% | $532,100 +17.5% |
| 2021 | $5,488 +5.6% | $452,800 +5.6% |
| 2020 | $5,198 +5.9% | $428,900 -5.3% |
| 2019 | $4,909 +6.3% | $452,800 +18.8% |
| 2018 | $4,619 | $381,100 |
| 2017 | $4,619 -10.4% | $381,100 |
| 2016 | $5,152 | $381,100 -1.2% |
| 2015 | $5,152 | $385,600 |
| 2014 | $5,152 | $385,600 |
| 2013 | -- | $385,600 -13.7% |
| 2012 | -- | $446,700 |
| 2011 | -- | $446,700 |
| 2010 | -- | $446,700 -20.8% |
| 2009 | -- | $564,310 +14.6% |
| 2008 | -- | $492,492 +17.1% |
| 2007 | -- | $420,676 +20.6% |
| 2006 | -- | $348,860 +2.3% |
| 2005 | -- | $340,996 +364.3% |
| 2004 | -- | $73,440 +50.8% |
| 2003 | -- | $48,700 |
| 2002 | -- | $48,700 |
| 2001 | -- | $48,700 |
Find assessor info on the county website
Monthly payment
Est. payment
Payment breakdown
Explore the cost of this home by adjusting the details. Changes won't be saved.Climate risks
Neighborhood: 21136
Nearby schools
Schools provided by the listing agent
- District: Baltimore County Public Schools
Source: Bright MLS. This data may not be complete. We recommend contacting the local school district to confirm school assignments for this home.
- $737,7005 bd4 ba3.8k sqft1000 Nicodemus Rd, Reisterstown, MD 21136Off Market
- $376,300-- bd2 ba2.3k sqft1003 Nicodemus Rd, Reisterstown, MD 21136Off Market
- $393,700-- bd1 ba1.4k sqft1008 Nicodemus Rd, Reisterstown, MD 21136Off Market
- $308,300-- bd1 ba1.2k sqft1010 Nicodemus Rd, Reisterstown, MD 21136Off Market
Similar homes
- $709,9005 bd4 ba3.5k sqft43 Stocksdale Ave, Reisterstown, MD 21136For Sale
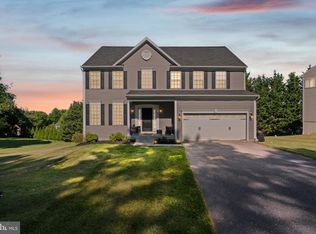
 MLS ID #MDBC2169002, Wayne Davis, United Real Estate Executives. Bright MLS
 - $824,9004 bd3 ba3.6k sqft5580 Rhonda Rd, Sykesville, MD 21784For Sale
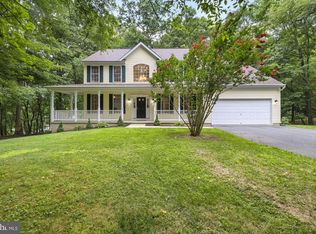 MLS ID #MDCR2036896, Cheyenne Rice, Cummings & Co. Realtors. Bright MLS
 - $797,5006 bd4 ba2.5k sqft2420 Stratton Dr, Marriottsville, MD 21104For Sale
 MLS ID #MDCR2036816, Juna Korreta, Monument Sotheby's International Realty. Bright MLS
 - $870,0004 bd4 ba3.9k sqft5115 Hodges Rd, Eldersburg, MD 21784For Sale
 MLS ID #MDCR2034432, Cassandra DeLeon, Compass. Bright MLS
 - $699,9004 bd4 ba3.6k sqft21 Deep Powder Ct, Woodstock, MD 21163For SaleMLS ID #MDBC2169268, Vanity James, Weichert, Realtors - Integrity Home Team. Bright MLS
- $795,0005 bd3 ba2.8k sqft2055 Misty Meadow Rd, Finksburg, MD 21048For SaleMLS ID #MDCR2036500, Daniel Motz, Berkshire Hathaway HomeServices Homesale Realty. Bright MLS
- $628,0004 bd3 ba3k sqft376 Winged Foot Dr, Westminster, MD 21158For SaleMLS ID #MDCR2037724, Joanie Hynes, EXP Realty, LLC. Bright MLS
- $835,0004 bd3 ba2.8k sqft14921 Harrisville Rd, Mount Airy, MD 21771For SaleMLS ID #MDFR2086874, Karen Thompson, Berkshire Hathaway HomeServices PenFed Realty. Bright MLS
- $1,050,0005 bd4 ba3.1k sqft14788 Carriage Mill Rd, Woodbine, MD 21797For SaleMLS ID #MDHW2073708, Susan Romm, RE/MAX Realty Group. Bright MLS
- $725,0004 bd4 ba3.3k sqftNone Available, Mount Airy, MD 21771For SaleMLS ID #MDCR2035984, Darren Ahearn, RE/MAX Results. Bright MLS
- $949,9004 bd4 ba3.6k sqft8229 Michaels Rdg, Ellicott City, MD 21043For SaleMLS ID #MDHW2073964, Jill Brookhart, Coldwell Banker Realty. Bright MLS
- $799,9004 bd4 ba4.2k sqft3814 Boteler Rd, Mount Airy, MD 21771For SaleMLS ID #MDCR2037408, Rich Fox, RE/MAX Realty Centre, Inc.. Bright MLS
- $585,0004 bd4 ba3.5k sqft17 Strawhill Ct, Owings Mills, MD 21117For SaleMLS ID #MDBC2175276, Angela Evans, Long & Foster Real Estate, Inc.. Bright MLS
- $749,5004 bd4 ba4k sqft659 Downhill Dr, Westminster, MD 21157For SaleMLS ID #MDCR2036580, Mark Ruby, RE/MAX Advantage Realty. Bright MLS
- $750,0004 bd3 ba2.8k sqft4724 Old Germany Ct, Manchester, MD 21102For SaleMLS ID #MDCR2037772, Michelle Donovan, Long & Foster Real Estate, Inc.. Bright MLS
- $575,0003 bd3 ba2.1k sqft706 W Old Liberty Rd, Sykesville, MD 21784For SaleMLS ID #MDCR2037978, Dan Toth, EXP Realty, LLC. Bright MLS
- $685,0004 bd3 ba3.3k sqftNone Available, Hampstead, MD 21074For SaleMLS ID #MDCR2036526, Laura Christensen, Berkshire Hathaway HomeServices PenFed Realty. Bright MLS
- $735,0004 bd3 ba2.9k sqft9387 Paulskirk Dr, Ellicott City, MD 21042For SaleMLS ID #MDHW2074050, Anne Cristaldi, Long & Foster Real Estate, Inc.. Bright MLS
- $889,9004 bd3 ba4k sqft3184 Jupiter Island Ct, Mount Airy, MD 21771For SaleMLS ID #MDCR2036572, Carla Viviano, Viviano Realty. Bright MLS
- $735,0004 bd3 ba2.4k sqft14226 Sawmill Ct, Phoenix, MD 21131For SaleMLS ID #MDBC2173490, Deborah Sweeney, Long & Foster Real Estate, Inc.. Bright MLS
