WELCOME TO 5 GLENCLIFFE CIRCLE, a beautifully situated 3-bedroom, 3-full-bath brick ranch-style home offering approximately 2,300 finished square feet of comfortable living space, exceptional privacy & resort-style outdoor living in an established Pikesville setting. Nestled on an impressive .86-acre lot surrounded by a canopy of mature trees & landscaping, this property offers a wonderful sense of seclusion while keeping you close to everything that makes this location so desirable. Step inside to a spacious, inviting interior bathed in natural light, where vaulted ceilings enhance the open, airy feel of the main living spaces. Designed for comfortable everyday living & effortless entertaining, the home offers generously sized rooms and an easy flow from one space to the next. At the heart of the home is the gourmet kitchen, beautifully appointed with granite countertops, a center island, gas cooking & abundant workspace for meal preparation and entertaining. The adjoining breakfast room provides a welcoming spot for casual dining and offers direct access to the expansive rear deck, creating a seamless connection between indoor & outdoor living. Generously sized and ideal for gatherings, the deck features a partially covered area with an awning, relaxing in the shade or entertaining family & friends while overlooking the private grounds. All three bedrooms are conveniently located on the main level, providing the ease & functionality of one-level living, while three full baths offer plenty of flexibility for family & guests. The finished lower level expands the living space even further, providing tremendous versatility for a family room, recreation area, home office, fitness space or guest accommodations. An attached 2-car garage adds everyday convenience, while the expansive driveway provides parking for at least 7 additional vehicles... an exceptional feature when entertaining. Step outside & discover your own private retreat. The expansive grounds are highlighted by an in-ground swimming pool with plenty of surrounding space for lounging, entertaining & enjoying warm summer days. Mature trees & the generous lot create a peaceful, private backdrop, while the combination of the expansive deck and pool makes this property particularly well suited for memorable outdoor gatherings. The location is equally impressive! Enjoy convenient access to Quarry Lake at Greenspring, offering a picturesque lake setting along with shopping, dining & everyday conveniences. Nearby parks & recreational opportunities, Woodholme Country Club, local shops & restaurants and convenient access to major commuter routes place so much of Pikesville and the surrounding area within easy reach. Offering 3 bedrooms, 3 full baths, approximately 2,300 finished square feet, vaulted ceilings, abundant natural light, a gourmet kitchen, finished lower level, attached 2-car garage, expansive driveway parking, oversized rear deck, private in-ground pool & nearly an acre of beautiful grounds, 5 Glencliffe Circle delivers a rare combination of space, privacy, convenience & exceptional indoor/outdoor living. A special property designed to be enjoyed inside and out...WELCOME HOME!
Coming soon 10/08
$850,000
5 Glencliffe Cir, Baltimore, MD 21208
3beds
3,120sqft
Single Family Residence
Built in 1975
0.86 Acres Lot
$730,400 Zestimate®
$272/sqft
$-- HOA
What's special
- 24 days
- 943
- 48
Zillow last checked:
Listing updated:
Listed by:
Jim Bim 443-463-6009,
Winning Edge 4434636009,
Co-Listing Agent: Weston Weston Bim 410-564-4950,
Winning Edge
Source: Bright MLS,MLS#: MDBC2174712
Facts & features
Interior
Bedrooms & bathrooms
- Bedrooms: 3
- Bathrooms: 3
- Full bathrooms: 3
- Main level bathrooms: 2
- Main level bedrooms: 3
Rooms
- Room types: Living Room, Dining Room, Primary Bedroom, Sitting Room, Bedroom 2, Bedroom 3, Kitchen, Family Room, Foyer, Laundry, Storage Room, Primary Bathroom, Full Bath
Primary bedroom
- Features: Crown Molding, Flooring - Carpet, Attached Bathroom, Walk-In Closet(s)
- Level: Main
- Area: 225 Square Feet
- Dimensions: 15 X 15
Bedroom 2
- Features: Crown Molding, Flooring - Carpet, Walk-In Closet(s)
- Level: Main
- Area: 156 Square Feet
- Dimensions: 12 X 13
Bedroom 3
- Features: Flooring - HardWood
- Level: Main
- Area: 143 Square Feet
- Dimensions: 11 X 13
Primary bathroom
- Features: Bathroom - Stall Shower, Granite Counters, Double Sink, Flooring - Ceramic Tile
- Level: Main
- Area: 55 Square Feet
- Dimensions: 5 X 11
Dining room
- Features: Cathedral/Vaulted Ceiling, Flooring - HardWood
- Level: Main
- Area: 180 Square Feet
- Dimensions: 12 X 15
Family room
- Features: Built-in Features, Fireplace - Wood Burning, Flooring - Carpet
- Level: Lower
- Area: 252 Square Feet
- Dimensions: 12 X 21
Foyer
- Features: Flooring - Ceramic Tile
- Level: Main
- Area: 165 Square Feet
- Dimensions: 11 X 15
Other
- Features: Bathroom - Tub Shower, Flooring - Ceramic Tile
- Level: Main
- Area: 55 Square Feet
- Dimensions: 5 X 11
Other
- Features: Bathroom - Stall Shower, Granite Counters, Flooring - Ceramic Tile
- Level: Lower
- Area: 30 Square Feet
- Dimensions: 5 X 6
Kitchen
- Features: Breakfast Room, Granite Counters, Dining Area, Double Sink, Flooring - Ceramic Tile, Kitchen Island, Eat-in Kitchen, Kitchen - Gas Cooking, Pantry
- Level: Main
- Area: 240 Square Feet
- Dimensions: 15 X 16
Laundry
- Features: Flooring - HardWood
- Level: Lower
- Area: 110 Square Feet
- Dimensions: 10 X 11
Living room
- Features: Built-in Features, Cathedral/Vaulted Ceiling, Fireplace - Wood Burning, Flooring - Carpet
- Level: Main
- Area: 420 Square Feet
- Dimensions: 15 X 28
Sitting room
- Features: Flooring - HardWood
- Level: Lower
- Area: 165 Square Feet
- Dimensions: 11 X 15
Storage room
- Level: Lower
- Area: 252 Square Feet
- Dimensions: 14 X 18
Heating
- Heat Pump, Natural Gas
Cooling
- Central Air, Electric
Appliances
- Included: Cooktop, Dishwasher, Freezer, Microwave, Self Cleaning Oven, Oven, Oven/Range - Gas, Refrigerator, Stainless Steel Appliance(s), Gas Water Heater
- Laundry: Has Laundry, Lower Level, Laundry Room
Features
- Attic, Bathroom - Stall Shower, Bathroom - Tub Shower, Breakfast Area, Built-in Features, Cedar Closet(s), Crown Molding, Curved Staircase, Dining Area, Entry Level Bedroom, Open Floorplan, Floor Plan - Traditional, Formal/Separate Dining Room, Eat-in Kitchen, Kitchen - Gourmet, Kitchen Island, Kitchen - Table Space, Pantry, Primary Bath(s), Upgraded Countertops, Walk-In Closet(s), Vaulted Ceiling(s)
- Flooring: Carpet, Ceramic Tile, Hardwood, Wood
- Doors: Sliding Glass, Double Entry
- Basement: Connecting Stairway,Finished,Garage Access,Interior Entry,Improved,Heated
- Number of fireplaces: 2
- Fireplace features: Brick, Wood Burning
Interior area
- Total structure area: 3,840
- Total interior livable area: 3,120 sqft
- Finished area above ground: 1,920
- Finished area below ground: 1,200
Property
Parking
- Total spaces: 9
- Parking features: Basement, Garage Faces Side, Inside Entrance, Oversized, Asphalt, Driveway, Private, Attached
- Attached garage spaces: 2
- Uncovered spaces: 7
- Details: Garage Sqft: 720
Accessibility
- Accessibility features: Grip-Accessible Features, Other
Features
- Levels: Two
- Stories: 2
- Patio & porch: Brick, Deck, Roof
- Exterior features: Extensive Hardscape, Lighting, Flood Lights, Other, Stone Retaining Walls
- Has private pool: Yes
- Pool features: Fenced, Gunite, In Ground, Private
- Has view: Yes
- View description: Trees/Woods
Lot
- Size: 0.86 Acres
- Features: Backs to Trees, Landscaped, Wooded, Premium, Private, Secluded
Details
- Additional structures: Above Grade, Below Grade
- Parcel number: 04030303069242
- Zoning: R
- Special conditions: Standard
Construction
Type & style
- Home type: SingleFamily
- Architectural style: Ranch/Rambler
- Property subtype: Single Family Residence
Materials
- Frame, Brick
- Foundation: Permanent
Condition
- New construction: No
- Year built: 1975
Utilities & green energy
- Sewer: Private Septic Tank
- Water: Public
Community & HOA
Community
- Security: Electric Alarm
- Subdivision: Glencliffe
HOA
- Has HOA: No
Location
- Region: Baltimore
Financial & listing details
- Price per square foot: $272/sqft
- Tax assessed value: $499,433
- Annual tax amount: $5,826
- Date on market: 10/8/2026
- Listing agreement: Exclusive Right To Sell
- Ownership: Fee Simple
Estimated market value
$730,400
$665,000 - $796,000
$3,941/mo
Price history
| Date | Event | Price |
|---|---|---|
| 12/21/1973 | Sold | $18,750$6/sqft |
Source: Agent Provided Report a problem | ||
Public tax history
| Year | Property taxes | Tax assessment |
|---|---|---|
| 2025 | $7,164 +28.8% | $480,700 +4.7% |
| 2024 | $5,563 +5% | $459,033 +5% |
| 2023 | $5,301 +5.2% | $437,367 +5.2% |
| 2022 | $5,038 +1.4% | $415,700 +1.4% |
| 2021 | $4,971 +1.4% | $410,133 +1.4% |
| 2020 | $4,903 +1.4% | $404,567 +1.4% |
| 2019 | $4,836 +2.8% | $399,000 +2.8% |
| 2018 | $4,703 +2.9% | $388,067 +2.9% |
| 2017 | $4,571 +0.2% | $377,133 +3% |
| 2016 | $4,563 | $366,200 |
| 2015 | $4,563 | $366,200 |
| 2014 | $4,563 | $366,200 -6.1% |
| 2013 | -- | $389,900 |
| 2012 | -- | $389,900 |
| 2011 | -- | $389,900 -25.3% |
| 2010 | -- | $521,730 +10.8% |
| 2009 | -- | $470,796 +12.1% |
| 2008 | -- | $419,863 +13.8% |
| 2007 | -- | $368,930 +8.1% |
| 2006 | -- | $341,236 +8.8% |
| 2005 | -- | $313,543 +9.7% |
| 2004 | -- | $285,850 +1.4% |
| 2003 | -- | $281,952 +1.4% |
| 2002 | -- | $278,056 +1.4% |
| 2001 | -- | $274,160 |
Find assessor info on the county website
Monthly payment
Est. payment
Payment breakdown
Explore the cost of this home by adjusting the details. Changes won't be saved.Climate risks
Neighborhood: 21208
Nearby schools
Schools provided by the listing agent
- District: Baltimore County Public Schools
Source: Bright MLS. This data may not be complete. We recommend contacting the local school district to confirm school assignments for this home.
Similar homes
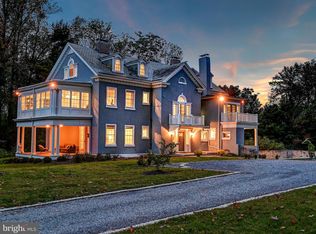
- $875,0004 bd4 ba2.8k sqft444 Garrison Forest Rd, Owings Mills, MD 21117For Sale

 MLS ID #MDBC2172048, Jim Blum, Falcon Properties. Bright MLS
 - $799,0005 bd4 ba3.5k sqft13712 Manda Mill Ln, Phoenix, MD 21131For Sale
 MLS ID #MDBC2175516, Al Walsh, O'Connell Walsh Real Estate. Bright MLS
 - $650,0005 bd5 ba2.3k sqft1303 Saddleback Rd, Pikesville, MD 21208For Sale
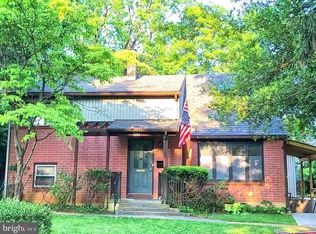 MLS ID #MDBC2175460, Jim Bim, Winning Edge. Bright MLS
 - $850,0005 bd3 ba2.6k sqft2212 Corbett Rd, Monkton, MD 21111For Sale
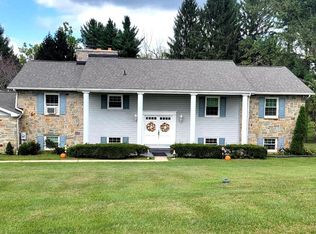 MLS ID #MDBC2167102, Laurie Duncan, Berkshire Hathaway HomeServices PenFed Realty - OP. Bright MLS
 - $999,9994 bd3 ba4.5k sqft638 Sideling Ct, Sykesville, MD 21784For SaleMLS ID #MDHW2069272, Corey Feldman, RLAH @properties. Bright MLS
- $799,9904 bd3 ba2.5k sqft18707 Frederick Rd, Parkton, MD 21120New ConstructionMLS ID #MDBC2147702, Ryan Miller, Core Maryland Real Estate LLC. Bright MLS
- $889,0005 bd4 ba3.2k sqft608 Hoods Mill Rd, Woodbine, MD 21797For SaleMLS ID #MDCR2037682, Vicki Eisenhardt, ExecuHome Realty. Bright MLS
- $624,9005 bd4 ba2.4k sqft9 Rainbow Ct, Owings Mills, MD 21117For SaleMLS ID #MDBC2156942, Erik Grooms, Douglas Realty, LLC. Bright MLS
- $475,0003 bd2 ba2k sqft6232 Woodcrest Ave, Baltimore, MD 21209For SaleMLS ID #MDBA2228632, Kevin Amster, Pickwick Realty. Bright MLS
- $774,9004 bd3 ba2.8k sqft2802 Pocock Rd, Monkton, MD 21111For SaleMLS ID #MDHR2059522, Nicole Hoeck, NetRealtyNow.com, LLC. Bright MLS
- $765,0005 bd5 ba3.8k sqft1013 Cummings Ave, Catonsville, MD 21228New ConstructionMLS ID #MDBC2176222, TRAVIS OMOPARIOLA, LPT Realty, LLC. Bright MLS
- $585,0004 bd3 ba2.5k sqft1104 Alexander Ave, Baltimore, MD 21228For SaleMLS ID #MDBC2173144, Hezeldee Klinger, Redfin Corp. Bright MLS
- $599,9004 bd3 ba2k sqft6805 Pimlico Dr, Baltimore, MD 21209For SaleMLS ID #MDBC2163374, Joseph Bondar, Bondar Realty. Bright MLS
- $735,9994 bd3 ba4.4k sqft1377 Teaberry Ln E, Severn, MD 21144For SaleMLS ID #MDAA2155140, Ron Hair, RE/MAX Leading Edge. Bright MLS
- $499,9003 bd3 ba1.8k sqft17 Wendslow Rd, Lutherville Timonium, MD 21093For SaleMLS ID #MDBC2174348, Todd Rettkowski, ExecuHome Realty. Bright MLS
- $585,0004 bd3 ba3.3k sqft2415 Chetwood Cir, Lutherville Timonium, MD 21093For SaleMLS ID #MDBC2173032, Syed Zeeshan, Prime Real Estate. Bright MLS
- $569,9003 bd2 ba1.8k sqft214 Brackenwood Ct, Lutherville Timonium, MD 21093For SaleMLS ID #MDBC2171788, Tom Levin, Keller Williams Flagship. Bright MLS
- $499,0005 bd3 ba2.4k sqft3817 Menlo Dr, Baltimore, MD 21215For SaleMLS ID #MDBA2217882, Raphael Szendro, R&R Executive Realty. Bright MLS
