Big Price Reduction!!!! This is the home you've been waiting for and a 1.99% assumable loan makes it even easier by having a lower mortgage payment than a home of more than 100k less! If you need to take a second loan out, its an average of 4.5% which is much lower than current market rates. Nestled in a sought-after gated community known as the Courtyards, this beautifully remodeled residence has been updated with exceptional craftsmanship and no expense spared. Every detail has been thoughtfully designed with high-end finishes throughout, creating a home that is both elegant and inviting and also includes an attached garage. The stunning chef's kitchen features premium cabinetry, upgraded appliances, and an open layout that flows seamlessly into the main living area. Rich hardwood floors, a cozy gas fireplace, and easy access to the serene outdoor living space make this home perfect for both everyday living and entertaining. Upstairs, you'll find three spacious bedrooms and two beautifully appointed full bathrooms. The luxurious primary suite is truly a showstopper, featuring a spa-inspired bath that feels like it belongs in the pages of a designer magazine. Actual laundry room exists along with a full linen closet. Need even more space? The fully finished lower level offers endless possibilities. Designed for entertaining, it features multiple television viewing areas so everyone can enjoy the big game, along with a raised VIP seating section that ensures every seat is the best seat in the house. Whether you're hosting family gatherings, movie nights, or game-day celebrations, this space delivers. Step outside and enjoy all the community amenities, including the pool, sports courts, and playground, all just a short walk from your front door. Conveniently located just minutes from shopping, restaurants, and synagogues, this move-in-ready home offers the perfect combination of luxury, comfort, and convenience. Simply bring your luggage, unpack, and start enjoying the lifestyle you've been dreaming of from day one.
For sale
Price cut: $25.1K (10/23)
$869,900
4 Woodchester Ct #4, Baltimore, MD 21208
3beds
3,644sqft
Townhouse
Built in 1995
7,840 Square Feet Lot
$869,000 Zestimate®
$239/sqft
$765/mo HOA
What's special
Cozy gas fireplaceHigh-end finishes throughoutAttached garageRich hardwood floorsPremium cabinetryRaised vip seating sectionMultiple television viewing areas
- 63 days
- 221
- 5
Zillow last checked:
Listing updated:
Listed by:
Bryan Miller 516-380-0003,
Cummings & Co. Realtors (410) 823-0033
Source: Bright MLS,MLS#: MDBC2172498
Facts & features
Interior
Bedrooms & bathrooms
- Bedrooms: 3
- Bathrooms: 4
- Full bathrooms: 3
- 1/2 bathrooms: 1
- Main level bathrooms: 1
Basement
- Area: 1766
Heating
- Forced Air, Natural Gas
Cooling
- Other
Appliances
- Included: Microwave, Built-In Range, Cooktop, Dishwasher, Disposal, Dryer, ENERGY STAR Qualified Washer, ENERGY STAR Qualified Dishwasher, ENERGY STAR Qualified Refrigerator, Oven, Refrigerator, Gas Water Heater
Features
- Bathroom - Walk-In Shower, Breakfast Area, Built-in Features, Combination Dining/Living, Family Room Off Kitchen, Open Floorplan, Formal/Separate Dining Room, Eat-in Kitchen, Pantry, Recessed Lighting
- Flooring: Carpet, Wood
- Basement: Improved,Interior Entry,Partially Finished,Other
- Number of fireplaces: 1
- Fireplace features: Double Sided, Gas/Propane
Interior area
- Total structure area: 4,910
- Total interior livable area: 3,644 sqft
- Finished area above ground: 3,144
- Finished area below ground: 500
Property
Parking
- Total spaces: 3
- Parking features: Garage Faces Front, Garage Door Opener, Inside Entrance, Attached, Driveway
- Attached garage spaces: 1
- Uncovered spaces: 2
Accessibility
- Accessibility features: None
Features
- Levels: Three
- Stories: 3
- Pool features: Community
- Has view: Yes
- View description: Trees/Woods
Lot
- Size: 7,840 Square Feet
Details
- Additional structures: Above Grade, Below Grade
- Parcel number: 04032200024702
- Zoning: R
- Special conditions: Standard
Construction
Type & style
- Home type: Townhouse
- Architectural style: Contemporary
- Property subtype: Townhouse
Materials
- Frame
- Foundation: Concrete Perimeter
Condition
- New construction: No
- Year built: 1995
Utilities & green energy
- Sewer: Public Sewer
- Water: Public
Community & HOA
Community
- Features: Pool
- Condo and coop fee: $765 monthly
- Subdivision: Courtyard At Greene Tree
HOA
- Has HOA: No
- Amenities included: Common Grounds, Pool, Tennis Court(s), Gated
Location
- Region: Baltimore
Financial & listing details
- Price per square foot: $239/sqft
- Tax assessed value: $605,167
- Annual tax amount: $7,101
- Date on market: 8/21/2026
- Listing agreement: Exclusive Right To Sell
- Exclusions: Dining Room Chandelier Not Included Artwork Walking Up Stairs Is Not Included
- Ownership: Fee Simple
Estimated market value
$869,000
$826,000 - $912,000
$3,516/mo
Price history
| Date | Event | Price |
|---|---|---|
| 10/23/2026 | Price change | $869,900-2.8%$239/sqft |
Source:  Bright MLS #MDBC2172498 Report a problem Bright MLS #MDBC2172498 Report a problem | ||
| 8/21/2026 | Listed for sale | $895,000+121%$246/sqft |
Source: Bright MLS #MDBC2172498 Report a problem | ||
| 9/3/2003 | Sold | $405,000+25.7%$111/sqft |
Source: Public Record Report a problem | ||
| 10/9/1996 | Sold | $322,275$88/sqft |
Source: Public Record Report a problem | ||
Public tax history
| Year | Property taxes | Tax assessment |
|---|---|---|
| 2026 | $8,223 +4.4% | $605,167 +3.3% |
| 2025 | $7,879 +17.1% | $585,900 +5.5% |
| 2024 | $6,731 +5.8% | $555,367 +5.8% |
| 2023 | $6,361 +6.2% | $524,833 +6.2% |
| 2022 | $5,991 +4.9% | $494,300 +4.9% |
| 2021 | $5,710 +5.2% | $471,133 +5.2% |
| 2020 | $5,429 +5.5% | $447,967 +5.5% |
| 2019 | $5,149 +2.6% | $424,800 +2.6% |
| 2018 | $5,018 +2.7% | $414,067 +2.7% |
| 2017 | $4,888 -16.1% | $403,333 +2.7% |
| 2016 | $5,829 | $392,600 |
| 2015 | $5,829 | $392,600 |
| 2014 | $5,829 | $392,600 -8.5% |
| 2013 | -- | $429,000 |
| 2012 | -- | $429,000 |
| 2011 | -- | $429,000 -25.5% |
| 2010 | -- | $575,540 +8.7% |
| 2009 | -- | $529,670 +9.5% |
| 2008 | -- | $483,800 +10.5% |
| 2007 | -- | $437,930 +8.3% |
| 2006 | -- | $404,332 +9.1% |
| 2005 | -- | $370,736 +10% |
| 2004 | -- | $337,140 +1.6% |
| 2003 | -- | $331,772 +1.6% |
| 2002 | -- | $326,406 +1.7% |
| 2001 | -- | $321,040 |
Find assessor info on the county website
Monthly payment
Est. payment
Payment breakdown
Explore the cost of this home by adjusting the details. Changes won't be saved.Climate risks
Neighborhood: 21208
Nearby schools
Schools provided by the listing agent
- District: Baltimore County Public Schools
Source: Bright MLS. This data may not be complete. We recommend contacting the local school district to confirm school assignments for this home.
- $747,800-- bd2 ba3.1k sqft2 Woodchester Ct, Baltimore, MD 21208Off Market
- $643,200-- bd2 ba3.1k sqft6 Woodchester Ct #6, Baltimore, MD 21208Off Market
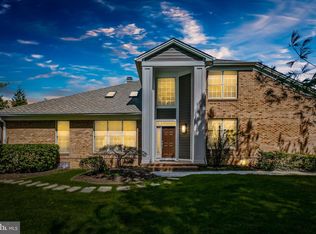
- $784,4003 bd4 ba3.1k sqft8 Woodchester Ct #8, Baltimore, MD 21208Off Market
- $724,900-- bd2 ba3.1k sqft1824 Courtyard Cir #1824, Baltimore, MD 21208Off Market
Similar homes
- $750,0004 bd3 ba3k sqft3422 Philips Dr, Pikesville, MD 21208For Sale

 MLS ID #MDBC2178986, Shannon Smith, Cummings & Co. Realtors. Bright MLS
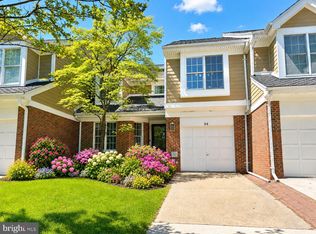
 - $660,0004 bd4 ba3.1k sqft64 River Oaks Cir, Baltimore, MD 21208For Sale
 MLS ID #MDBC2174172, Daniel Cohen, EXP Realty, LLC. Bright MLS
 - $450,0003 bd3 ba3.8k sqft8504 Mountainholly Dr #8504, Baltimore, MD 21208For Sale
 MLS ID #MDBC2178944, Kim Flowers, Keller Williams Realty Centre. Bright MLS
 - $625,0003 bd4 ba4.4k sqftNone Available, Baltimore, MD 21208For Sale
 MLS ID #MDBC2168080, James Weiskerger, Next Step Realty. Bright MLS
 - $799,0003 bd3 ba3.1k sqft5 Glencliffe Cir, Baltimore, MD 21208For SaleMLS ID #MDBC2174712, Jim Bim, Winning Edge. Bright MLS
- $959,0003 bd3 ba3.1k sqft11106 Pool Rd, Cockeysville, MD 21030For SaleMLS ID #MDBC2176534, Matt Fischer, Monument Sotheby's International Realty. Bright MLS
- $885,0005 bd3 ba2.9k sqft3 Melvin Ave, Baltimore, MD 21228For SaleMLS ID #MDBC2178892, Brad Morsberger, Cummings & Co. Realtors. Bright MLS
- $829,9004 bd3 ba3k sqft4741 Widdup Ct, Ellicott City, MD 21043For SaleMLS ID #MDHW2075328, Bryan Bartlett, Compass. Bright MLS
- $820,0004 bd4 ba3.1k sqft6325 Canter Way #27, Baltimore, MD 21212For SaleMLS ID #MDBC2173320, Tracy Swindell, Monument Sotheby's International Realty. Bright MLS
- $800,0003 bd4 ba3.5k sqft11533 Pebblecreek Dr, Lutherville Timonium, MD 21093For SaleMLS ID #MDBC2173572, Tracy Swindell, Monument Sotheby's International Realty. Bright MLS
- $800,0004 bd4 ba3.7k sqft5723 Mineral Hill Rd, Eldersburg, MD 21784For SaleMLS ID #MDCR2038534, Anthony Friedman, Northrop Realty. Bright MLS
- $780,0005 bd4 ba3.6k sqft77 Beecham Ct, Owings Mills, MD 21117For SaleMLS ID #MDBC2176578, Jason Perlow, Monument Sotheby's International Realty. Bright MLS
- $785,0005 bd4 ba4.6k sqft19 Deep Powder Ct, Woodstock, MD 21163For SaleMLS ID #MDBC2176926, John Koenig, Keller Williams Realty Centre. Bright MLS
- $890,0004 bd4 ba3.5k sqft2318 Blue Mount Rd, Monkton, MD 21111For SaleMLS ID #MDBC2177802, Tony Migliaccio, Long & Foster Real Estate, Inc.. Bright MLS
- $665,0003 bd2 ba3k sqft16116 Yeoho Rd, Sparks Glencoe, MD 21152For SaleMLS ID #MDBC2176528, R.J. Breeden, Berkshire Hathaway HomeServices Homesale Realty. Bright MLS
- $749,9004 bd3 ba3.2k sqft837 White Ave, Linthicum, MD 21090For SaleMLS ID #MDAA2158632, Lisa St Clair-Kimmey, Realty Plus Associates. Bright MLS
- $770,0003 bd4 ba3.8k sqft12 Sawgrass Ct, Lutherville Timonium, MD 21093For SaleMLS ID #MDBC2145958, Anthony Corrao, Long & Foster Real Estate, Inc.. Bright MLS
- $839,0004 bd4 ba2.6k sqft3108 Bennington Ct, Baldwin, MD 21013For SaleMLS ID #MDHR2060810, Tony Migliaccio, Long & Foster Real Estate, Inc.. Bright MLS
- $875,0005 bd5 ba3.7k sqft5304 Catch Fly Ct, Columbia, MD 21045For SaleMLS ID #MDHW2070822, Jeremy Walsh, Coldwell Banker Realty. Bright MLS
- $514,5003 bd4 ba2.5k sqft17 Huntchase Ct, Baltimore, MD 21209For SaleMLS ID #MDBC2173860, Michael Schiff, EXP Realty, LLC. Bright MLS
