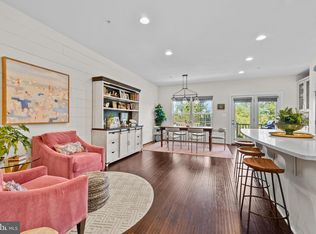
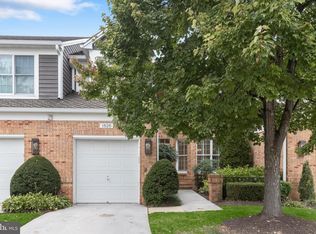
A choice offering in Charles at Woodbrook, 6325 Canter Way combines superior convenience and carefree living with an added bonus of privacy. Ideally positioned on a more private tier of Canter Way with no direct sight line to Charles Street, this coveted duplex residence enjoys enhanced natural light and a wonderfully private feel. Thoughtfully and comprehensively reimagined by the current owners, the home showcases designer touches throughout and a complete transformation designed for sophisticated, effortless living. A private residential ELEVATOR serves all three levels. Ceiling heights on first floor are over 9 1/2 feet - providing a sense of luxury and space. The fully built-out lower level (completed by current owners) adds beautifully finished and highly versatile living space, including a bedroom and full bath. Offering includes open concept floorplan on the ground level including an office, with three bedrooms and two full baths on the second level - including a notably spacious primary suite. Two balconies and a two car attached garage complete the ground level. The open space design of 6325 Canter Way is unbeatable as are the extensive improvements and lock-and-leave ease wrapped up in style. Walk to the grocer and Starbucks, then skip across the street and you are within walking distance to Lake Roland Park for a stroll. Quick access to points north and south. A must see.
For sale
$820,000
6325 Canter Way #27, Baltimore, MD 21212
4beds
3,150sqft
Townhouse
Built in 2007
2,453 Square Feet Lot
$803,000 Zestimate®
$260/sqft
$750/mo HOA
What's special
Open space designTwo balconiesEnhanced natural lightTwo car attached garageNotably spacious primary suite
- 49 days
- 447
- 16
Zillow last checked:
Listing updated:
Listed by:
Tracy Swindell 410-456-4704,
Monument Sotheby's International Realty 4437087074
Source: Bright MLS,MLS#: MDBC2173320
Facts & features
Interior
Bedrooms & bathrooms
- Bedrooms: 4
- Bathrooms: 4
- Full bathrooms: 3
- 1/2 bathrooms: 1
- Main level bathrooms: 1
Rooms
- Room types: Living Room, Dining Room, Primary Bedroom, Bedroom 2, Bedroom 3, Bedroom 4, Kitchen, Family Room, Laundry, Other, Office, Storage Room, Bathroom 2, Bonus Room, Primary Bathroom, Full Bath, Half Bath
Primary bedroom
- Level: Upper
Bedroom 2
- Level: Upper
Bedroom 3
- Level: Upper
Bedroom 4
- Level: Lower
Primary bathroom
- Level: Upper
Bathroom 2
- Level: Upper
Bonus room
- Level: Lower
Dining room
- Level: Main
Family room
- Level: Lower
Other
- Level: Lower
Half bath
- Level: Main
Kitchen
- Level: Main
Laundry
- Level: Upper
Living room
- Level: Main
Office
- Level: Main
Other
- Level: Upper
Storage room
- Level: Lower
Heating
- Heat Pump, Natural Gas
Cooling
- Central Air, Electric
Appliances
- Included: Gas Water Heater
- Laundry: Laundry Room
Features
- Basement: Partial,Finished
- Number of fireplaces: 1
Interior area
- Total structure area: 4,830
- Total interior livable area: 3,150 sqft
- Finished area above ground: 3,150
- Finished area below ground: 0
Video & virtual tour
Property
Parking
- Total spaces: 2
- Parking features: Garage Faces Front, Garage Door Opener, Attached, Driveway
- Attached garage spaces: 2
- Has uncovered spaces: Yes
Accessibility
- Accessibility features: Accessible Elevator Installed
Features
- Levels: Two
- Stories: 2
- Pool features: None
Lot
- Size: 2,453 Square Feet
Details
- Additional structures: Above Grade, Below Grade
- Parcel number: 04092500002637
- Zoning: RESIDENTIAL
- Special conditions: Standard
Construction
Type & style
- Home type: Townhouse
- Architectural style: Traditional
- Property subtype: Townhouse
Materials
- Frame
- Foundation: Block
Condition
- New construction: No
- Year built: 2007
Utilities & green energy
- Sewer: Public Sewer
- Water: Public
Community & HOA
Community
- Condo and coop fee: $750 monthly
- Subdivision: Woodbrook
HOA
- Has HOA: No
- HOA name: Woodbrook On Charles
Location
- Region: Baltimore
Financial & listing details
- Price per square foot: $260/sqft
- Tax assessed value: $695,167
- Annual tax amount: $7,962
- Date on market: 9/2/2026
- Listing agreement: Exclusive Right To Sell
- Ownership: Fee Simple
Estimated market value
$803,000
$763,000 - $843,000
$3,991/mo
Price history
| Date | Event | Price |
|---|---|---|
| 9/2/2026 | Listed for sale | $820,000+36.7%$260/sqft |
Source:  Bright MLS #MDBC2173320 Report a problem Bright MLS #MDBC2173320 Report a problem | ||
| 7/28/2021 | Sold | $600,000-6.1%$190/sqft |
Source: Public Record Report a problem | ||
| 9/22/2013 | Listing removed | $639,000$203/sqft |
Source: Long & Foster Real Estate #BC8062773 Report a problem | ||
| 7/28/2013 | Price change | $639,000-1.7%$203/sqft |
Source: Long & Foster Real Estate #BC8062773 Report a problem | ||
| 6/17/2013 | Listed for sale | $650,000$206/sqft |
Source: Long & Foster Real Estate #BC8062773 Report a problem | ||
| 5/6/2013 | Listing removed | $650,000$206/sqft |
Source: Long & Foster Real Estate #BC8062773 Report a problem | ||
| 4/25/2013 | Listed for sale | $650,000+4%$206/sqft |
Source: Long & Foster Real Estate #BC8062773 Report a problem | ||
| 10/19/2011 | Listing removed | $625,000$198/sqft |
Source: Long & Foster Real Estate #BC7551701 Report a problem | ||
| 6/22/2011 | Price change | $625,000-6%$198/sqft |
Source: Long & Foster Real Estate #BC7551701 Report a problem | ||
| 5/16/2011 | Price change | $665,000-4.3%$211/sqft |
Source: Long & Foster Real Estate #BC7551701 Report a problem | ||
| 3/15/2011 | Listed for sale | $695,000+12.1%$221/sqft |
Source: Long & Foster Real Estate #BC7551701 Report a problem | ||
| 4/16/2009 | Sold | $620,000$197/sqft |
Source: Public Record Report a problem | ||
Public tax history
| Year | Property taxes | Tax assessment |
|---|---|---|
| 2026 | $9,752 +6% | $695,167 +5.8% |
| 2025 | $9,202 +17.2% | $656,900 +1.4% |
| 2024 | $7,853 +1.4% | $647,933 +1.4% |
| 2023 | $7,744 +1.4% | $638,967 +1.4% |
| 2022 | $7,636 +0.4% | $630,000 +0.4% |
| 2021 | $7,607 +0.4% | $627,667 +0.4% |
| 2020 | $7,579 +0.4% | $625,333 +0.4% |
| 2019 | $7,551 | $623,000 |
| 2018 | $7,551 | $623,000 |
| 2017 | $7,551 -3.4% | $623,000 -1.9% |
| 2016 | $7,816 | $635,100 +1.9% |
| 2015 | $7,816 | $623,467 +1.9% |
| 2014 | $7,816 | $611,833 +1.9% |
| 2013 | -- | $600,200 |
| 2012 | -- | $600,200 |
| 2011 | -- | $600,200 -22.2% |
| 2010 | -- | $771,480 +1.2% |
| 2009 | -- | $762,646 +1.2% |
| 2008 | -- | $753,813 |
Find assessor info on the county website
Monthly payment
Est. payment
Payment breakdown
Explore the cost of this home by adjusting the details. Changes won't be saved.Climate risks
Neighborhood: 21212
Nearby schools
Schools provided by the listing agent
- Elementary: West Towson
- Middle: Dumbarton
- District: Baltimore County Public Schools
Source: Bright MLS. This data may not be complete. We recommend contacting the local school district to confirm school assignments for this home.

Similar homes
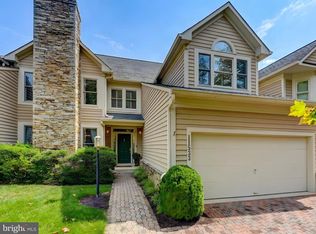
- $800,0003 bd4 ba3.5k sqft11533 Pebblecreek Dr, Lutherville Timonium, MD 21093For Sale
 MLS ID #MDBC2173572, Tracy Swindell, Monument Sotheby's International Realty. Bright MLS
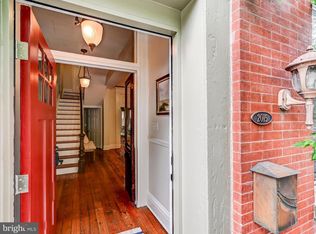
 - $785,0004 bd5 ba3.2k sqft2015 E Pratt St, Baltimore, MD 21231For Sale
 MLS ID #MDBA2227340, Amy Sheinin, Monument Sotheby's International Realty. Bright MLS
 - $625,0004 bd4 ba2.6k sqft4214 Skyview, Baltimore, MD 21211For Sale
 MLS ID #MDBA2227152, Noah Mumaw, Monument Sotheby's International Realty. Bright MLS
 - $699,9003 bd4 ba3.4k sqftCourtyrd At Gree, Baltimore, MD 21208For Sale
 MLS ID #MDBC2177872, Sam Bruck, Northrop Realty. Bright MLS
 - $989,0004 bd4 ba2.9k sqft4 Hume Ct #25, Towson, MD 21204For SaleMLS ID #MDBC2163370, James Weiskerger, Next Step Realty. Bright MLS
- $959,0003 bd3 ba3.1k sqft11106 Pool Rd, Cockeysville, MD 21030For SaleMLS ID #MDBC2176534, Matt Fischer, Monument Sotheby's International Realty. Bright MLS
- $905,0004 bd4 ba3.5k sqft2318 Blue Mount Rd, Monkton, MD 21111For SaleMLS ID #MDBC2177802, Tony Migliaccio, Long & Foster Real Estate, Inc.. Bright MLS
- $750,0004 bd4 ba2.5k sqft1319 Covington St, Baltimore, MD 21230For SaleMLS ID #MDBA2227698, Jim Dempsey, Douglas Realty, LLC. Bright MLS
- $750,0004 bd3 ba2.8k sqft2609 Lighthouse Ln, Baltimore, MD 21224For SaleMLS ID #MDBA2226332, Paul Stagg, Cummings & Co. Realtors. Bright MLS
- $650,0003 bd3 ba2.3k sqft1418 Lowman St, Baltimore, MD 21230For SaleMLS ID #MDBA2233546, Nechelle Robinson, Cummings & Co. Realtors. Bright MLS
- $855,0004 bd3 ba2.1k sqft7050 Greenbank Rd, Baltimore, MD 21220For SaleMLS ID #MDBC2178044, Christopher Stumbroski, EXP Realty, LLC. Bright MLS
- $--5 bd4 ba4.2k sqft6411 Montgomery Rd, Elkridge, MD 21075For SaleMLS ID #MDHW2074088, Mr. Robert E Garner, Coldwell Banker Realty. Bright MLS
- $850,0004 bd4 ba3.5k sqft6019 Joseph Scott Dr, Elkridge, MD 21075For SaleMLS ID #MDHW2073286, Gregory Lewis, EXP Realty, LLC. Bright MLS
- $889,0003 bd5 ba3.2k sqft2323 Boston St Unit 6, Baltimore, MD 21224For SaleMLS ID #MDBA2233304, Ron Howard, Everything Real Estate, LLC. Bright MLS
- $495,5003 bd4 ba1.8k sqft20 Meridian Ln, Towson, MD 21286For SaleMLS ID #MDBC2175024, Larry Ennels, Long & Foster Real Estate, Inc.. Bright MLS
- $450,0003 bd3 ba3.8k sqft8504 Mountainholly Dr #8504, Baltimore, MD 21208For SaleMLS ID #MDBC2178944, Kim Flowers, Keller Williams Realty Centre. Bright MLS
- $784,9903 bd3 ba3.2k sqft300 Plantation Lane Bel, Air, MD 21014New ConstructionMLS ID #MDHR2059254, Debbie Harari, Long & Foster Real Estate, Inc.. Bright MLS
- $825,0005 bd4 ba2.6k sqft8107 Arbor View Way, Elkridge, MD 21075For SaleMLS ID #MDHW2074778, Creig Northrop, Northrop Realty. Bright MLS
- $800,0004 bd4 ba3.7k sqft5723 Mineral Hill Rd, Eldersburg, MD 21784For SaleMLS ID #MDCR2037066, Anthony Friedman, Northrop Realty. Bright MLS
