ATTENTION BUYERS!!! If it's luxury you want, then it's luxury you'll get. This stunning townhome is located in Towson Green, a premier luxury townhome community in the heart of Towson. This townhome offers 4 levels which includes 3 bedrooms, 3 full baths, 1 half bath, and a 2-car garage. The property is only 14 years old, but when you see what the seller has done with the place, it's hard to believe the home is that old. You enter the home either through the front door or through the 2-car garage in the rear of the home. There is also a den/sitting room/office to entertain company who just happened to drop by. There is also a half bath at the top of the stairs before you get to the 2nd level. The second level is where you begin to fall in love with the huge gourmet kitchen with an island with seats. The kitchen includes granite countertops, stainless-steel appliances, and beautiful tall kitchen cabinets. Did I mention that through the sliding doors in the kitchen is a small patio to hang out and enjoy some fresh air. Next to the kitchen is the dining room area for those times during the holidays and/or family gatherings because there's plenty of table space. Finally, we get to the living room with the gas fireplace. Nothing is cozier than relaxing on your couch on a brisk day after a long day at work in front of the fireplace. On the next level are two bedrooms and washer/dryer. You won't have far to go to do the laundry. The master bedroom is one of those bedrooms. The master bath with double sinks and walk-in closet are very spacious. Let's just say you won't have a problem having space for your shoes, the seller has taken care of that for you. The other bedroom on this level has a full bath too. I saved this next bedroom on the 4th level for last because it is truly a bedroom suite, and the view will blow you away. It has a full bath and walk-in closet, and hidden behind the walk-in closet is a huge storage space. The awesome part is the view from the patio. If you work from home, it would be the perfect work space.
For sale
Price cut: $4.4K (9/30)
$495,500
20 Meridian Ln, Towson, MD 21286
3beds
1,872sqft
Townhouse
Built in 2012
1,116 Square Feet Lot
$493,900 Zestimate®
$265/sqft
$120/mo HOA
What's special
View from the patioBeautiful tall kitchen cabinetsMaster bedroomStainless-steel appliancesGranite countertops
- 41 days
- 251
- 27
Zillow last checked:
Listing updated:
Listed by:
Larry Ennels 410-262-9497,
Long & Foster Real Estate, Inc. 410-453-0500
Source: Bright MLS,MLS#: MDBC2175024
Facts & features
Interior
Bedrooms & bathrooms
- Bedrooms: 3
- Bathrooms: 4
- Full bathrooms: 3
- 1/2 bathrooms: 1
Rooms
- Room types: Living Room, Dining Room, Bedroom 3, Kitchen, Den, Loft, Storage Room, Primary Bathroom
Bedroom 3
- Features: Attached Bathroom, Balcony Access, Flooring - Carpet, Walk-In Closet(s)
- Level: Upper
- Area: 169 Square Feet
- Dimensions: 13 X 13
Primary bathroom
- Features: Bathroom - Stall Shower, Double Sink, Flooring - Carpet, Flooring - Ceramic Tile, Walk-In Closet(s)
- Level: Upper
- Area: 192 Square Feet
- Dimensions: 12 X 16
Den
- Features: Flooring - Wood
- Level: Main
- Area: 154 Square Feet
- Dimensions: 11 X 14
Dining room
- Features: Living/Dining Room Combo
- Level: Upper
- Area: 221 Square Feet
- Dimensions: 13 X 17
Kitchen
- Features: Flooring - Wood, Kitchen Island, Granite Counters, Pantry, Lighting - Ceiling, Recessed Lighting, Balcony Access
- Level: Upper
- Area: 238 Square Feet
- Dimensions: 14 X 17
Living room
- Features: Fireplace - Gas, Flooring - Wood, Lighting - Ceiling
- Level: Upper
- Area: 187 Square Feet
- Dimensions: 11 X 17
Loft
- Level: Upper
- Area: 170 Square Feet
- Dimensions: 10 X 17
Storage room
- Level: Upper
- Area: 187 Square Feet
- Dimensions: 11 X 17
Heating
- Forced Air, Natural Gas
Cooling
- Other, Central Air, Ceiling Fan(s), Electric
Appliances
- Included: Microwave, Dishwasher, Disposal, Dryer, Exhaust Fan, Ice Maker, Oven/Range - Gas, Refrigerator, Stainless Steel Appliance(s), Washer, Electric Water Heater
- Laundry: Upper Level
Features
- Bathroom - Tub Shower, Breakfast Area, Ceiling Fan(s), Combination Dining/Living, Combination Kitchen/Dining, Dining Area, Open Floorplan, Floor Plan - Traditional, Eat-in Kitchen, Kitchen - Gourmet, Kitchen Island, Recessed Lighting, Walk-In Closet(s), Dry Wall
- Flooring: Carpet, Ceramic Tile, Wood
- Doors: Sliding Glass
- Has basement: No
- Number of fireplaces: 1
- Fireplace features: Gas/Propane
Interior area
- Total structure area: 2,212
- Total interior livable area: 1,872 sqft
- Finished area above ground: 1,492
- Finished area below ground: 380
Property
Parking
- Total spaces: 2
- Parking features: Garage Faces Rear, Built In, Garage Door Opener, Assigned, Attached, Parking Lot, Off Street
- Attached garage spaces: 2
- Details: Assigned Parking
Accessibility
- Accessibility features: Accessible Entrance
Features
- Levels: Four
- Stories: 4
- Exterior features: Balcony
- Pool features: None
Lot
- Size: 1,116 Square Feet
Details
- Additional structures: Above Grade, Below Grade
- Parcel number: 04092500008350
- Zoning: RESIDENTIAL
- Special conditions: Standard
Construction
Type & style
- Home type: Townhouse
- Architectural style: Colonial,Traditional
- Property subtype: Townhouse
Materials
- Brick Front, Vinyl Siding, Aluminum Siding
- Foundation: Other
- Roof: Shingle,Composition
Condition
- Excellent
- New construction: No
- Year built: 2012
Utilities & green energy
- Sewer: Public Sewer
- Water: Public
Community & HOA
Community
- Security: Main Entrance Lock, Security System, Smoke Detector(s)
- Subdivision: Towson Green
HOA
- Has HOA: Yes
- Services included: Common Area Maintenance
- HOA fee: $120 monthly
Location
- Region: Towson
Financial & listing details
- Price per square foot: $265/sqft
- Tax assessed value: $465,200
- Annual tax amount: $5,446
- Date on market: 9/8/2026
- Listing agreement: Exclusive Right To Sell
- Listing terms: Cash,Conventional,FHA,VA Loan
- Ownership: Fee Simple
Estimated market value
$493,900
$469,000 - $519,000
$3,008/mo
Price history
| Date | Event | Price |
|---|---|---|
| 9/30/2026 | Price change | $495,500-0.9%$265/sqft |
Source:  Bright MLS #MDBC2175024 Report a problem | ||
| 9/17/2026 | Price change | $499,900-2%$267/sqft |
Source: Bright MLS #MDBC2175024 Report a problem | ||
| 9/11/2026 | Price change | $510,000-1%$272/sqft |
Source: Bright MLS #MDBC2175024 Report a problem | ||
| 9/8/2026 | Listed for sale | $515,000+20.1%$275/sqft |
Source: Bright MLS #MDBC2175024 Report a problem | ||
| 4/18/2012 | Sold | $428,690$229/sqft |
Source: Public Record Report a problem | ||
Public tax history
| Year | Property taxes | Tax assessment |
|---|---|---|
| 2026 | $6,359 +3.9% | $465,200 +3.5% |
| 2025 | $6,119 +13.1% | $449,300 +0.7% |
| 2024 | $5,408 +0.7% | $446,200 +0.7% |
| 2023 | $5,370 +0.7% | $443,100 +0.7% |
| 2022 | $5,333 | $440,000 |
| 2021 | $5,333 | $440,000 |
| 2020 | $5,333 -3.8% | $440,000 -3.8% |
| 2019 | $5,541 +4.2% | $457,200 +4.2% |
| 2018 | $5,320 +4.3% | $438,933 +4.3% |
| 2017 | $5,098 +466% | $420,667 +4.5% |
| 2016 | $901 | $402,400 +2% |
| 2015 | $901 | $394,500 +2% |
| 2014 | $901 | $386,600 +2.1% |
| 2013 | -- | $378,700 |
| 2012 | -- | $378,700 +404.9% |
| 2011 | -- | $75,000 |
Find assessor info on the county website
Monthly payment
Est. payment
Payment breakdown
Explore the cost of this home by adjusting the details. Changes won't be saved.Climate risks
Neighborhood: 21286
Nearby schools
Schools provided by the listing agent
- District: Baltimore County Public Schools
Source: Bright MLS. This data may not be complete. We recommend contacting the local school district to confirm school assignments for this home.


Similar homes
- $485,0003 bd4 ba2.1k sqft11103 Wilder Way, Owings Mills, MD 21117For Sale
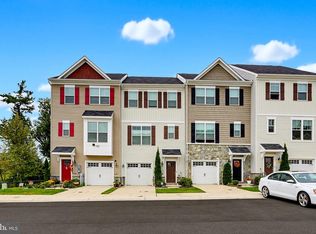
 MLS ID #MDBC2174698, Nick Waldner, Keller Williams Realty Centre. Bright MLS
- $495,0003 bd3 ba2.3k sqftSuburban Green, Baltimore, MD 21208For Sale
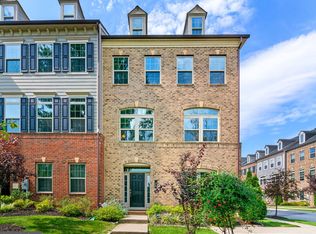 MLS ID #MDBC2174862, Shevy Ashman, Pickwick Realty. Bright MLS
- $459,9504 bd4 ba2.4k sqft17 Aliceview Ct, Lutherville Timonium, MD 21093For Sale
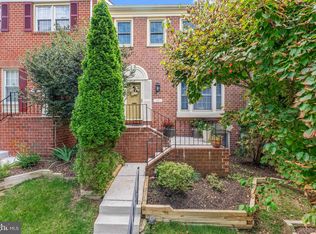 MLS ID #MDBC2173688, Asha Goel, Long & Foster Real Estate, Inc.. Bright MLS
- $515,0003 bd3 ba2.1k sqft7745 Venice Ln, Severn, MD 21144For Sale
 MLS ID #MDAA2154108, Diamond McLean, Keller Williams Realty Centre. Bright MLS
- $470,0004 bd4 ba2.1k sqft7619 Lyndon Ct, Glen Burnie, MD 21060For SaleMLS ID #MDAA2158560, Ron Howard, Everything Real Estate, LLC. Bright MLS
- $425,0003 bd4 ba2.2k sqft816 Glenside Way, Glen Burnie, MD 21060For SaleMLS ID #MDAA2158610, Chikia Barnes, Keller Williams Preferred Properties. Bright MLS
- $525,0004 bd4 ba2.1k sqft752 Leister Dr, Lutherville Timonium, MD 21093For SaleMLS ID #MDBC2166936, Kim Lally, EXP Realty, LLC. Bright MLS
- $650,0003 bd3 ba2.3k sqft1418 Lowman St, Baltimore, MD 21230For SaleMLS ID #MDBA2233546, Nechelle Robinson, Cummings & Co. Realtors. Bright MLS
- $515,0003 bd4 ba2k sqft7545 Honey Locust Ln, Hanover, MD 21076For SaleMLS ID #MDAA2156730, Scott Smolen, RE/MAX Leading Edge. Bright MLS
- $449,9003 bd4 ba2.1k sqft207 Truck Farm Dr, Glen Burnie, MD 21061For SaleMLS ID #MDAA2155340, Sandi Bare, Integrity Real Estate. Bright MLS
- $515,0003 bd3 ba2.1k sqft1748 Theale Way, Hanover, MD 21076For SaleMLS ID #MDAA2151762, KEITH JANG, Northrop Realty. Bright MLS
- $370,0003 bd4 ba1.9k sqft2985 Galloway Pl, Abingdon, MD 21009For SaleMLS ID #MDHR2061154, Tyler Andrus, Cummings & Co. Realtors. Bright MLS
- $575,0003 bd3 ba2.2k sqft5846 Donovan Ln, Ellicott City, MD 21043For SaleMLS ID #MDHW2075302, Rachel Adler, Realty USA. Bright MLS
- $389,9003 bd3 ba1.6k sqft9300 Silver Charm Dr, Randallstown, MD 21133For SaleMLS ID #MDBC2175220, Walter Colquitt, Redfin Corp. Bright MLS
- $425,0003 bd4 ba2.3k sqft109 Kindred Way, Glen Burnie, MD 21061For SaleMLS ID #MDAA2158214, Hazel Shakur, Redfin Corp. Bright MLS
- $395,0004 bd3 ba2.4k sqft825 McHenry St, Baltimore, MD 21230For SaleMLS ID #MDBA2233494, Monica Shano, Long & Foster Real Estate, Inc.. Bright MLS
- $600,0004 bd5 ba2.7k sqft1209 Berry St, Baltimore, MD 21211For SaleMLS ID #MDBA2230484, Kelly Sipes, Cummings & Co. Realtors. Bright MLS
- $349,0003 bd3 ba1.9k sqft8104 Seaworthy Way, Dundalk, MD 21222For SaleMLS ID #MDBC2157888, Anthony Friedman, Northrop Realty. Bright MLS
- $515,0004 bd4 ba2.2k sqft1008 Linden Dr, Hanover, MD 21076For SaleMLS ID #MDAA2156494, Ricky Cantore, RE/MAX Advantage Realty. Bright MLS
