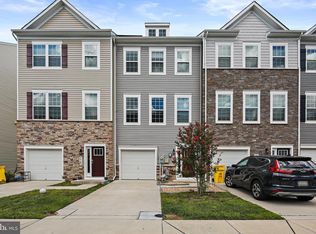
Open House Sunday, October 18th, 12 PM–3 PM! Please see the attached map for visitor parking locations. We look forward to seeing you! Welcome home to Severn Meadows! Tucked away from the main road, this end-unit townhome offers something you can’t easily recreate: a unique view through the neighboring homes to mature trees, with the community gazebo just steps away. Enjoy open green space, seasonal community events, and a peaceful setting that makes it easy to feel connected to the neighborhood. Inside, three finished levels offer room to settle in today and create the space you'll need over time. The kitchen sits at the heart of the second level, naturally separating the dining area from the living room and creating distinct spaces to gather, unwind, and entertain. Upstairs, three bedrooms, two full baths, and a conveniently located laundry room keep everyday living simple. The finished lower level adds another layer of possibility, whether you envision a home office, workout area, playroom, or additional living space. With a rough-in already in place for a full bath, there’s even more potential to make the space work for your needs. Additional features include pre-wiring for a home security system and the potential to connect compatible garage, front door lock, and porch light features to a smart-home setup, offering opportunities for added convenience. Conveniently located near Fort Meade, BWI Airport, shopping, dining, and more, this home makes it easy to stay connected to everyday destinations. Loved and well maintained, this home is ready for a new family to make it their own and begin their next chapter. Want to see more? Don't forget to watch the full walkthrough video on YouTube! The seller is offering a 2-1 rate buydown for qualified buyers, subject to lender approval and applicable terms.
For sale
$515,000
7745 Venice Ln, Severn, MD 21144
3beds
2,184sqft
Townhouse
Built in 2020
1,875 Square Feet Lot
$-- Zestimate®
$236/sqft
$100/mo HOA
What's special
Finished lower levelOpen green spaceEnd-unit townhomeThree bedroomsConveniently located laundry roomThree finished levels
- 1 day
- 58
- 0
Zillow last checked:
Listing updated:
Listed by:
Diamond McLean 301-395-8639,
Keller Williams Realty Centre 4103120000,
Co-Listing Agent: Melissa Davey 240-603-5110,
Keller Williams Realty Centre
Source: Bright MLS,MLS#: MDAA2154108
Facts & features
Interior
Bedrooms & bathrooms
- Bedrooms: 3
- Bathrooms: 3
- Full bathrooms: 2
- 1/2 bathrooms: 1
- Main level bathrooms: 1
Rooms
- Room types: Living Room, Dining Room, Kitchen, Laundry, Bonus Room, Half Bath
Bonus room
- Level: Lower
Dining room
- Level: Main
Half bath
- Level: Main
Kitchen
- Level: Main
Laundry
- Level: Upper
Living room
- Level: Main
Heating
- Heat Pump, Natural Gas
Cooling
- Central Air, Electric
Appliances
- Included: Microwave, Built-In Range, Dishwasher, Disposal, Oven/Range - Gas, Refrigerator, Stainless Steel Appliance(s), Water Heater, Electric Water Heater
- Laundry: Upper Level, Laundry Room
Features
- Bathroom - Walk-In Shower, Ceiling Fan(s), Dining Area, Open Floorplan, Kitchen Island, Pantry, Recessed Lighting, Walk-In Closet(s)
- Flooring: Vinyl, Carpet
- Has basement: No
- Has fireplace: No
Interior area
- Total structure area: 2,184
- Total interior livable area: 2,184 sqft
- Finished area above ground: 2,184
- Finished area below ground: 0
Video & virtual tour
Property
Parking
- Total spaces: 2
- Parking features: Garage Faces Front, Garage Door Opener, Inside Entrance, Attached, Driveway, Parking Lot
- Attached garage spaces: 1
- Uncovered spaces: 1
Accessibility
- Accessibility features: None
Features
- Levels: Three
- Stories: 3
- Patio & porch: Deck
- Pool features: None
- Has view: Yes
- View description: Other
Lot
- Size: 1,875 Square Feet
- Features: Corner Lot/Unit
Details
- Additional structures: Above Grade, Below Grade
- Parcel number: 020469790247395
- Zoning: R10
- Special conditions: Standard
Construction
Type & style
- Home type: Townhouse
- Architectural style: Traditional
- Property subtype: Townhouse
Materials
- Vinyl Siding, Rough-In Plumbing
- Foundation: Slab
- Roof: Shingle
Condition
- Excellent
- New construction: No
- Year built: 2020
Utilities & green energy
- Sewer: Public Sewer
- Water: Public
Community & HOA
Community
- Security: Fire Sprinkler System
- Subdivision: Severn Meadows
HOA
- Has HOA: Yes
- Amenities included: Common Grounds, Tot Lots/Playground, Other
- Services included: Snow Removal, Trash, Maintenance Grounds
- HOA fee: $100 monthly
- HOA name: SENTRY MANAGEMENT
Location
- Region: Severn
Financial & listing details
- Price per square foot: $236/sqft
- Tax assessed value: $442,133
- Annual tax amount: $4,971
- Date on market: 10/17/2026
- Listing agreement: Exclusive Right To Sell
- Listing terms: Conventional,FHA,VA Loan,Cash
- Ownership: Fee Simple
Estimated market value
Not available
Estimated sales range
Not available
Not available
Price history
| Date | Event | Price |
|---|---|---|
| 10/17/2026 | Listed for sale | $515,000+35.5%$236/sqft |
Source:  Bright MLS #MDAA2154108 Report a problem Bright MLS #MDAA2154108 Report a problem | ||
| 7/29/2020 | Sold | $379,990$174/sqft |
Source: Public Record Report a problem | ||
| 5/25/2020 | Pending sale | $379,990$174/sqft |
Source: D.R. Horton - Maryland Report a problem | ||
| 5/21/2020 | Price change | $379,990-4.3%$174/sqft |
Source: D.R. Horton - Maryland Report a problem | ||
| 5/6/2020 | Price change | $397,200+0.8%$182/sqft |
Source: D.R. Horton - Maryland Report a problem | ||
| 4/30/2020 | Price change | $394,200+0.8%$180/sqft |
Source: D.R. Horton - Maryland Report a problem | ||
| 3/27/2020 | Listed for sale | $391,200-54.8%$179/sqft |
Source: D.R. Horton - Maryland Report a problem | ||
| 12/2/2019 | Sold | $865,200$396/sqft |
Source: Public Record Report a problem | ||
Public tax history
| Year | Property taxes | Tax assessment |
|---|---|---|
| 2025 | $5,011 +17.4% | $417,400 +7.1% |
| 2024 | $4,268 +7.9% | $389,767 +7.6% |
| 2023 | $3,954 +13.1% | $362,133 +8.3% |
| 2022 | $3,496 +5.7% | $334,500 +5.7% |
| 2021 | $3,307 +1105.1% | $316,433 +1106.2% |
| 2020 | $274 +24.8% | $26,233 +24.9% |
| 2019 | $220 +3.3% | $21,000 |
| 2018 | $213 | $21,000 |
| 2017 | -- | -- |
Find assessor info on the county website
Monthly payment
Est. payment
Payment breakdown
Explore the cost of this home by adjusting the details. Changes won't be saved.Climate risks
Neighborhood: 21144
Nearby schools
Schools provided by the listing agent
- District: Anne Arundel County Public Schools
Source: Bright MLS. This data may not be complete. We recommend contacting the local school district to confirm school assignments for this home.
Similar homes
- $515,0003 bd4 ba2k sqft7545 Honey Locust Ln, Hanover, MD 21076For Sale

 MLS ID #MDAA2156730, Scott Smolen, RE/MAX Leading Edge. Bright MLS
 - $515,0003 bd3 ba2.1k sqft1748 Theale Way, Hanover, MD 21076For Sale
 MLS ID #MDAA2151762, KEITH JANG, Northrop Realty. Bright MLS
 - $499,9003 bd3 ba2.1k sqft8249 Hickory Hollow Dr, Glen Burnie, MD 21060For Sale
 MLS ID #MDAA2158592, Bridgette Jacobs. Long & Foster Broker Feed
 - $550,0003 bd4 ba2.3k sqft7905 Mine Run Rd, Hanover, MD 21076For Sale
 MLS ID #MDAA2158674, Jeremy Walsh, Coldwell Banker Realty. Bright MLS
 - $545,9003 bd3 ba2.3k sqft14311 Ridge View Ln, Laurel, MD 20707For SaleMLS ID #MDPG2222752, Wemmy Collins, Redfin Corp. Bright MLS
- $515,0004 bd4 ba2.2k sqft1008 Linden Dr, Hanover, MD 21076For SaleMLS ID #MDAA2156494, Ricky Cantore, RE/MAX Advantage Realty. Bright MLS
- $575,0003 bd3 ba2.2k sqft5846 Donovan Ln, Ellicott City, MD 21043For SaleMLS ID #MDHW2075302, Rachel Adler, Realty USA. Bright MLS
- $570,0003 bd5 ba2.6k sqft7130 Banbury Dr, Hanover, MD 21076For SaleMLS ID #MDHW2074106, Sunna Ahmad, Cummings & Co. Realtors. Bright MLS
- $560,0004 bd4 ba2.4k sqft7730 Rearden Ct, Elkridge, MD 21075For SaleMLS ID #MDHW2073864, Christine Basham, Northrop Realty. Bright MLS
- $445,0003 bd3 ba2.4k sqft364 Chessington Dr, Odenton, MD 21113For SaleMLS ID #MDAA2158118, Jessica Young-Stewart, RE/MAX Executive. Bright MLS
- $533,5003 bd4 ba2.3k sqft7768 Dagny Way, Elkridge, MD 21075For SaleMLS ID #MDHW2073634, Keith Walsh, Berkshire Hathaway HomeServices PenFed Realty. Bright MLS
- $649,0003 bd4 ba2.8k sqft1307 Regina Way, Severn, MD 21144For SaleMLS ID #MDAA2157920, Wendy Oliver, Coldwell Banker Realty. Bright MLS
- $544,9003 bd4 ba2.2k sqft7013 Fox Glove Ln, Hanover, MD 21076For SaleMLS ID #MDAA2152674, ILI Zambrano, Pearson Smith Realty, LLC. Bright MLS
- $470,0004 bd4 ba2.1k sqft7619 Lyndon Ct, Glen Burnie, MD 21060For SaleMLS ID #MDAA2158560, Ron Howard, Everything Real Estate, LLC. Bright MLS
- $540,0002 bd3 ba2.1k sqftMaple Lawn Farms Condo, Fulton, MD 20759For SaleMLS ID #MDHW2074014, Brian Saver, Long & Foster Real Estate, Inc.. Bright MLS
- $460,0003 bd4 ba1.6k sqft3751 Valley Ford Way, Hanover, MD 21076For SaleMLS ID #MDAA2153362, Chris Craddock, EXP Realty, LLC. Bright MLS
- $550,0003 bd4 ba1.9k sqft7832 Blue Stream Dr, Elkridge, MD 21075For SaleMLS ID #MDHW2072524, Ryan Westerlund, Samson Properties. Bright MLS
- $600,0003 bd4 ba2.5k sqft2932 Timberneck Way, Hanover, MD 21076For SaleMLS ID #MDAA2157308, Leona Partis, CENTURY 21 New Millennium. Bright MLS
- $395,0003 bd3 ba1.9k sqft1712 Red Fox Trl, Odenton, MD 21113For SaleMLS ID #MDAA2158216, Kathy Corley Corley, Keller Williams Preferred Properties. Bright MLS
