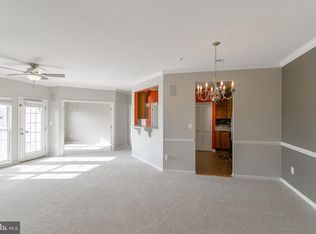
Beautiful Howard County Open Concept Living! 3-bed/2.5-bath END UNIT Condo well kept by Orig Owner. 9'Ceilings, Gorgeous 42~ Cherry Cabs, brand new Quartz Counters & Undr-Mnt Sink. Freshly Painted, SS Appliances, Recessed lights, Bay Win, Crown Molding. Mstr Bd w/2 Wlk-In Clsts, On-Suite w/ Dual Van, Sep Shwr. 1Car Gar w/ end unit window. Mins to I-95 & emplymnt cntrs of Fort Meade, NSA, Balt/D.C.
For sale by owner
$430,000
7223 Darby Downs, Elkridge, MD 21075
3beds
1,600sqft
Condo
Built in 2008
-- sqft lot
$407,000 Zestimate®
$269/sqft
$55/mo HOA
What's special
Freshly paintedRecessed lightsCrown moldingOpen concept livingBrand new quartz counters
- 2 days
- 85
- 3
Listed by:
Property Owner (347) 300-3751
Facts & features
Interior
Bedrooms & bathrooms
- Bedrooms: 3
- Bathrooms: 3
- Full bathrooms: 2
- 1/2 bathrooms: 1
Appliances
- Included: Dishwasher, Dryer, Freezer, Garbage disposal, Microwave, Range / Oven, Refrigerator, Washer
Features
- Flooring: Carpet, Hardwood
- Basement: Partially finished
Interior area
- Total interior livable area: 1,600 sqft
Property
Parking
- Total spaces: 2
- Parking features: Garage - Attached
Features
- Exterior features: Vinyl, Brick
Details
- Parcel number: 01317504
Construction
Type & style
- Home type: Condo
Condition
- New construction: No
- Year built: 2008
Community & HOA
HOA
- Has HOA: Yes
- HOA fee: $55 monthly
Location
- Region: Elkridge
Financial & listing details
- Price per square foot: $269/sqft
- Tax assessed value: $338,133
- Annual tax amount: $4,925
- Date on market: 10/16/2026
Estimated market value
$407,000
$379,000 - $435,000
$2,894/mo
Price history
| Date | Event | Price |
|---|---|---|
| 10/16/2026 | Listed for sale | $430,000+7.5%$269/sqft |
Source: Owner Report a problem | ||
| 9/11/2025 | Sold | $400,000-2.4%$250/sqft |
Source:  Bright MLS #MDHW2052816 Report a problem Bright MLS #MDHW2052816 Report a problem | ||
| 8/12/2025 | Pending sale | $410,000$256/sqft |
Source: Bright MLS #MDHW2052816 Report a problem | ||
| 7/17/2025 | Price change | $410,000-3.5%$256/sqft |
Source: Bright MLS #MDHW2052816 Report a problem | ||
| 7/1/2025 | Listed for sale | $425,000$266/sqft |
Source: Bright MLS #MDHW2052816 Report a problem | ||
| 5/16/2025 | Pending sale | $425,000$266/sqft |
Source: Bright MLS #MDHW2052816 Report a problem | ||
| 5/2/2025 | Listed for sale | $425,000+21.4%$266/sqft |
Source: Bright MLS #MDHW2052816 Report a problem | ||
| 11/30/2022 | Sold | $350,000$219/sqft |
Source: Public Record Report a problem | ||
| 8/1/2022 | Sold | $350,000-1.4%$219/sqft |
Source: Bright MLS #MDHW2017834 Report a problem | ||
| 7/22/2022 | Pending sale | $355,000$222/sqft |
Source: Bright MLS #MDHW2017834 Report a problem | ||
| 7/10/2022 | Contingent | $355,000$222/sqft |
Source: Bright MLS #MDHW2017834 Report a problem | ||
| 7/7/2022 | Listed for sale | $355,000+18.7%$222/sqft |
Source: Bright MLS #MDHW2017834 Report a problem | ||
| 11/13/2017 | Sold | $299,000-6.8%$187/sqft |
Source: Public Record Report a problem | ||
| 9/18/2008 | Sold | $320,920$201/sqft |
Source: Public Record Report a problem | ||
Public tax history
| Year | Property taxes | Tax assessment |
|---|---|---|
| 2025 | $4,925 +36.9% | $338,133 +5.8% |
| 2024 | $3,597 +6.2% | $319,467 +6.2% |
| 2023 | $3,387 +2.4% | $300,800 |
| 2022 | $3,309 +2.4% | $300,800 +4.8% |
| 2021 | $3,231 +2.5% | $286,933 +2.5% |
| 2020 | $3,153 | $280,000 |
| 2019 | $3,153 -7.4% | $280,000 |
| 2018 | $3,405 -21.2% | $280,000 -3.4% |
| 2017 | $4,323 | $290,000 +7.9% |
| 2016 | -- | $268,667 +8.6% |
| 2015 | -- | $247,333 +9.4% |
| 2014 | -- | $226,000 |
| 2013 | -- | $226,000 |
| 2012 | -- | $226,000 -15.7% |
| 2011 | -- | $268,000 +0.5% |
| 2010 | -- | $266,666 +0.5% |
| 2009 | -- | $265,333 |
Find assessor info on the county website
Monthly payment
Est. payment
Payment breakdown
Explore the cost of this home by adjusting the details. Changes won't be saved.Climate risks
Neighborhood: 21075
- $351,6002 bd2 ba1.4k sqft7250 Darby Downs UNIT G, Elkridge, MD 21075Off Market
- $374,000-- bd2 ba1.6k sqft7277 Elkridge Crossing Way, Elkridge, MD 21075Off Market
- $415,700-- bd2 ba2.6k sqft7242 Elkridge Crossing Way, Elkridge, MD 21075Off Market
- $421,200-- bd2 ba2.6k sqft7250 Elkridge Crossing Way, Elkridge, MD 21075Off Market
Similar homes
- $425,0003 bd2 ba1.4k sqft8744 Autumn Ridge Ct, Odenton, MD 21113For Sale
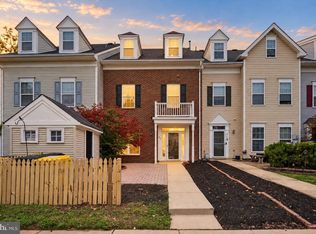
 MLS ID #MDAA2159044, Chase Kincer, LPT Realty, LLC. Bright MLS
 - $--2 bd3 ba1.8k sqft10535 John Glenn St, Lanham, MD 20706AuctionAuction.com 2
- $425,0003 bd4 ba2.2k sqft816 Glenside Way, Glen Burnie, MD 21060For Sale
 MLS ID #MDAA2158610, Chikia Barnes, Keller Williams Preferred Properties. Bright MLS
 - $419,9002 bd2 ba1.6k sqft600 Straffan Dr Unit 406, Lutherville Timonium, MD 21093For Sale
 MLS ID #MDBC2178776, Tom Kane, AB & Co Realtors, Inc.. Bright MLS
 - $575,0003 bd3 ba2.2k sqft5846 Donovan Ln, Ellicott City, MD 21043For SaleMLS ID #MDHW2075302, Rachel Adler, Realty USA. Bright MLS
- $515,0003 bd3 ba2.1k sqft7745 Venice Ln, Severn, MD 21144For SaleMLS ID #MDAA2154108, Diamond McLean, Keller Williams Realty Centre. Bright MLS
- $550,0003 bd4 ba1.9k sqft7832 Blue Stream Dr, Elkridge, MD 21075For SaleMLS ID #MDHW2072524, Ryan Westerlund, Samson Properties. Bright MLS
- $425,0003 bd4 ba2.3k sqft109 Kindred Way, Glen Burnie, MD 21061For SaleMLS ID #MDAA2158214, Hazel Shakur, Redfin Corp. Bright MLS
- $379,9003 bd3 ba1.5k sqft1402 Braden Loop, Glen Burnie, MD 21061For SaleMLS ID #MDAA2158570, Vincent Principe, Keller Williams Flagship. Bright MLS
- $460,0003 bd4 ba1.6k sqft3751 Valley Ford Way, Hanover, MD 21076For SaleMLS ID #MDAA2153362, Chris Craddock, EXP Realty, LLC. Bright MLS
- $515,0003 bd3 ba2.1k sqft1748 Theale Way, Hanover, MD 21076For SaleMLS ID #MDAA2151762, KEITH JANG, Northrop Realty. Bright MLS
- $349,0003 bd3 ba1.9k sqft8104 Seaworthy Way, Dundalk, MD 21222For SaleMLS ID #MDBC2157888, Anthony Friedman, Northrop Realty. Bright MLS
- $515,0003 bd4 ba2k sqft7545 Honey Locust Ln, Hanover, MD 21076For SaleMLS ID #MDAA2156730, Scott Smolen, RE/MAX Leading Edge. Bright MLS
- $435,0003 bd4 ba2.2k sqft221 Truck Farm Dr, Glen Burnie, MD 21061For SaleMLS ID #MDAA2148462, Johnni Lindsay, Hyatt & Company Real Estate, LLC. Bright MLS
- $459,9003 bd3 ba2.1k sqft115 W Fort Ave, Baltimore, MD 21230For SaleMLS ID #MDBA2233006, Annie Balcerzak, AB & Co Realtors, Inc.. Bright MLS
- $389,9003 bd3 ba1.6k sqft9300 Silver Charm Dr, Randallstown, MD 21133For SaleMLS ID #MDBC2175220, Walter Colquitt, Redfin Corp. Bright MLS
- $515,0004 bd4 ba2.2k sqft1008 Linden Dr, Hanover, MD 21076For SaleMLS ID #MDAA2156494, Ricky Cantore, RE/MAX Advantage Realty. Bright MLS
- $444,5002 bd3 ba1.7k sqft2610 Chapel Lake Dr APT 404, Gambrills, MD 21054For SaleMLS ID #MDAA2142852, Jimmy Rupert, Douglas Realty, LLC. Bright MLS
- $410,0003 bd3 ba1.7k sqftTown Center Commons Condominium, Odenton, MD 21113For SaleMLS ID #MDAA2145754, Scott Smolen, RE/MAX Leading Edge. Bright MLS
- $449,9003 bd4 ba2.1k sqft27 Yogurt Ln, Baltimore, MD 21231For SaleMLS ID #MDBA2230054, Angela Vavasori, Cummings & Co. Realtors. Bright MLS
