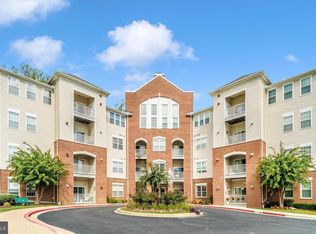
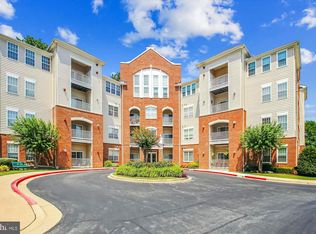
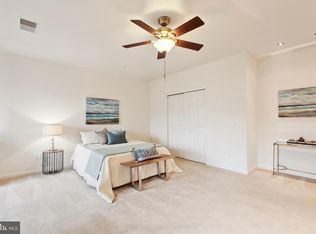
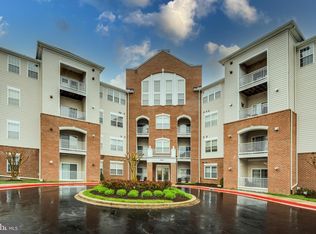
Exquisite top floor condo with soaring 9’ ceilings and 1,785+ finished square feet, this beautifully updated 2-bedroom, 2.5-bath unit in The Village at Waugh Chapel offers spacious, low-maintenance living with upscale finishes throughout. This is one of the largest units in the community and has crown molding and LVP flooring that spans throughout much of the main level, creating a seamless flow between the thoughtfully designed living spaces. The expansive living room features stylish columns, recessed lighting, an electric fireplace and opens to a versatile sitting room and office area, perfect for working from home or creating a cozy retreat. The gourmet kitchen is equipped with high-end Bosch appliances, a center island, back-splash, built-in desk, a pantry, and abundant cabinetry. The separate dining room is surrounded by windows and provides an ideal setting for formal gatherings. The luxurious primary suite includes two closets and a resort-style bathroom complete with marble flooring, built-in shelving, modern fixtures, frameless glass shower with custom tiling and built-in bench. A generously sized second bedroom offers its own en-suite full bathroom, providing comfort and privacy for guests or family members. Freshly painted and enhanced with custom blinds throughout, this move-in-ready home also features a brand-new HVAC and heating system with a Wi-Fi programmable thermostat for modern convenience and efficiency. Unit has an assigned parking garage space! Enjoy access to community amenities while living in a spacious condo that combines elegance, comfort, and functionality. This 55+ community is in a prime location near shops, restaurants, the Baltimore-Annapolis bike trail, & minutes to Piney Orchard Nature Preserve hiking trails. The community jogging trail and lake are just across from the building. Elevator access. Come tour this beautiful condo and experience its amazing amenities in your new home! Seller is offering $5,000 towards buyer's closing costs on a full price offer.
For sale
Price cut: $7.5K (6/7)
$452,500
2610 Chapel Lake Dr APT 404, Gambrills, MD 21054
2beds
1,785sqft
:
Get pre-qualified$3,593/mo
Condominium
Built in 2004
-- sqft lot
$451,000 Zestimate®
$254/sqft
$503/mo HOA
What's special
Electric fireplaceElevator accessModern fixturesBuilt-in shelvingBuilt-in deskFreshly paintedAbundant cabinetry
- 73 days |
- 240 |
- 10 |
Zillow last checked:
Listing updated:
Listed by:
Jimmy Rupert 443-618-5917,
Douglas Realty, LLC (410) 255-3690,
Co-Listing Agent: Brian M Kloster 443-618-2430,
Douglas Realty, LLC
Source: Bright MLS,MLS#: MDAA2142852
Facts & features
Interior
Bedrooms & bathrooms
- Bedrooms: 2
- Bathrooms: 3
- Full bathrooms: 2
- 1/2 bathrooms: 1
- Main level bathrooms: 3
- Main level bedrooms: 2
Rooms
- Room types: Living Room, Dining Room, Primary Bedroom, Bedroom 2, Kitchen, Den, Office, Bathroom 2, Primary Bathroom
Primary bedroom
- Level: Main
- Area: 256 Square Feet
- Dimensions: 16 X 16
Bedroom 2
- Level: Main
- Area: 209 Square Feet
- Dimensions: 19 X 11
Primary bathroom
- Level: Main
- Area: 99 Square Feet
- Dimensions: 9 X 11
Bathroom 2
- Level: Main
- Area: 40 Square Feet
- Dimensions: 8 X 5
Den
- Level: Main
- Area: 88 Square Feet
- Dimensions: 11 X 8
Dining room
- Level: Main
- Area: 182 Square Feet
- Dimensions: 13 X 14
Kitchen
- Level: Main
- Area: 225 Square Feet
- Dimensions: 15 X 15
Living room
- Level: Main
- Area: 374 Square Feet
- Dimensions: 22 X 17
Office
- Level: Main
- Area: 90 Square Feet
- Dimensions: 9 X 10
Heating
- Forced Air, Natural Gas
Cooling
- Central Air, Electric
Appliances
- Included: Gas Water Heater
- Laundry: Has Laundry, Main Level, Dryer In Unit, Washer In Unit, In Unit
Features
- Has basement: No
- Has fireplace: No
Interior area
- Total structure area: 1,785
- Total interior livable area: 1,785 sqft
- Finished area above ground: 1,785
- Finished area below ground: 0
Video & virtual tour
Property
Parking
- Total spaces: 1
- Parking features: Basement, Covered, Underground, Attached, Parking Lot
- Attached garage spaces: 1
Accessibility
- Accessibility features: Accessible Elevator Installed
Features
- Levels: One
- Stories: 1
- Pool features: None
Details
- Additional structures: Above Grade, Below Grade
- Parcel number: 020488390215073
- Zoning: R
- Special conditions: Standard
- Other equipment: Intercom
Construction
Type & style
- Home type: Condo
- Property subtype: Condominium
- Attached to another structure: Yes
Materials
- Brick, Vinyl Siding
Condition
- Excellent
- New construction: No
- Year built: 2004
Utilities & green energy
- Sewer: Public Sewer
- Water: Public
Community & HOA
Community
- Security: Main Entrance Lock
- Condo and coop fee: $503 monthly
- Senior community: Yes
- Subdivision: The Village At Waugh Chapel
HOA
- Has HOA: No
- Amenities included: Common Grounds, Community Center, Elevator(s), Fitness Center, Jogging Path
- Services included: Common Area Maintenance, Maintenance Structure, Insurance, Maintenance Grounds, Management, Road Maintenance, Snow Removal, Trash, Water
Location
- Region: Gambrills
Financial & listing details
- Price per square foot: $254/sqft
- Tax assessed value: $365,867
- Annual tax amount: $4,216
- Date on market: 5/29/2026
- Listing agreement: Exclusive Right To Sell
- Ownership: Condominium
Estimated market value
$451,000
$428,000 - $474,000
$3,047/mo
Price history
| Date | Event | Price |
|---|---|---|
| 6/7/2026 | Price change | $452,500-1.6%$254/sqft |
Source:  Bright MLS #MDAA2142852 Report a problem Bright MLS #MDAA2142852 Report a problem | ||
| 5/29/2026 | Listed for sale | $460,000+4%$258/sqft |
Source: Bright MLS #MDAA2142852 Report a problem | ||
| 4/11/2025 | Sold | $442,500+7.9%$248/sqft |
Source: Agent Provided Report a problem | ||
| 5/5/2023 | Sold | $410,000-8.9%$230/sqft |
Source: Bright MLS #MDAA2055766 Report a problem | ||
| 4/4/2023 | Pending sale | $450,000$252/sqft |
Source: Bright MLS #MDAA2055766 Report a problem | ||
| 4/1/2023 | Listed for sale | $450,000+83.7%$252/sqft |
Source: Bright MLS #MDAA2055766 Report a problem | ||
| 10/28/2014 | Sold | $245,000-5.4%$137/sqft |
Source: Public Record Report a problem | ||
| 10/10/2014 | Pending sale | $259,000$145/sqft |
Source: Coldwell Banker Residential Brokerage - Severna Park #AA8465634 Report a problem | ||
| 9/26/2014 | Listed for sale | $259,000-22.4%$145/sqft |
Source: Coldwell Banker Residential Brokerage - Severna Park #AA8465634 Report a problem | ||
| 6/25/2004 | Sold | $333,815$187/sqft |
Source: Public Record Report a problem | ||
Public tax history
| Year | Property taxes | Tax assessment |
|---|---|---|
| 2025 | $3,800 +3.3% | $348,000 +3.5% |
| 2024 | $3,680 +4% | $336,100 +3.7% |
| 2023 | $3,540 +8.5% | $324,200 +3.8% |
| 2022 | $3,264 +5% | $312,300 +5% |
| 2021 | $3,108 +5.2% | $297,433 +5.3% |
| 2020 | $2,956 +5.5% | $282,567 +5.6% |
| 2019 | $2,803 +8.1% | $267,700 +4.7% |
| 2018 | $2,594 +4.3% | $255,800 +4.9% |
| 2017 | $2,486 | $243,900 +5.1% |
| 2016 | -- | $232,000 |
| 2015 | -- | $232,000 |
| 2014 | -- | $232,000 -13.3% |
| 2013 | -- | $267,700 |
| 2012 | -- | $267,700 |
| 2011 | -- | $267,700 -28.6% |
| 2010 | -- | $374,850 +5% |
| 2009 | -- | $357,000 +5.3% |
| 2008 | -- | $339,150 +5.6% |
| 2007 | -- | $321,300 +6.9% |
| 2006 | -- | $300,472 +7.4% |
| 2005 | -- | $279,646 |
Find assessor info on the county website
Monthly payment
Est. payment
Payment breakdown
Explore the cost of this home by adjusting the details. Changes won't be saved.Climate risks
Neighborhood: 21054
Nearby schools
GreatSchools rating
- 8/10Four Seasons Elementary SchoolGrades: PK-5Distance: 1.2 mi
- 9/10Arundel Middle SchoolGrades: 6-8Distance: 2.4 mi
- 8/10Arundel High SchoolGrades: 9-12Distance: 2.3 mi
Schools provided by the listing agent
- District: Anne Arundel County Public Schools
Source: Bright MLS. This data may not be complete. We recommend contacting the local school district to confirm school assignments for this home.
- $290,0001 bd2 ba974 sqft2610 Chapel Lake Dr APT 104, Gambrills, MD 21054For Sale
- $400,0002 bd3 ba1.6k sqft2610 Chapel Lake Dr APT 208, Gambrills, MD 21054Sold
- $310,0001 bd2 ba1.3k sqft2610 Chapel Lake Dr APT 212, Gambrills, MD 21054Sold
- $325,0002 bd2 ba1.1k sqft2610 Chapel Lake Dr APT 105, Gambrills, MD 21054Sold
- $330,0002 bd2 ba1.3k sqft2610 Chapel Lake Dr APT 109, Gambrills, MD 21054Sold
- $375,0002 bd2 ba1.3k sqft2610 Chapel Lake Dr APT 407, Gambrills, MD 21054Sold
- $399,0002 bd2 ba1.6k sqft2610 Chapel Lake Dr APT 408, Gambrills, MD 21054Sold
- $310,400-- bd1 ba1.2k sqft2610 Chapel Lake Dr APT 312, Gambrills, MD 21054Off Market
A local agent can set up tours, give advice and negotiate with sellers.
Similar homes
- $425,0003 bd2 ba1.7k sqft1408 Wigeon Way Unit 301, Gambrills, MD 21054For Sale

 MLS ID #MDAA2140692, Greg Born, Coldwell Banker Realty. Bright MLS
 - $369,9002 bd2 ba1.3k sqft1403 Wigeon Way Unit 302, Gambrills, MD 21054For Sale
 MLS ID #MDAA2148030, Kyle McCarthy, RE/MAX Leading Edge. Bright MLS
 - $445,0003 bd3 ba2.2k sqft6109 Gothic Ln, Bowie, MD 20720For Sale
 MLS ID #MDPG2213916, Ari Musliu, Redfin Corp. Bright MLS
 - $400,0003 bd3 ba1.7k sqft8016 Orchard Grove Rd, Odenton, MD 21113For Sale
 MLS ID #MDAA2150358, Michelle Hood, Keller Williams Flagship. Bright MLS
 - $549,9004 bd3 ba2.2k sqftPiney Orchard / Summit Chase, Odenton, MD 21113PendingMLS ID #MDAA2152528, Nancy Gowan, Real Broker, LLC. Bright MLS
- $447,6003 bd2 ba2.4k sqft364 Chessington Dr, Odenton, MD 21113Off Market
- $400,0002 bd2 ba1.6k sqft12800 Libertys Delight Dr Unit 306, Bowie, MD 20715For SaleMLS ID #MDPG2211724, Richard Mitchell, Redfin Corp. Bright MLS
- $365,0003 bd3 ba1.3k sqftCrofton Mews Condo, Crofton, MD 21114For SaleMLS ID #MDAA2151784, Kristi Krankowski, RE/MAX One. Bright MLS
- $634,5003 bd4 ba2.3k sqft658 Highland Farms Cir, Gambrills, MD 21054For SaleMLS ID #MDAA2150790, Michael Lopez, RE/MAX Distinctive Real Estate, Inc.. Bright MLS
- $525,0003 bd3 ba2k sqft2327 Sandy Walk Way, Odenton, MD 21113For SaleMLS ID #MDAA2149948, Carlyn Lowery, EXP Realty, LLC. Bright MLS
- $469,5002 bd2 ba1.6k sqftWhitney Town Cen, Columbia, MD 21044For SaleMLS ID #MDHW2067656, Stephanie McClellan, Northrop Realty. Bright MLS
- $455,0002 bd3 ba1.7k sqft149 Quiet Waters Pl, Annapolis, MD 21403For SaleMLS ID #MDAA2147928, Joanna Dalton, Coldwell Banker Realty. Bright MLS
- $469,9003 bd4 ba2.3k sqft7110 Yamhill Way, Glen Burnie, MD 21060For SaleMLS ID #MDAA2153066, Tim McIntyre, The KW Collective. Bright MLS
- $550,0002 bd2 ba1.6k sqft3108 Woodchuck Way, Odenton, MD 21113For SaleMLS ID #MDAA2142362, Deb Laite, Blackwell Real Estate, LLC. Bright MLS
- $499,9992 bd2 ba1.4k sqft1915 Towne Centre Blvd Unit 502, Annapolis, MD 21401For SaleMLS ID #MDAA2137376, David Yee, Coldwell Banker Realty. Bright MLS
- $475,0004 bd4 ba2.2k sqft8413 Orchard Harvest Rd, Glen Burnie, MD 21060For SaleMLS ID #MDAA2152770, Chrissy Carlson, Compass. Bright MLS
- $440,0003 bd4 ba2.2k sqft221 Truck Farm Dr, Glen Burnie, MD 21061For SaleMLS ID #MDAA2148462, Johnni Lindsay, Hyatt & Company Real Estate, LLC. Bright MLS
- $349,0002 bd3 ba1.3k sqft2002 Peggy Stewart Way Unit 205, Annapolis, MD 21401For SaleMLS ID #MDAA2152430, David Thomas, Keller Williams Capital Properties. Bright MLS
- $390,0002 bd2 ba1.5k sqft7315 Maplecrest Rd Unit 104, Elkridge, MD 21075For SaleMLS ID #MDHW2070188, Bob Lucido, Keller Williams Lucido Agency. Bright MLS
- $450,0003 bd4 ba1.2k sqft7243 Silver Thorn Way, Beltsville, MD 20705For SaleMLS ID #MDPG2210362, L. Kent Fowler, Compass. Bright MLS
