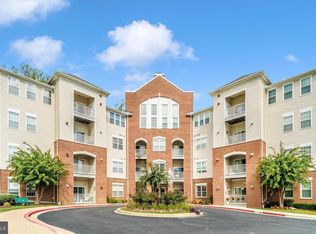
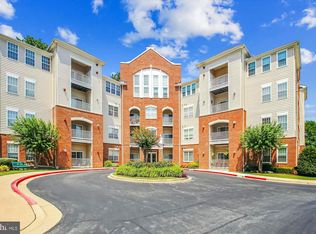
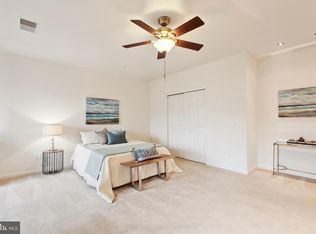
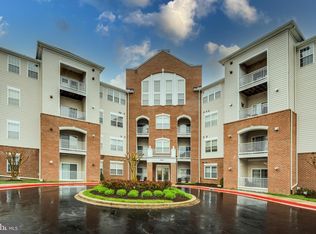
One of only a few oversized(1,216 square feet) 1 bedroom with a Den that has an assigned parking garage space(Handicap spot)! Primary bedroom has multiple closets including a HUGE walk in closet . Also extra bump out space for sitting area or desk( for office space) Access balcony from Primary room. Den off the living room can be a great guest bedroom . ELEVATOR in this secured building so no walking up stairs. Roof for the building was replaced 2024 . HVAC (replaced Feb 4,2021) Water heater(Replaced July /12/2018) Primary Bathroom redone (June/6/2018) Appliances replaced March 2018. Full size washer and dryer room with room for storage. Enjoy access to community amenities while living in a spacious condo that combines elegance, comfort, and functionality. Community Room right next door with workout room and 72" TV..This is a 55+ community in a prime location near shops, restaurants, the Baltimore-Annapolis bike trail, & minutes to Piney Orchard Nature Preserve hiking trails. The community jogging trail and lake are just across from the building.
Coming soon 08/20
$280,000
2610 Chapel Lake Dr APT 312, Gambrills, MD 21054
1beds
1,216sqft
Condominium
Built in 2004
-- sqft lot
$309,200 Zestimate®
$230/sqft
$367/mo HOA
What's special
- 17 hours |
- 18 |
- 0 |
Zillow last checked:
Listing updated:
Listed by:
Jay Fischetti 301-674-2929,
Keller Williams Realty Centre 4103120000,
Co-Listing Agent: Brandy M Naecker 301-395-2044,
Keller Williams Realty Centre
Source: Bright MLS,MLS#: MDAA2154016
Facts & features
Interior
Bedrooms & bathrooms
- Bedrooms: 1
- Bathrooms: 2
- Full bathrooms: 1
- 1/2 bathrooms: 1
- Main level bathrooms: 2
- Main level bedrooms: 1
Basement
- Area: 0
Heating
- Central, Forced Air, Natural Gas
Cooling
- Central Air, Electric
Appliances
- Included: Gas Water Heater
- Laundry: Dryer In Unit, Has Laundry, Main Level, Washer In Unit, In Unit
Features
- Entry Level Bedroom, Family Room Off Kitchen, Floor Plan - Traditional, Walk-In Closet(s)
- Flooring: Carpet
- Has basement: No
- Has fireplace: No
Interior area
- Total structure area: 1,216
- Total interior livable area: 1,216 sqft
- Finished area above ground: 1,216
- Finished area below ground: 0
Property
Parking
- Total spaces: 1
- Parking features: Covered, Garage Door Opener, Inside Entrance, Assigned, Handicap Parking, Private, Secured, Parking Lot, Garage
- Garage spaces: 1
- Details: Assigned Parking, Assigned Space #: 7
Accessibility
- Accessibility features: Accessible Elevator Installed, Other
Features
- Levels: One
- Stories: 1
- Pool features: None
Details
- Additional structures: Above Grade, Below Grade
- Parcel number: 020488390215071
- Zoning: CONDO
- Special conditions: Standard
Construction
Type & style
- Home type: Condo
- Architectural style: Colonial
- Property subtype: Condominium
- Attached to another structure: Yes
Materials
- Brick, Brick Front, Vinyl Siding
Condition
- New construction: No
- Year built: 2004
Utilities & green energy
- Sewer: Public Sewer
- Water: Public
Community & HOA
Community
- Condo and coop fee: $367 monthly
- Senior community: Yes
- Subdivision: None Available
HOA
- Has HOA: No
- Amenities included: Clubhouse, Common Grounds, Elevator(s), Fitness Center, Jogging Path, Community Center, Retirement Community
- Services included: Common Area Maintenance, Maintenance Structure, Lawn Care Front, Lawn Care Rear, Lawn Care Side, Maintenance Grounds, Management, Parking Fee, Sewer, Snow Removal, Trash, Water, Health Club, Insurance, Reserve Funds
- HOA name: The Village At Waugh Chapel
Location
- Region: Gambrills
Financial & listing details
- Price per square foot: $230/sqft
- Tax assessed value: $259,400
- Annual tax amount: $3,008
- Date on market: 8/20/2026
- Listing agreement: Exclusive Right To Sell
- Listing terms: Cash,Conventional,VA Loan
- Ownership: Condominium
Estimated market value
$309,200
$294,000 - $325,000
$2,469/mo
Price history
| Date | Event | Price |
|---|---|---|
| 7/16/2004 | Sold | $228,553$188/sqft |
Source: Public Record Report a problem | ||
Public tax history
| Year | Property taxes | Tax assessment |
|---|---|---|
| 2025 | $2,121 -15.4% | $237,100 +3.5% |
| 2024 | $2,508 +4% | $229,000 +3.7% |
| 2023 | $2,412 +8.5% | $220,900 +3.8% |
| 2022 | $2,224 +5% | $212,800 +5% |
| 2021 | $2,118 +5.2% | $202,667 +5.3% |
| 2020 | $2,014 +5.5% | $192,533 +5.6% |
| 2019 | $1,910 +8.1% | $182,400 +4.7% |
| 2018 | $1,767 +4.4% | $174,267 +4.9% |
| 2017 | $1,693 | $166,133 +5.1% |
| 2016 | -- | $158,000 |
| 2015 | -- | $158,000 |
| 2014 | -- | $158,000 -13.4% |
| 2013 | -- | $182,400 |
| 2012 | -- | $182,400 |
| 2011 | -- | $182,400 -28.6% |
| 2010 | -- | $255,360 +6.2% |
| 2009 | -- | $240,360 +6.7% |
| 2008 | -- | $225,360 +7.1% |
| 2007 | -- | $210,360 +5.7% |
| 2006 | -- | $199,012 +6% |
| 2005 | -- | $187,666 |
Find assessor info on the county website
Monthly payment
Est. payment
Payment breakdown
Explore the cost of this home by adjusting the details. Changes won't be saved.Climate risks
Neighborhood: 21054
Nearby schools
GreatSchools rating
- 8/10Four Seasons Elementary SchoolGrades: PK-5Distance: 1.2 mi
- 9/10Arundel Middle SchoolGrades: 6-8Distance: 2.4 mi
- 8/10Arundel High SchoolGrades: 9-12Distance: 2.3 mi
Schools provided by the listing agent
- District: Anne Arundel County Public Schools
Source: Bright MLS. This data may not be complete. We recommend contacting the local school district to confirm school assignments for this home.
- $290,0001 bd2 ba974 sqft2610 Chapel Lake Dr APT 104, Gambrills, MD 21054For Sale
- $400,0002 bd3 ba1.6k sqft2610 Chapel Lake Dr APT 208, Gambrills, MD 21054Sold
- $310,0001 bd2 ba1.3k sqft2610 Chapel Lake Dr APT 212, Gambrills, MD 21054Sold
- $325,0002 bd2 ba1.1k sqft2610 Chapel Lake Dr APT 105, Gambrills, MD 21054Sold
- $330,0002 bd2 ba1.3k sqft2610 Chapel Lake Dr APT 109, Gambrills, MD 21054Sold
- $452,5002 bd3 ba1.7k sqft2610 Chapel Lake Dr APT 404, Gambrills, MD 21054For Sale
- $375,0002 bd2 ba1.3k sqft2610 Chapel Lake Dr APT 407, Gambrills, MD 21054Sold
- $399,0002 bd2 ba1.6k sqft2610 Chapel Lake Dr APT 408, Gambrills, MD 21054Sold
A local agent can set up tours, give advice and negotiate with sellers.
Similar homes
- $275,9001 bd2 ba995 sqft2604 Chapel Lake Dr APT 104, Gambrills, MD 21054For Sale

 MLS ID #MDAA2153384, Ms. Janet L Freund, Coldwell Banker Realty. Bright MLS
 - $290,0001 bd2 ba974 sqft2610 Chapel Lake Dr APT 104, Gambrills, MD 21054For SaleMLS ID #MDAA2153606, Lisa Longest, Realty Navigator. Bright MLS
- $279,5001 bd2 ba878 sqft2605 Chapel Lake Dr APT 101, Gambrills, MD 21054For Sale
 MLS ID #MDAA2143984, Kristi Korwek, Douglas Realty, LLC. Bright MLS
 - $249,9001 bd2 ba966 sqft2608 Chapel Lake Dr APT 204, Gambrills, MD 21054For Sale
 MLS ID #MDAA2147210, Jim Bim, Winning Edge. Bright MLS
 - $372,5002 bd2 ba1.3k sqft2606 Chapel Lake Dr APT 107, Gambrills, MD 21054For SaleMLS ID #MDAA2145056, Phil Adzima, Straight Source Real Estate Brokers, LLC. Bright MLS
- $--3 bd3 ba1.3k sqft1476 Vineyard Ct #105XA, Crofton, MD 21114AuctionXome
- $285,0002 bd1 ba1.2k sqftCrofton Mews Condo, Crofton, MD 21114For SaleMLS ID #MDAA2152696, Ari Musliu, Redfin Corp. Bright MLS
- $369,9002 bd2 ba1.3k sqft1403 Wigeon Way Unit 302, Gambrills, MD 21054For SaleMLS ID #MDAA2148030, Kyle McCarthy, RE/MAX Leading Edge. Bright MLS
- $399,0002 bd3 ba1.6k sqftNone Available, Gambrills, MD 21054For SaleMLS ID #MDAA2149298, Phil Adzima, Straight Source Real Estate Brokers, LLC. Bright MLS
- $375,0002 bd2 ba1.3k sqftCarroll's Creek, Gambrills, MD 21054For SaleMLS ID #MDAA2138836, George DuBose, Samson Properties. Bright MLS
- $274,9002 bd1 ba894 sqft1611 Airy Hill Ct #A-9a, Crofton, MD 21114For SaleMLS ID #MDAA2144282, Catherine Cusack, Coldwell Banker Realty. Bright MLS
- $279,9992 bd1 ba1.1k sqftCrofton Mews Condo, Crofton, MD 21114For SaleMLS ID #MDAA2138828, Steve Browning, Keller Williams Flagship. Bright MLS
- $295,0003 bd2 ba1.1k sqftSpring Meadows Condo, Severn, MD 21144For SaleMLS ID #MDAA2153436, Denise Jones, The Real Estate Store. Bright MLS
- from $349,9902 bd2 ba1.1k sqftCobalt Plan, Waugh Chapel Condos, Gambrills, MD 21054New ConstructionRyan Homes
- from $359,9902 bd2 ba1.1k sqftEmerald Plan, Waugh Chapel Condos, Gambrills, MD 21054New ConstructionRyan Homes
- $275,0002 bd1 ba945 sqft2054 Happy Ln, Crofton, MD 21114For SaleMLS ID #MDAA2150754, Heather Smith, Keller Williams Flagship. Bright MLS
- $269,9002 bd2 ba1.1k sqft302 Gatehouse Ln #302C, Odenton, MD 21113For SaleMLS ID #MDAA2152364, Suzanne Valentin, Modern Maryland Realty. Bright MLS
- $294,9002 bd1 ba1.1k sqftCrofton Mews Condo, Crofton, MD 21114For SaleMLS ID #MDAA2150558, Dave Webber, RE/MAX Leading Edge. Bright MLS
- $300,0003 bd3 ba1.5k sqftSpring Meadows Condo, Severn, MD 21144For SaleMLS ID #MDAA2153274, Brian Flynn, Roadrunner Renovations, LLC.. Bright MLS
- $315,0002 bd2 ba1.1k sqft2444 Blue Spring Ct Unit 203, Odenton, MD 21113For SaleMLS ID #MDAA2147850, Bob Lucido, Keller Williams Lucido Agency. Bright MLS
