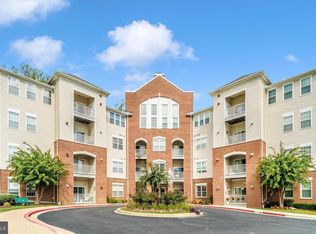
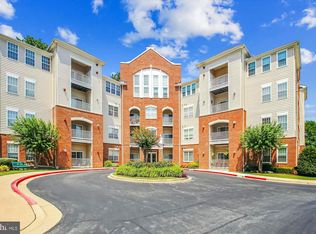
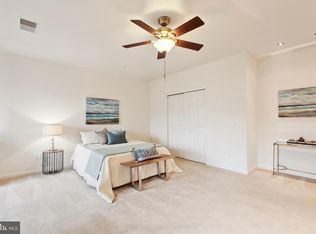
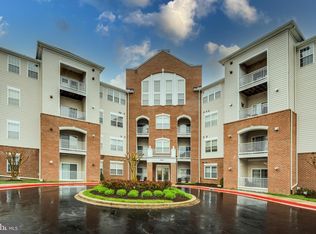
Active adult living at its finest!! Enjoy low maintenance condo living in this garden level unit located in the beautiful Village of Chapel Lake community. Secured building with elevator and garage parking. Over 1300 sq ft of open living space. Spacious kitchen with stainless steel appliances and tons of cabinet and countertop space. Separate dining/den/office area. Large family room that exits to the serene balcony. The primary bedroom features a walk-in closet and spacious private bath with double vanity and walk-in shower. Laminate flooring throughout. Walking distance to shopping, dining, and entertainment. Community amenities include community room, exercise room, gazebo, benches and grills, pond, walking path, and outdoor exercise activities. **Recent Updates: Windows (2019), Water Heater (2019), Appliances (2019), Flooring (2019)**
Sold for $330,000
$330,000
2610 Chapel Lake Dr APT 109, Gambrills, MD 21054
2beds
1,371sqft
Condominium
Built in 2004
-- sqft lot
$348,600 Zestimate®
$241/sqft
$2,733 Estimated rent
Home value
$348,600
$331,000 - $366,000
$2,733/mo
Zestimate® history
Owner options
List your home for rent
$2,733/mo
Rent Zestimate®
Find your next renter with Zillow Rental Manager. Plus, with online applications, you can quickly screen prospective tenants – for free.
$2,733/mo
Rent Zestimate®
Refinance and save
$2,035/mo
Est. payment
Refinancing to a lower rate could help reduce your monthly payments and save thousands over the life of the loan.
$2,035/mo
Est. payment
Explore your selling options
Work with a Zillow partner agent
Leverage their expertise and Zillow's premium Showcase listings to get your home seen by more buyers.
Get startedList with your own agent
Get your home in front of millions of buyers by listing it on Zillow.
Learn how to do itSell it yourself
Take full control of how buyers see your home on Zillow by listing For Sale by Owner (FSBO).
List your homeWhat's special
Double vanitySecured buildingGarden level unitOffice areaSpacious private bathStainless steel appliancesGarage parking
Zillow last checked:
Listing updated:
Listed by:
Katerina Erhard 410-980-6210,
4th Colony Realty
Bought with:
Klaus Breitsameter, 321289
RE/MAX Realty Group
Chris Breitsameter, 5004644
RE/MAX Realty Group
Source: Bright MLS,MLS#: MDAA2082684
Facts & features
Interior
Bedrooms & bathrooms
- Bedrooms: 2
- Bathrooms: 2
- Full bathrooms: 2
- Main level bathrooms: 2
- Main level bedrooms: 2
Rooms
- Room types: Den
Basement
- Area: 0
Heating
- Central, Other, Electric
Cooling
- Central Air, Ceiling Fan(s), Heat Pump, Electric
Appliances
- Included: Microwave, Dishwasher, Disposal, Exhaust Fan, Oven, Oven/Range - Electric, Refrigerator, Stainless Steel Appliance(s), Water Heater, Washer, Dryer, Gas Water Heater
- Laundry: Main Level, Washer In Unit, Dryer In Unit, In Unit
Features
- Ceiling Fan(s), Dining Area, Elevator, Entry Level Bedroom, Open Floorplan, Primary Bath(s), Pantry, Walk-In Closet(s), Family Room Off Kitchen, Recessed Lighting, Bathroom - Tub Shower
- Flooring: Laminate
- Doors: Six Panel, Sliding Glass
- Windows: Window Treatments
- Has basement: No
- Has fireplace: No
Interior area
- Total structure area: 1,371
- Total interior livable area: 1,371 sqft
- Finished area above ground: 1,371
- Finished area below ground: 0
Property
Parking
- Total spaces: 1
- Parking features: Basement, Covered, Garage Door Opener, Inside Entrance, Underground, Asphalt, Handicap Parking, Attached, Parking Lot
- Attached garage spaces: 1
- Has uncovered spaces: Yes
Accessibility
- Accessibility features: Accessible Electrical and Environmental Controls, Accessible Elevator Installed, Grip-Accessible Features, Accessible Entrance, No Stairs
Features
- Levels: One
- Stories: 1
- Exterior features: Sidewalks, Street Lights, Balcony
- Pool features: None
- Has view: Yes
- View description: Pond
- Has water view: Yes
- Water view: Pond
Details
- Additional structures: Above Grade, Below Grade
- Parcel number: 020488390215050
- Zoning: R1
- Special conditions: Standard
- Other equipment: Intercom
Construction
Type & style
- Home type: Condo
- Architectural style: Contemporary
- Property subtype: Condominium
- Attached to another structure: Yes
Materials
- Brick Front, Combination, Vinyl Siding
Condition
- Very Good
- New construction: No
- Year built: 2004
- Major remodel year: 2018
Utilities & green energy
- Sewer: Public Sewer
- Water: Public
Community & HOA
Community
- Security: Main Entrance Lock
- Condo and coop fee: $355 monthly
- Senior community: Yes
- Subdivision: Gambrills
HOA
- Has HOA: No
- Amenities included: Common Grounds, Elevator(s), Fitness Center, Meeting Room, Party Room, Reserved/Assigned Parking, Retirement Community
- Services included: Common Area Maintenance, Lawn Care Front, Lawn Care Rear, Lawn Care Side, Maintenance Grounds, Management, Road Maintenance, Snow Removal, Sewer, Trash, Water
- HOA name: The Village @ Waugh Chapel
Location
- Region: Gambrills
- Municipality: Gambrills
Financial & listing details
- Price per square foot: $241/sqft
- Tax assessed value: $249,033
- Annual tax amount: $3,099
- Date on market: 4/24/2024
- Listing agreement: Exclusive Right To Sell
- Ownership: Condominium
Price history
| Date | Event | Price |
|---|---|---|
| 5/29/2024 | Sold | $330,000+0%$241/sqft |
Source:  Bright MLS #MDAA2082684 Report a problem Bright MLS #MDAA2082684 Report a problem | ||
| 4/30/2024 | Pending sale | $329,900$241/sqft |
Source: Bright MLS #MDAA2082684 Report a problem | ||
| 4/24/2024 | Listed for sale | $329,900+41.9%$241/sqft |
Source: Bright MLS #MDAA2082684 Report a problem | ||
| 11/7/2019 | Sold | $232,500+1.5%$170/sqft |
Source: Public Record Report a problem | ||
| 9/17/2019 | Pending sale | $229,000$167/sqft |
Source: EXIT RESULTS REALTY #MDAA100700 Report a problem | ||
| 9/3/2019 | Price change | $229,000-6.5%$167/sqft |
Source: Exit Results Realty #MDAA100700 Report a problem | ||
| 6/10/2019 | Price change | $244,900-4%$179/sqft |
Source: Exit Results Realty #MDAA100700 Report a problem | ||
| 2/25/2019 | Price change | $255,000-5.5%$186/sqft |
Source: Exit Results Realty #MDAA100700 Report a problem | ||
| 1/4/2019 | Pending sale | $269,900$197/sqft |
Source: EXIT RESULTS REALTY #MDAA100700 Report a problem | ||
| 11/6/2018 | Listed for sale | $269,900+9.2%$197/sqft |
Source: Exit Results Realty #MDAA100700 Report a problem | ||
| 5/20/2004 | Sold | $247,141$180/sqft |
Source: Public Record Report a problem | ||
Public tax history
| Year | Property taxes | Tax assessment |
|---|---|---|
| 2025 | $2,921 +3.3% | $267,300 +3.5% |
| 2024 | $2,827 +4% | $258,167 +3.7% |
| 2023 | $2,719 +8.5% | $249,033 +3.8% |
| 2022 | $2,507 +5% | $239,900 +5% |
| 2021 | $2,387 +5.2% | $228,467 +5.3% |
| 2020 | $2,270 +5.5% | $217,033 +5.6% |
| 2019 | $2,153 +8.1% | $205,600 +4.6% |
| 2018 | $1,992 +4.3% | $196,467 +4.9% |
| 2017 | $1,909 | $187,333 +5.1% |
| 2016 | -- | $178,200 |
| 2015 | -- | $178,200 |
| 2014 | -- | $178,200 -13.3% |
| 2013 | -- | $205,600 |
| 2012 | -- | $205,600 |
| 2011 | -- | $205,600 -28.6% |
| 2010 | -- | $287,910 +6.2% |
| 2009 | -- | $271,000 +6.7% |
| 2008 | -- | $254,090 +7.1% |
| 2007 | -- | $237,180 +5.7% |
| 2006 | -- | $224,382 +6% |
| 2005 | -- | $211,586 |
Find assessor info on the county website
Neighborhood: 21054
Nearby homes
- $290,0001 bd2 ba974 sqft2610 Chapel Lake Dr APT 104, Gambrills, MD 21054For Sale
- $400,0002 bd3 ba1.6k sqft2610 Chapel Lake Dr APT 208, Gambrills, MD 21054Sold
- $310,0001 bd2 ba1.3k sqft2610 Chapel Lake Dr APT 212, Gambrills, MD 21054Sold
- $325,0002 bd2 ba1.1k sqft2610 Chapel Lake Dr APT 105, Gambrills, MD 21054Sold
- $452,5002 bd3 ba1.7k sqft2610 Chapel Lake Dr APT 404, Gambrills, MD 21054For Sale
- $375,0002 bd2 ba1.3k sqft2610 Chapel Lake Dr APT 407, Gambrills, MD 21054Sold
- $399,0002 bd2 ba1.6k sqft2610 Chapel Lake Dr APT 408, Gambrills, MD 21054Sold
- $310,400-- bd1 ba1.2k sqft2610 Chapel Lake Dr APT 312, Gambrills, MD 21054Off Market
Nearby schools
GreatSchools rating
- 8/10Four Seasons Elementary SchoolGrades: PK-5Distance: 1.2 mi
- 9/10Arundel Middle SchoolGrades: 6-8Distance: 2.4 mi
- 8/10Arundel High SchoolGrades: 9-12Distance: 2.3 mi
Schools provided by the listing agent
- District: Anne Arundel County Public Schools
Source: Bright MLS. This data may not be complete. We recommend contacting the local school district to confirm school assignments for this home.
Get a cash offer in 3 minutes
Find out how much your home could sell for in as little as 3 minutes with a no-obligation cash offer.
Estimated market value
$348,600
Get a cash offer in 3 minutes
Find out how much your home could sell for in as little as 3 minutes with a no-obligation cash offer.
Estimated market value
$348,600
- Maryland
- Anne Arundel County
- Gambrills
- 21054
- 2610 Chapel Lake Dr Apartment 109
Nearby cities
Nearby zip codes
Other Gambrills Topics
