Discover the perfect blend of elegance and convenience at this spacious 1,620 sq. ft. condo. It is ONE OF THE LARGER UNITS AVAILABLE WITH 2 BEDROOMS, 2.5 BATHROOMS AND A DEN WITH CUSTOM BUILT-IN DESK AND CABINETS, in the heart of the highly sought-after 55+ Active Adult Community of Waugh Chapel in Gambrills. This unit is perched on the 2nd floor of a secure, four-story elevator building. This impeccable maintained home offers modern comforts paired with timeless upgrades. Inside you will find luxury hardwood flooring, freshly painted neutral tones, which sets up a tone of sophistication throughout. The open-concept design effortlessly connects the generous living and dining areas, creating an inviting space that's ideal for both everyday living and entertaining. The open kitchen offers an upgraded countertop, overlooking the dining and living areas to balance style and functionality. This home offers two spacious primary bedroom suites with en suite bathrooms and walk-in closets ensuring comfort and storage for all your needs. This Newport model includes a den/office with built in desk and cabinets providing loads of storage. Also offering the convenience of in-unit laundry adds to the ease of living. This unit comes with a deeded assigned parking space in the garage that makes for safe easy unloading from the outside elements. This unit 208 is only a very few steps from both the front doors of the building to the elevators and again a few steps off the elevators to your front door. All this, plus nearby shopping, dining, scenic walking paths, doctors' offices, banks and a host of community amenities, ALL WITHIN WALKING DISTANCE. EXTREMELY CONVENIENT LOCATION.
For sale
Price cut: $9K (7/29)
$399,000
2606 Chapel Lake Dr APT 208, Gambrills, MD 21054
2beds
1,620sqft
Condominium
Built in 2004
-- sqft lot
$-- Zestimate®
$246/sqft
$458/mo HOA
What's special
Open-concept designIn-unit laundryFreshly painted neutral tonesLuxury hardwood flooringEn suite bathroomsWalk-in closets
- 50 days |
- 202 |
- 11 |
Zillow last checked:
Listing updated:
Listed by:
Phil Adzima 301-332-5958,
Straight Source Real Estate Brokers, LLC 2408829270
Source: Bright MLS,MLS#: MDAA2149298
Facts & features
Interior
Bedrooms & bathrooms
- Bedrooms: 2
- Bathrooms: 3
- Full bathrooms: 2
- 1/2 bathrooms: 1
- Main level bathrooms: 3
- Main level bedrooms: 2
Basement
- Area: 0
Heating
- Forced Air, Natural Gas
Cooling
- Central Air, Electric
Appliances
- Included: Dishwasher, Disposal, Dryer, ENERGY STAR Qualified Washer, Exhaust Fan, Ice Maker, Cooktop, Gas Water Heater, Electric Water Heater
- Laundry: Dryer In Unit, Washer In Unit, In Unit
Features
- Bathroom - Tub Shower, Bathroom - Walk-In Shower, 9'+ Ceilings
- Flooring: Hardwood
- Doors: Six Panel
- Windows: Vinyl Clad
- Has basement: No
- Has fireplace: No
Interior area
- Total structure area: 1,620
- Total interior livable area: 1,620 sqft
- Finished area above ground: 1,620
- Finished area below ground: 0
Property
Parking
- Total spaces: 1
- Parking features: Garage Door Opener, Basement, Asphalt, Garage, Parking Lot
- Attached garage spaces: 1
- Has uncovered spaces: Yes
Accessibility
- Accessibility features: Accessible Hallway(s), Accessible Elevator Installed, Grip-Accessible Features, Low Pile Carpeting
Features
- Levels: Four
- Stories: 4
- Exterior features: Flood Lights, Rain Gutters, Lawn Sprinkler, Sidewalks, Street Lights
- Pool features: None
Details
- Additional structures: Above Grade, Below Grade
- Additional parcels included: Outside parking lot
- Parcel number: 020488390215024
- Zoning: COUNTY
- Special conditions: Standard
- Other equipment: None, Intercom
Construction
Type & style
- Home type: Condo
- Architectural style: Traditional
- Property subtype: Condominium
- Attached to another structure: Yes
Materials
- Aluminum Siding, Brick Veneer
- Foundation: Concrete Perimeter
- Roof: Asbestos Shingle
Condition
- Very Good
- New construction: No
- Year built: 2004
Utilities & green energy
- Electric: 100 Amp Service
- Sewer: Public Sewer
- Water: Public Hook-up Available
- Utilities for property: Electricity Available, Natural Gas Available, Phone Available, Cable, Other Internet Service
Community & HOA
Community
- Security: Fire Alarm, Main Entrance Lock, Security System, Smoke Detector(s), Fire Sprinkler System
- Condo and coop fee: $458 monthly
- Senior community: Yes
- Subdivision: Village At Waugh Chapel
HOA
- Has HOA: No
- Amenities included: Fitness Center, Elevator(s), Fax/Copying, Game Room, Meeting Room, Party Room
- Services included: Air Conditioning, Fiber Optics Available, Gas, Management, Reserve Funds, Snow Removal, Trash, Water
- HOA name: Metropolis
Location
- Region: Gambrills
Financial & listing details
- Price per square foot: $246/sqft
- Tax assessed value: $332,100
- Annual tax amount: $3,866
- Date on market: 7/1/2026
- Listing agreement: Exclusive Right To Sell
- Listing terms: Cash,Conventional
- Inclusions: As Is
- Exclusions: As Is
- Ownership: Condominium
Estimated market value
Not available
Estimated sales range
Not available
Not available
Price history
| Date | Event | Price |
|---|---|---|
| 7/29/2026 | Price change | $399,000-2.2%$246/sqft |
Source:  Bright MLS #MDAA2149298 Report a problem Bright MLS #MDAA2149298 Report a problem | ||
| 7/9/2026 | Listed for sale | $407,950+57.9%$252/sqft |
Source: Bright MLS #MDAA2149298 Report a problem | ||
| 3/10/2004 | Sold | $258,329$159/sqft |
Source: Public Record Report a problem | ||
Public tax history
| Year | Property taxes | Tax assessment |
|---|---|---|
| 2025 | $2,822 -15.5% | $315,900 +3.5% |
| 2024 | $3,341 +4% | $305,100 +3.7% |
| 2023 | $3,214 +8.5% | $294,300 +3.8% |
| 2022 | $2,963 +5% | $283,500 +5% |
| 2021 | $2,822 +5.2% | $270,000 +5.3% |
| 2020 | $2,683 +5.5% | $256,500 +5.6% |
| 2019 | $2,544 +8.1% | $243,000 +4.7% |
| 2018 | $2,355 +4.3% | $232,200 +4.9% |
| 2017 | $2,257 | $221,400 +5.1% |
| 2016 | -- | $210,600 |
| 2015 | -- | $210,600 |
| 2014 | -- | $210,600 -13.3% |
| 2013 | -- | $243,000 |
| 2012 | -- | $243,000 |
| 2011 | -- | $243,000 -28.6% |
| 2010 | -- | $340,200 +4% |
| 2009 | -- | $327,240 +4.1% |
| 2008 | -- | $314,280 +4.3% |
| 2007 | -- | $301,320 +6.9% |
| 2006 | -- | $281,880 +7.4% |
| 2005 | -- | $262,440 |
Find assessor info on the county website
Monthly payment
Est. payment
Payment breakdown
Explore the cost of this home by adjusting the details. Changes won't be saved.Climate risks
Neighborhood: 21054
Nearby schools
GreatSchools rating
- 9/10Four Seasons Elementary SchoolGrades: PK-5Distance: 1.3 mi
- 9/10Arundel Middle SchoolGrades: 6-8Distance: 2.4 mi
- 8/10Arundel High SchoolGrades: 9-12Distance: 2.4 mi
Schools provided by the listing agent
- District: Anne Arundel County Public Schools
Source: Bright MLS. This data may not be complete. We recommend contacting the local school district to confirm school assignments for this home.
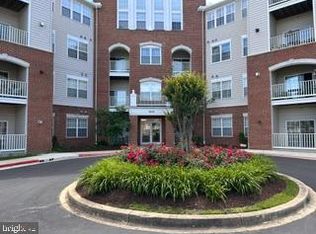
- $372,5002 bd2 ba1.3k sqft2606 Chapel Lake Dr APT 107, Gambrills, MD 21054For Sale
- $357,000-- bd2 ba1.3k sqft2606 Chapel Lake Dr APT 106, Gambrills, MD 21054Sold
- $355,0002 bd2 ba1.3k sqft2606 Chapel Lake Dr APT 110, Gambrills, MD 21054Sold

- $307,5001 bd2 ba1.2k sqft2606 Chapel Lake Dr APT 212, Gambrills, MD 21054Sold
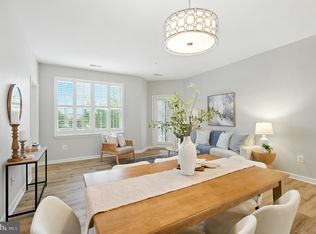
- $277,9001 bd2 ba974 sqft2606 Chapel Lake Dr APT 104, Gambrills, MD 21054Off Market
- $345,5002 bd2 ba1.3k sqft2606 Chapel Lake Dr APT 309, Gambrills, MD 21054Off Market
- $322,2002 bd2 ba1.1k sqft2606 Chapel Lake Dr APT 105, Gambrills, MD 21054Off Market
- $382,5002 bd3 ba1.6k sqft2606 Chapel Lake Dr APT 108, Bowie, MD 21054Off Market
A local agent can set up tours, give advice and negotiate with sellers.
Similar homes
- $452,5002 bd3 ba1.7k sqft2610 Chapel Lake Dr APT 404, Gambrills, MD 21054For Sale

 MLS ID #MDAA2142852, Jimmy Rupert, Douglas Realty, LLC. Bright MLS
 - $369,9002 bd2 ba1.3k sqft1403 Wigeon Way Unit 302, Gambrills, MD 21054For Sale
 MLS ID #MDAA2148030, Kyle McCarthy, RE/MAX Leading Edge. Bright MLS
 - $455,0003 bd2 ba1.7k sqft1405 Wigeon Way Unit 101, Gambrills, MD 21054For Sale
 MLS ID #MDAA2153136, Brittany Olsen, Keller Williams Flagship. Bright MLS
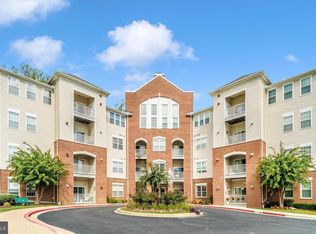
 - $290,0001 bd2 ba974 sqft2610 Chapel Lake Dr APT 104, Gambrills, MD 21054For Sale
 MLS ID #MDAA2153606, Lisa Longest, Realty Navigator. Bright MLS
 - $400,0002 bd2 ba1.6k sqft12800 Libertys Delight Dr Unit 306, Bowie, MD 20715For SaleMLS ID #MDPG2211724, Richard Mitchell, Redfin Corp. Bright MLS
- $400,0003 bd3 ba1.7k sqft8016 Orchard Grove Rd, Odenton, MD 21113For SaleMLS ID #MDAA2150358, Michelle Hood, Keller Williams Flagship. Bright MLS
- $392,5002 bd2 ba1.2k sqftFour Seasons At St. Margarets Condo, Annapolis, MD 21409For SaleMLS ID #MDAA2153304, Anne Dallam, EXP Realty, LLC. Bright MLS
- $338,0002 bd2 ba1.4k sqft2400 Chestnut Terrace Ct Unit 201, Odenton, MD 21113For SaleMLS ID #MDAA2152090, Kristina Vakharia, Lokhandwala Realty. Bright MLS
- $419,5003 bd3 ba1.5k sqft2517 Log Mill Ct, Crofton, MD 21114For SaleMLS ID #MDAA2144536, Muhammad Ali, HomeSmart. Bright MLS
- $385,0002 bd2 ba1.4k sqft619 Admiral Dr Unit 401, Annapolis, MD 21401For SaleMLS ID #MDAA2150618, Michele Hagan, CENTURY 21 New Millennium. Bright MLS
- $440,0003 bd3 ba1.5k sqft2610 Chancellor Ct, Odenton, MD 21113For SaleMLS ID #MDAA2153014, Shailey Sharma, Samson Properties. Bright MLS
- $430,0004 bd2 ba1.7k sqft1332 Tenbrook Rd, Odenton, MD 21113For SaleMLS ID #MDAA2146692, Cindy Gardner, CENTURY 21 New Millennium. Bright MLS
- $399,9992 bd2 ba1.2k sqft9903 Stonewood Ct, Upper Marlboro, MD 20772For SaleMLS ID #MDPG2214120, Mr. Frank Adams, Samson Properties. Bright MLS
- $400,0004 bd4 ba1.9k sqft308 Eagles Ridge Way, Glen Burnie, MD 21061For SaleMLS ID #MDAA2150138, Lisa Kittleman, The KW Collective. Bright MLS
- $395,0002 bd2 ba2.3k sqft2168 Vittoria Ct #58, Bowie, MD 20721For SaleMLS ID #MDPG2210210, Jack Papaleonti, Academy Realty Inc.. Bright MLS
- $370,0003 bd2 ba1.2k sqft1107 Commanders Way S, Annapolis, MD 21409For SaleMLS ID #MDAA2153172, Tracey Bellotte, Coldwell Banker Realty. Bright MLS
- $430,0003 bd3 ba1.2k sqft14317 Oxford Dr, Laurel, MD 20707For SaleMLS ID #MDPG2214638, JL Ascenzo, JPAR Real Estate Professionals. Bright MLS
- $295,0003 bd2 ba1.1k sqftSpring Meadows Condo, Severn, MD 21144For SaleMLS ID #MDAA2153436, Denise Jones, The Real Estate Store. Bright MLS
- $519,9003 bd4 ba2.1k sqft2667 Worrell Ct, Crofton, MD 21114For SaleMLS ID #MDAA2151856, Harmony Campbell, Coldwell Banker Realty. Bright MLS
- $519,9003 bd4 ba2.3k sqft2833 Settlers View Dr, Odenton, MD 21113For SaleMLS ID #MDAA2152794, Poonam Hemnani, Fairfax Realty Premier. Bright MLS
