Welcome to the highly desirable **Marwood 55+ Community** in Upper Marlboro! Enjoy comfortable, low-maintenance living in this charming **2-bedroom, 2-full-bath attached villa**, ideally situated in one of the area’s most sought-after active adult communities. Designed for convenient **one-level living**, this home offers a comfortable floor plan with plenty of opportunity to make it your own. Marwood residents enjoy an impressive array of community amenities, including a **clubhouse, outdoor swimming pool, fitness center, lawn maintenance, and snow removal**—giving you more time to relax and enjoy the lifestyle you deserve. Conveniently located near shopping, dining, medical services, and major commuter routes, Marwood offers the perfect combination of comfort, convenience, and community. **Don’t miss this opportunity to own a home in one of Upper Marlboro’s most desirable 55+ communities!**
For sale
$399,999
9903 Stonewood Ct, Upper Marlboro, MD 20772
2beds
1,286sqft
Single Family Residence
Built in 2002
3,920 Square Feet Lot
$-- Zestimate®
$311/sqft
$180/mo HOA
What's special
One-level livingOutdoor swimming pool
- 1 day |
- 95 |
- 6 |
Zillow last checked:
Listing updated:
Listed by:
Mr. Frank Adams 301-339-3389,
Samson Properties 3018500255
Source: Bright MLS,MLS#: MDPG2214120
Facts & features
Interior
Bedrooms & bathrooms
- Bedrooms: 2
- Bathrooms: 2
- Full bathrooms: 2
- Main level bathrooms: 2
- Main level bedrooms: 2
Basement
- Area: 0
Heating
- Forced Air, Natural Gas
Cooling
- Ceiling Fan(s), Central Air, Electric
Appliances
- Included: Microwave, Refrigerator, Cooktop, Washer, Water Heater, Electric Water Heater
Features
- Combination Kitchen/Dining, Eat-in Kitchen, Primary Bath(s), Walk-In Closet(s), Open Floorplan, Dry Wall
- Flooring: Carpet, Hardwood
- Doors: Six Panel, Insulated
- Windows: Screens, Insulated Windows, Double Hung, Double Pane Windows
- Has basement: No
- Number of fireplaces: 1
- Fireplace features: Gas/Propane
Interior area
- Total structure area: 1,286
- Total interior livable area: 1,286 sqft
- Finished area above ground: 1,286
- Finished area below ground: 0
Property
Parking
- Total spaces: 1
- Parking features: Garage Faces Front, Concrete, Attached
- Attached garage spaces: 1
- Has uncovered spaces: Yes
Accessibility
- Accessibility features: None
Features
- Levels: One
- Stories: 1
- Pool features: Community
Lot
- Size: 3,920 Square Feet
- Dimensions: 3920
- Features: Open Lot, Rear Yard, Private, Front Yard
Details
- Additional structures: Above Grade, Below Grade
- Parcel number: 17153331725
- Zoning: RR
- Special conditions: Standard
Construction
Type & style
- Home type: SingleFamily
- Architectural style: Villa
- Property subtype: Single Family Residence
- Attached to another structure: Yes
Materials
- Frame
- Foundation: Slab
- Roof: Asphalt
Condition
- New construction: No
- Year built: 2002
Details
- Builder name: Centex
Utilities & green energy
- Sewer: Public Sewer
- Water: Public
- Utilities for property: Cable Available, Natural Gas Available, Water Available, Sewer Available, Phone Available
Community & HOA
Community
- Features: Pool
- Senior community: Yes
- Subdivision: Marwood
HOA
- Has HOA: Yes
- Amenities included: Clubhouse, Meeting Room, Security, Pool
- Services included: Maintenance Grounds, Snow Removal, Other
- HOA fee: $180 monthly
- HOA name: MARWOOD
Location
- Region: Upper Marlboro
Financial & listing details
- Price per square foot: $311/sqft
- Tax assessed value: $349,000
- Annual tax amount: $5,143
- Date on market: 8/17/2026
- Listing agreement: Exclusive Right To Sell
- Listing terms: Conventional,FHA,VA Loan,Other
- Ownership: Fee Simple
Estimated market value
Not available
Estimated sales range
Not available
Not available
Price history
| Date | Event | Price |
|---|---|---|
| 8/17/2026 | Listed for sale | $399,999+118.4%$311/sqft |
Source:  Bright MLS #MDPG2214120 Report a problem Bright MLS #MDPG2214120 Report a problem | ||
| 7/17/2002 | Sold | $183,123$142/sqft |
Source: Public Record Report a problem | ||
Public tax history
| Year | Property taxes | Tax assessment |
|---|---|---|
| 2025 | $4,314 +21% | $346,100 +8% |
| 2024 | $3,564 +8.7% | $320,533 +8.7% |
| 2023 | $3,280 +9.5% | $294,967 +9.5% |
| 2022 | $2,996 +9% | $269,400 +9% |
| 2021 | $2,749 +9.8% | $247,233 +9.8% |
| 2020 | $2,503 -12.9% | $225,067 +16.3% |
| 2019 | $2,875 | $193,467 |
| 2018 | $2,875 +5.1% | $193,467 +5.1% |
| 2017 | $2,735 -16.5% | $184,033 +5.4% |
| 2016 | $3,277 | $174,600 |
| 2015 | $3,277 | $174,600 |
| 2014 | $3,277 | $174,600 -6.6% |
| 2013 | -- | $187,000 |
| 2012 | -- | $187,000 |
| 2011 | -- | $187,000 -24.6% |
| 2010 | -- | $247,870 +6.2% |
| 2009 | -- | $233,290 +6.7% |
| 2008 | -- | $218,710 +7.1% |
| 2007 | -- | $204,130 +7.1% |
| 2006 | -- | $190,652 +7.6% |
| 2005 | -- | $177,176 +8.2% |
| 2004 | -- | $163,700 |
| 2003 | -- | $163,700 +2325.2% |
| 2002 | -- | $6,750 |
| 2001 | -- | $6,750 |
Find assessor info on the county website
Monthly payment
Est. payment
Payment breakdown
Explore the cost of this home by adjusting the details. Changes won't be saved.Climate risks
Neighborhood: Rosaryville
Nearby schools
GreatSchools rating
- 4/10Melwood Elementary SchoolGrades: PK-5Distance: 1.5 mi
- 2/10James Madison Middle SchoolGrades: 6-8Distance: 1.7 mi
- 3/10Dr. Henry A. Wise Jr. High SchoolGrades: 9-12Distance: 2.8 mi
Schools provided by the listing agent
- Elementary: Melwood
- Middle: James Madison
- High: Dr. Henry A. Wise, Jr.
- District: Prince George's County Public Schools
Source: Bright MLS. This data may not be complete. We recommend contacting the local school district to confirm school assignments for this home.
- $342,2001 bd2 ba1.2k sqft9905 Stonewood Ct, Upper Marlboro, MD 20772Off Market
- $465,0004 bd3 ba1.6k sqft9907 Stonewood Ct, Upper Marlboro, MD 20772Sold
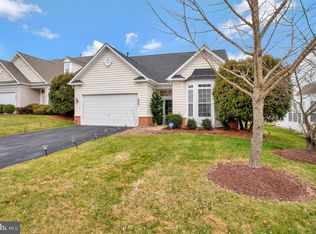
- $472,400-- bd3 ba1.6k sqft9901 Stonewood Ct, Upper Marlboro, MD 20772Off Market
- $369,7002 bd2 ba1.2k sqft5602 S Marwood Blvd, Upper Marlboro, MD 20772Off Market

- $469,700-- bd3 ba1.6k sqft9909 Stonewood Ct, Upper Marlboro, MD 20772Off Market
- $395,2002 bd2 ba1.2k sqft5604 S Marwood Blvd, Upper Marlboro, MD 20772Off Market
- $376,0002 bd2 ba1.2k sqft9904 Stonewood Ct, Upper Marlboro, MD 20772Off Market
- $458,4003 bd3 ba1.6k sqft9906 Stonewood Ct, Upper Marlboro, MD 20772Off Market
A local agent can set up tours, give advice and negotiate with sellers.
Similar homes
- $435,0003 bd3 ba1.4k sqft9617 Woodyard Cir, Upper Marlboro, MD 20772For Sale

 MLS ID #MDPG2215036, Marc Robinson, ExecuHome Realty. Bright MLS
 - $440,0002 bd3 ba1.7k sqft9114 Fox Stream Way, Upper Marlboro, MD 20772For Sale
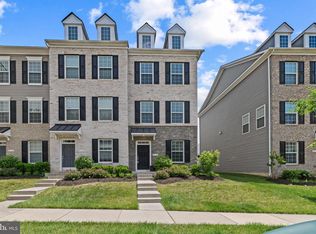 MLS ID #MDPG2215460, Dominique D. Thomas, Keller Williams Preferred Properties. Bright MLS
 - $379,9002 bd3 ba1.6k sqftParkside Condomi, Upper Marlboro, MD 20772For Sale
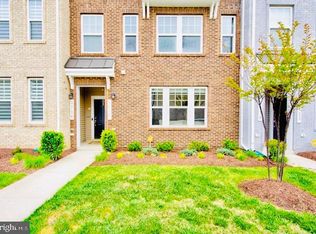 MLS ID #MDPG2215366, Darren Gibson, The Real Estate Experts. Bright MLS
 - $399,0003 bd4 ba1.5k sqft8412 Old Colony Dr S, Upper Marlboro, MD 20772For Sale
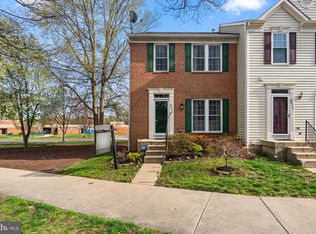 MLS ID #MDPG2193472, Robert Scott, Samson Properties. Bright MLS
 - $319,9002 bd3 ba1.3k sqft13815 King Gregory Way #121, Upper Marlboro, MD 20772For SaleMLS ID #MDPG2214468, Carla Labat, Long & Foster Real Estate, Inc.. Bright MLS
- $360,0002 bd4 ba1.4k sqft8553 Paragon Ct, Upper Marlboro, MD 20772For SaleMLS ID #MDPG2201290, MIMI COLLINS, Samson Properties. Bright MLS
- $460,0003 bd3 ba1.7k sqft9502 Saw Mill Ln, Upper Marlboro, MD 20772For SaleMLS ID #MDPG2207932, Natalia Perry, CENTURY 21 Envision. Bright MLS
- $329,0002 bd3 ba1.4k sqft4911 Torbay Pl #34, Upper Marlboro, MD 20772For SaleMLS ID #MDPG2209758, Angie Vereen, Samson Properties. Bright MLS
- $489,0003 bd3 ba1.6k sqft4208 Winifred Ln, Upper Marlboro, MD 20772For SaleMLS ID #MDPG2208432, Bob Chew, Samson Properties. Bright MLS
- $309,9002 bd2 ba1.5k sqft14705 Hampshire Hall Ct #203, Upper Marlboro, MD 20772For SaleMLS ID #MDPG2206928, Blanca Mooney, Long & Foster Real Estate, Inc.. Bright MLS
- $324,6902 bd3 ba1.3k sqft13960 King George Way #324, Upper Marlboro, MD 20772For SaleMLS ID #MDPG2191736, Keith James, Keller Williams Capital Properties. Bright MLS
- $300,0002 bd2 ba1.3k sqft4708 Colonel Ashton Pl #424, Upper Marlboro, MD 20772For SaleMLS ID #MDPG2211280, Arynne Crane, RLAH @properties. Bright MLS
- $435,0002 bd3 ba1.1k sqft1617 21st Pl SE APT 104, Washington, DC 20020For SaleMLS ID #DCDC2277596, Iana Capers, EXP Realty, LLC. Bright MLS
- $469,0004 bd4 ba1.5k sqft9500 Westerdale Dr, Upper Marlboro, MD 20774For SaleMLS ID #MDPG2210040, NWABUEZE OKWODU, Samson Properties. Bright MLS
- $449,0003 bd3 ba1.4k sqft9519 Weshurst Ln, Upper Marlboro, MD 20774For SaleMLS ID #MDPG2183982, Kenny Kenion, EXP Realty, LLC. Bright MLS
- $449,9004 bd4 ba1.7k sqft1052 Owens Rd, Oxon Hill, MD 20745For SaleMLS ID #MDPG2214360, Kassandra Cardozo, Spring Hill Real Estate, LLC.. Bright MLS
- $410,0003 bd3 ba1.5k sqft7318 Rotunda Ct, Clinton, MD 20735For SaleMLS ID #MDPG2200268, Chris Craddock, EXP Realty, LLC. Bright MLS
- $399,9003 bd3 ba1.5k sqft2217 14th St SE, Washington, DC 20020For SaleMLS ID #DCDC2244114, Mr. Timothy Robinson, KW United. Bright MLS
- $400,0002 bd2 ba1.6k sqft12800 Libertys Delight Dr Unit 306, Bowie, MD 20715For SaleMLS ID #MDPG2211724, Richard Mitchell, Redfin Corp. Bright MLS
- $390,0003 bd3 ba1.6k sqft9407 Geaton Park Pl, Lanham, MD 20706New ConstructionMLS ID #MDPG2210436, gyimah kyei, Keller Williams Preferred Properties. Bright MLS
