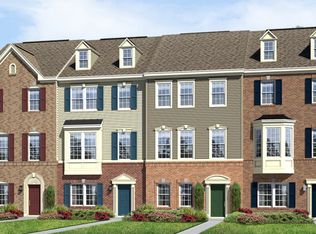
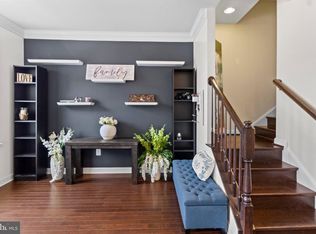
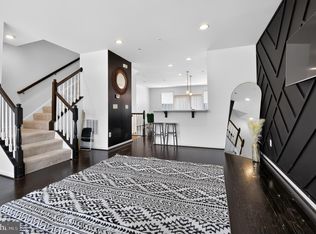
OPEN HOUSE: SATURDAY, OCTOBER 24 FROM 12 TO 3 PM Welcome to 9519 Weshurst Lane in Westphalia Row! Freshly painted on all three levels, this inviting end-unit townhome offers three bedrooms, two full bathrooms, one half bathroom, and an attached two-car garage. Beautiful hardwood floors add warmth and character, while abundant natural light enhances the living spaces. The layout provides room for everyday living, relaxing, and entertaining. Convenient access to shopping, dining, and major commuter routes, including I-495 and Ritchie Marlboro Road. Seller closing assistance may be available with an acceptable offer. An assumable VA loan offers an additional financing opportunity, subject to lender approval and buyer qualification. Schedule your private showing today!
For sale
$465,000
9519 Weshurst Ln, Upper Marlboro, MD 20774
0beds
1,452sqft
Townhouse
Built in 2013
1,387 Square Feet Lot
$464,300 Zestimate®
$320/sqft
$90/mo HOA
What's special
Attached two-car garageBeautiful hardwood floorsAbundant natural lightThree bedroomsOne half bathroom
- 1 day
- 38
- 1
Zillow last checked:
Listing updated:
Listed by:
Shelley Hardy 301-332-4431,
Samson Properties 7033788810
Source: Bright MLS,MLS#: MDPG2222264
Facts & features
Interior
Bedrooms & bathrooms
- Bedrooms: 0
- Bathrooms: 1
- 1/2 bathrooms: 1
- Main level bathrooms: 1
Basement
- Area: 720
Heating
- Central
Cooling
- Other, Electric
Appliances
- Included: Microwave, Dishwasher, Disposal, Dryer, ENERGY STAR Qualified Refrigerator, Washer, Gas Water Heater
- Laundry: Has Laundry, Dryer In Unit, Main Level, Washer In Unit
Features
- Soaking Tub, Breakfast Area, Combination Kitchen/Dining, Open Floorplan, Eat-in Kitchen, Kitchen Island
- Flooring: Carpet
- Windows: Energy Efficient
- Has basement: No
- Has fireplace: No
Interior area
- Total structure area: 2,172
- Total interior livable area: 1,452 sqft
- Finished area above ground: 1,452
- Finished area below ground: 0
Property
Parking
- Total spaces: 2
- Parking features: Built In, Covered, Garage Faces Rear, Inside Entrance, Attached, On Street
- Attached garage spaces: 2
- Has uncovered spaces: Yes
Accessibility
- Accessibility features: None
Features
- Levels: Three
- Stories: 3
- Pool features: None
Lot
- Size: 1,387 Square Feet
Details
- Additional structures: Above Grade, Below Grade
- Parcel number: 17154058186
- Zoning: RMF48
- Special conditions: Standard
- Other equipment: None
Construction
Type & style
- Home type: Townhouse
- Architectural style: Contemporary
- Property subtype: Townhouse
Materials
- Frame
- Foundation: Concrete Perimeter
Condition
- New construction: No
- Year built: 2013
Utilities & green energy
- Electric: Circuit Breakers
- Sewer: Public Septic, Public Sewer
- Water: Public
- Utilities for property: Electricity Available, Natural Gas Available, Water Available, Cable
Community & HOA
Community
- Security: Main Entrance Lock
- Subdivision: Westphalia Row
HOA
- Has HOA: Yes
- Amenities included: Common Grounds, Community Center
- Services included: Common Area Maintenance
- HOA fee: $90 monthly
- HOA name: COMSOURCE MANAGEMENT
Location
- Region: Upper Marlboro
Financial & listing details
- Price per square foot: $320/sqft
- Tax assessed value: $408,933
- Annual tax amount: $6,076
- Date on market: 10/13/2026
- Listing agreement: Exclusive Right To Sell
- Listing terms: Assumable,Conventional,FHA
- Inclusions: See Seller Disclosures
- Exclusions: See Seller Disclosures
- Ownership: Fee Simple
Estimated market value
$464,300
$441,000 - $488,000
$2,826/mo
Price history
| Date | Event | Price |
|---|---|---|
| 10/13/2026 | Listed for sale | $465,000+3.6%$320/sqft |
Source:  Bright MLS #MDPG2222264 Report a problem Bright MLS #MDPG2222264 Report a problem | ||
| 10/1/2026 | Listing removed | $449,000$309/sqft |
Source: eXp Realty #MDPG2183982 Report a problem | ||
| 7/8/2026 | Price change | $449,000-2.4%$309/sqft |
Source: Bright MLS #MDPG2183982 Report a problem | ||
| 5/27/2026 | Price change | $459,999-1.1%$317/sqft |
Source: Bright MLS #MDPG2183982 Report a problem | ||
| 5/1/2026 | Price change | $464,900-1.1%$320/sqft |
Source: Bright MLS #MDPG2183982 Report a problem | ||
| 4/20/2026 | Listed for sale | $470,000$324/sqft |
Source: Bright MLS #MDPG2183982 Report a problem | ||
| 4/2/2026 | Pending sale | $470,000$324/sqft |
Source: Bright MLS #MDPG2183982 Report a problem | ||
| 3/16/2026 | Listed for sale | $470,000+45.9%$324/sqft |
Source: Bright MLS #MDPG2183982 Report a problem | ||
| 1/23/2015 | Sold | $322,111$222/sqft |
Source: Public Record Report a problem | ||
| 3/26/2014 | Sold | $322,111$222/sqft |
Source: Public Record Report a problem | ||
Public tax history
| Year | Property taxes | Tax assessment |
|---|---|---|
| 2026 | $3,351 +756.4% | $408,933 +1.8% |
| 2025 | $391 -91% | $401,700 +2.6% |
| 2024 | $4,355 +2.6% | $391,667 +2.6% |
| 2023 | $4,244 +2.7% | $381,633 +2.7% |
| 2022 | $4,132 +3.7% | $371,600 +3.7% |
| 2021 | $3,986 +3.8% | $358,467 +3.8% |
| 2020 | $3,840 -16.1% | $345,333 +12.1% |
| 2019 | $4,577 | $308,000 |
| 2018 | $4,577 +8.5% | $308,000 +8.5% |
| 2017 | $4,217 +1476% | $283,800 +9.3% |
| 2016 | $268 | $259,600 |
| 2015 | $268 | $259,600 |
| 2014 | $268 | $259,600 +1288.2% |
| 2013 | -- | $18,700 |
| 2012 | -- | $18,700 |
| 2011 | -- | $18,700 |
Find assessor info on the county website
Monthly payment
Est. payment
Payment breakdown
Explore the cost of this home by adjusting the details. Changes won't be saved.Climate risks
Neighborhood: Westphalia
Nearby schools
Schools provided by the listing agent
- District: Prince George's County Public Schools
Source: Bright MLS. This data may not be complete. We recommend contacting the local school district to confirm school assignments for this home.


Similar homes
- $495,0003 bd3 ba1.6k sqft725 Sky Bridge Dr, Upper Marlboro, MD 20774For Sale

 MLS ID #MDPG2220948, Beatrice Doose, Keller Williams Legacy. Bright MLS
 - $480,0003 bd4 ba1.6k sqft9505 Sycamore Grv, Upper Marlboro, MD 20772For Sale
 MLS ID #MDPG2215016, Linda Whiting, Real Broker, LLC. Bright MLS
 - $464,9003 bd4 ba1.7k sqft9114 Deer Meadow Ln, Upper Marlboro, MD 20772For Sale
 MLS ID #MDPG2209654, Kevin Rollins, RE/MAX Professionals. Bright MLS
 - $460,0003 bd3 ba1.7k sqft9502 Saw Mill Ln, Upper Marlboro, MD 20772For Sale
 MLS ID #MDPG2207932, Natalia Perry, CENTURY 21 Envision. Bright MLS
 - $482,0603 bd4 ba2k sqft10957 Wheat Berry Dr, Upper Marlboro, MD 20774New ConstructionMLS ID #MDPG2218792, Danielle Wallace, SM Brokerage, LLC. Bright MLS
- $482,0003 bd4 ba1.9k sqft11003 Pinnacle Green Rd, Upper Marlboro, MD 20774For SaleMLS ID #MDPG2217216, Yolanda Muckle, Long & Foster Real Estate, Inc.. Bright MLS
- $496,6503 bd4 ba2k sqft10967 Wheat Berry Dr, Upper Marlboro, MD 20774New ConstructionBright MLS
- $501,5453 bd4 ba2k sqft10941 Wheat Berry Dr, Upper Marlboro, MD 20774New ConstructionBright MLS
- $501,0953 bd4 ba2k sqft10937 Wheat Berry Dr, Upper Marlboro, MD 20774New ConstructionBright MLS
- $410,0002 bd4 ba1.2k sqft10528 Galena Ln, Upper Marlboro, MD 20772For SaleMLS ID #MDPG2217162, Keisha Benford, Samson Properties. Bright MLS
- $490,0003 bd3 ba1.4k sqft9608 Fagan Dr, Bowie, MD 20721For SaleMLS ID #MDPG2204220, Harriet Hawkins, IGOLDENONE REALTY AND CONCIERGE LLC. Bright MLS
- $295,0002 bd2 ba1.3k sqft4708 Colonel Ashton Pl #424, Upper Marlboro, MD 20772For SaleMLS ID #MDPG2221138, Arynne Crane, RLAH @properties. Bright MLS
- $434,9002 bd4 ba1.4k sqft4963 Vista Green Ln, Lanham, MD 20706For SaleMLS ID #MDPG2220822, Mr. Thomas Yates JR., The Home Team Realty Group, LLC. Bright MLS
- $372,5002 bd3 ba1.1k sqft5610 Capital Gateway Dr, Suitland, MD 20746For SaleMLS ID #MDPG2218026, Traci Johnson, Compass. Bright MLS
- $510,0003 bd3 ba1.3k sqft5615 44th Ave, Hyattsville, MD 20781For SaleMLS ID #MDPG2213456, Ashley Brudowsky, Keller Williams Capital Properties. Bright MLS
- $425,0003 bd3 ba1k sqft906 Blakney Ln SE, Washington, DC 20032For SaleMLS ID #DCDC2281782, Parisa Nouri, Classic Realty LTD. Bright MLS
- $449,9003 bd4 ba1.2k sqft7103 Wythe Aly, Beltsville, MD 20705For SaleMLS ID #MDPG2217504, nicole donald, Corcoran McEnearney. Bright MLS
- $525,0003 bd4 ba1.7k sqft4925 Matapeakes Bounty Dr, Bowie, MD 20720For SaleMLS ID #MDPG2212210, Alda Lourenco, RE/MAX Realty Group. Bright MLS
- $388,0003 bd3 ba1.6k sqft9625 Block St, Lanham, MD 20706For SaleMLS ID #MDPG2214738, Charnise Carter, Realty One Group Performance, LLC. Bright MLS
- $449,0003 bd4 ba1.9k sqft7119 Masonry Aly, Beltsville, MD 20705For SaleMLS ID #MDPG2216326, Kevin Ayensu, Keller Williams Capital Properties. Bright MLS
