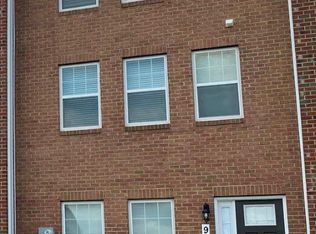
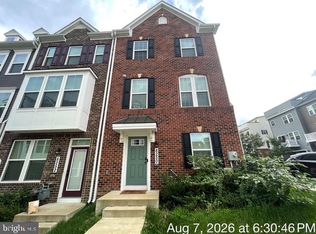
🔥 UNBELIEVABLE VALUE: ASSUMABLE MORTGAGE AT AN INCREDIBLE 2.6% INTEREST RATE! 🔥 Why pay today’s high interest rates or wait for new construction when you can lock in unprecedented monthly savings on this gorgeous, move-in-ready luxury townhome? Welcome to 9608 Fagan Drive, a show-stopping contemporary residence built in 2021 in Bowie’s highly sought-after Woodmore Overlook community. From the moment you step inside, the open-concept main level floods with natural light, creating an upscale, inviting vibe perfect for casual living or grand entertaining. The sleek, gourmet kitchen serves as the heart of the home, boasting premium finishes, contemporary appliances, and ample cabinetry designed for the modern chef. Upstairs features generously sized bedrooms, including a serene owner's suite designed as your ultimate private retreat. Looking for convenience? You've got it with a massive, attached 2-car rear-entry garage, extra driveway parking, and completely low-maintenance living. Perfectly situated near top-tier shopping, dining, and major commuter routes, this property offers effortless access to everything the DMV has to offer while maintaining the peace and charm of a vibrant suburban community. SELLER IS MOTIVATED! Ask about available closing cost assistance, buyer incentives, and how you can take advantage of the 2.6% assumable loan option. Schedule your private tour today and start living your best life at a fraction of the market cost!
For sale
$490,000
9608 Fagan Dr, Bowie, MD 20721
3beds
1,440sqft
Townhouse
Built in 2021
1,800 Square Feet Lot
$489,500 Zestimate®
$340/sqft
$110/mo HOA
What's special
Contemporary appliancesPremium finishesExtra driveway parkingSleek gourmet kitchenGenerously sized bedrooms
- 146 days
- 379
- 48
Zillow last checked:
Listing updated:
Listed by:
Harriet Hawkins 240-229-1398,
IGOLDENONE REALTY AND CONCIERGE LLC 301-433-8645
Source: Bright MLS,MLS#: MDPG2204220
Facts & features
Interior
Bedrooms & bathrooms
- Bedrooms: 3
- Bathrooms: 3
- Full bathrooms: 2
- 1/2 bathrooms: 1
- Main level bathrooms: 1
Rooms
- Room types: Living Room, Dining Room, Kitchen, Family Room, Laundry, Utility Room
Dining room
- Level: Main
Family room
- Level: Lower
Kitchen
- Level: Main
Laundry
- Level: Upper
Living room
- Level: Main
Utility room
- Level: Lower
Heating
- Central, Natural Gas
Cooling
- Other, Natural Gas, Electric
Appliances
- Included: Central Vacuum, Dishwasher, Dryer, Washer, Refrigerator, Cooktop, Microwave, Stainless Steel Appliance(s), Water Heater
- Laundry: Laundry Room
Features
- Combination Kitchen/Dining, Combination Kitchen/Living, Dining Area, Pantry, Kitchen Island, Primary Bath(s), Walk-In Closet(s)
- Flooring: Carpet
- Basement: Front Entrance,Finished,Garage Access,Heated
- Has fireplace: No
Interior area
- Total structure area: 2,160
- Total interior livable area: 1,440 sqft
- Finished area above ground: 1,440
- Finished area below ground: 0
Property
Parking
- Total spaces: 2
- Parking features: Garage Faces Rear, Attached, On Street, Driveway
- Attached garage spaces: 2
- Has uncovered spaces: Yes
Accessibility
- Accessibility features: None
Features
- Levels: Three
- Stories: 3
- Pool features: None
Lot
- Size: 1,800 Square Feet
Details
- Additional structures: Above Grade, Below Grade
- Parcel number: 17135642076
- Zoning: RMF48
- Special conditions: Standard
Construction
Type & style
- Home type: Townhouse
- Architectural style: Contemporary
- Property subtype: Townhouse
Materials
- Frame
- Foundation: Concrete Perimeter, Other
Condition
- New construction: No
- Year built: 2021
Utilities & green energy
- Sewer: Public Sewer
- Water: Public
Community & HOA
Community
- Security: Fire Sprinkler System
- Subdivision: Woodmore Overlook
HOA
- Has HOA: Yes
- HOA fee: $110 monthly
- HOA name: SUMMIT MANAGEMENT
Location
- Region: Bowie
Financial & listing details
- Price per square foot: $340/sqft
- Tax assessed value: $471,700
- Annual tax amount: $6,570
- Date on market: 5/21/2026
- Listing agreement: Exclusive Agency
- Listing terms: Cash,Conventional,FHA,VA Loan
- Ownership: Fee Simple
Estimated market value
$489,500
$465,000 - $514,000
$3,386/mo
Price history
| Date | Event | Price |
|---|---|---|
| 9/8/2026 | Listed for sale | $490,000$340/sqft |
Source:  Bright MLS #MDPG2204220 Report a problem Bright MLS #MDPG2204220 Report a problem | ||
| 8/24/2026 | Contingent | $490,000$340/sqft |
Source: Bright MLS #MDPG2204220 Report a problem | ||
| 7/3/2026 | Price change | $490,000-2%$340/sqft |
Source: Bright MLS #MDPG2204220 Report a problem | ||
| 5/22/2026 | Listed for sale | $499,900+0.2%$347/sqft |
Source: Bright MLS #MDPG2204220 Report a problem | ||
| 5/13/2026 | Listing removed | $499,000$347/sqft |
Source: Bright MLS #MDPG2194142 Report a problem | ||
| 5/4/2026 | Price change | $499,000-2.2%$347/sqft |
Source: Bright MLS #MDPG2194142 Report a problem | ||
| 3/7/2026 | Listed for sale | $510,000+6.5%$354/sqft |
Source: Bright MLS #MDPG2194142 Report a problem | ||
| 10/15/2021 | Sold | $478,970$333/sqft |
Source: Bright MLS #MDPG2008958 Report a problem | ||
| 9/21/2021 | Pending sale | $478,970$333/sqft |
Source: Bright MLS #MDPG2008958 Report a problem | ||
| 8/19/2021 | Listed for sale | $478,970$333/sqft |
Source: Bright MLS #MDPG2008958 Report a problem | ||
Public tax history
| Year | Property taxes | Tax assessment |
|---|---|---|
| 2026 | $6,949 | $471,700 +6.7% |
| 2025 | $6,949 +51.5% | $442,133 +7.2% |
| 2024 | $4,588 +7.7% | $412,567 +7.7% |
| 2023 | $4,259 | $383,000 |
| 2022 | $4,259 +6.3% | $383,000 +6.3% |
| 2021 | $4,007 +4294.5% | $360,333 +4294.3% |
| 2020 | $91 | $8,200 |
| 2019 | -- | -- |
Find assessor info on the county website
Monthly payment
Est. payment
Payment breakdown
Explore the cost of this home by adjusting the details. Changes won't be saved.Climate risks
Neighborhood: 20721
Nearby schools
Schools provided by the listing agent
- Elementary: Kingsford
- Middle: Ernest Everett Just
- High: Charles Herbert Flowers
- District: Prince George's County Public Schools
Source: Bright MLS. This data may not be complete. We recommend contacting the local school district to confirm school assignments for this home.
Similar homes
- $495,0003 bd3 ba1.6k sqft725 Sky Bridge Dr, Upper Marlboro, MD 20774For Sale

 MLS ID #MDPG2220948, Beatrice Doose, Keller Williams Legacy. Bright MLS
 - $465,000-- bd1 ba1.4k sqft9519 Weshurst Ln, Upper Marlboro, MD 20774For Sale
 MLS ID #MDPG2222264, Shelley Hardy, Samson Properties. Bright MLS
 - $540,0004 bd3 ba1.6k sqft8250 Goldstone Ct, Hyattsville, MD 20785For Sale
 MLS ID #MDPG2217156, Larhonde Leffyear-Patterson, The Real Estate Store. Bright MLS
 - $494,9003 bd3 ba1.6k sqft143 Lyons Creek Dr, Laurel, MD 20708For Sale
 MLS ID #MDPG2219232, Anthony Lacey, Keller Williams Realty Centre. Bright MLS
 - $464,9003 bd4 ba1.7k sqft9114 Deer Meadow Ln, Upper Marlboro, MD 20772For SaleMLS ID #MDPG2209654, Kevin Rollins, RE/MAX Professionals. Bright MLS
- $452,0004 bd4 ba1.5k sqft9500 Westerdale Dr, Upper Marlboro, MD 20774For SaleMLS ID #MDPG2210040, NWABUEZE OKWODU, Fairfax Realty Premier. Bright MLS
- $489,9003 bd4 ba2.1k sqft130 Green Branch Rd, Laurel, MD 20708For SaleMLS ID #MDPG2218678, Jakub Knap, Samson Properties. Bright MLS
- $460,3383 bd4 ba1.7k sqft9008 Warendorf Way, Upper Marlboro, MD 20774New ConstructionBright MLS
- $499,9993 bd3 ba1.6k sqft1005 Overlook Way, Laurel, MD 20707For SaleMLS ID #MDPG2204028, Akil Walker, Samson Properties. Bright MLS
- $499,9903 bd4 ba2.1k sqft16719 Saint Chesley Ave, Bowie, MD 20716New ConstructionBright MLS
- $388,0003 bd3 ba1.6k sqft9625 Block St, Lanham, MD 20706For SaleMLS ID #MDPG2214738, Charnise Carter, Realty One Group Performance, LLC. Bright MLS
- $482,0603 bd4 ba2k sqft10957 Wheat Berry Dr, Upper Marlboro, MD 20774New ConstructionMLS ID #MDPG2218792, Danielle Wallace, SM Brokerage, LLC. Bright MLS
- $496,6503 bd4 ba2k sqft10967 Wheat Berry Dr, Upper Marlboro, MD 20774New ConstructionBright MLS
- $489,5304 bd5 ba2k sqft10939 Wheat Berry Dr, Upper Marlboro, MD 20774New ConstructionBright MLS
- $482,0003 bd4 ba1.9k sqft11003 Pinnacle Green Rd, Upper Marlboro, MD 20774For SaleMLS ID #MDPG2217216, Yolanda Muckle, Long & Foster Real Estate, Inc.. Bright MLS
- $496,2003 bd4 ba2k sqft10961 Wheat Berry Dr, Upper Marlboro, MD 20774New ConstructionBright MLS
- $501,5453 bd4 ba2k sqft10941 Wheat Berry Dr, Upper Marlboro, MD 20774New ConstructionBright MLS
- $501,0953 bd4 ba2k sqft10937 Wheat Berry Dr, Upper Marlboro, MD 20774New ConstructionBright MLS
- $575,9904 bd4 ba1.9k sqft16572 Fife Way, Bowie, MD 20716For SaleMLS ID #MDPG2206286, Sharon Blaszczak, Long & Foster Real Estate, Inc.. Bright MLS
- $519,9903 bd4 ba2.1k sqft16711 Saint Chesley Ave, Bowie, MD 20716New ConstructionBright MLS
