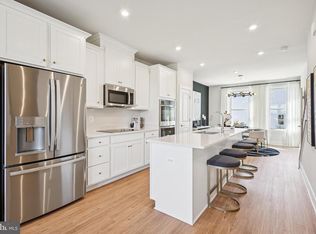
Welcome to 11003 Pinnacle Green Road, a nearly new Jenkins Model by Stanley Martin in the desirable Overlook at Westmore community! Just 1 year new, this impressive 3-level home features 3 bedrooms, 2 full and 2 half baths and thousands of dollars in owner-added upgrades. Why wait for new construction and pay extra for upgrades? The owners have already enhanced this home with Luxury Vinyl Plank (LVP) flooring on the entry and main levels, blinds throughout, ceiling fans with lights in every bedroom and the family room. Enjoy three spacious levels designed for today's lifestyle, including flexible entry-level living space, an open and inviting main level, and a private bedroom level upstairs. With its modern finishes, thoughtful upgrades and nearly new condition, this home offers the benefits of new construction with many of the extras already included. Nearly new. Upgraded. Move-in ready. Don't miss this beautifully appointed Jenkins Model at Overlook at Westmore!
For sale
Price cut: $8.9K (9/14)
$482,000
11003 Pinnacle Green Rd, Upper Marlboro, MD 20774
3beds
1,950sqft
Townhouse
Built in 2025
1,500 Square Feet Lot
$481,300 Zestimate®
$247/sqft
$175/mo HOA
What's special
Modern finishesThoughtful upgradesFlexible entry-level living spaceBlinds throughoutPrivate bedroom level upstairs
- 33 days
- 160
- 13
Zillow last checked:
Listing updated:
Listed by:
Yolanda Muckle 301-455-9081,
Long & Foster Real Estate, Inc. 8003360356
Source: Bright MLS,MLS#: MDPG2217216
Facts & features
Interior
Bedrooms & bathrooms
- Bedrooms: 3
- Bathrooms: 4
- Full bathrooms: 2
- 1/2 bathrooms: 2
- Main level bathrooms: 1
Rooms
- Room types: Kitchen, Family Room, Breakfast Room, Recreation Room
Breakfast room
- Features: Flooring - Luxury Vinyl Plank
- Level: Main
Family room
- Features: Flooring - Luxury Vinyl Plank, Ceiling Fan(s)
- Level: Main
Kitchen
- Features: Countertop(s) - Quartz, Flooring - Luxury Vinyl Plank, Kitchen - Gas Cooking, Eat-in Kitchen, Lighting - LED, Pantry, Window Treatments, Kitchen Island
- Level: Main
Recreation room
- Features: Flooring - Luxury Vinyl Plank
- Level: Lower
Heating
- Forced Air, Natural Gas
Cooling
- Central Air, Ceiling Fan(s), Electric
Appliances
- Included: Microwave, Dishwasher, Disposal, Dryer, Exhaust Fan, Ice Maker, Oven/Range - Gas, Refrigerator, Stainless Steel Appliance(s), Washer, Water Heater, Gas Water Heater
- Laundry: Upper Level, Dryer In Unit, Washer In Unit
Features
- Bathroom - Tub Shower, Bathroom - Walk-In Shower, Breakfast Area, Ceiling Fan(s), Combination Kitchen/Living, Combination Kitchen/Dining, Dining Area, Family Room Off Kitchen, Open Floorplan, Eat-in Kitchen, Kitchen - Gourmet, Kitchen Island, Pantry, Primary Bath(s), Recessed Lighting, Walk-In Closet(s), Dry Wall, 9'+ Ceilings
- Flooring: Luxury Vinyl, Carpet
- Windows: Window Treatments
- Basement: English,Connecting Stairway,Full
- Has fireplace: No
Interior area
- Total structure area: 1,950
- Total interior livable area: 1,950 sqft
- Finished area above ground: 1,950
- Finished area below ground: 0
Video & virtual tour
Property
Parking
- Total spaces: 2
- Parking features: Garage Faces Rear, Garage Door Opener, Attached, On Street
- Attached garage spaces: 2
- Has uncovered spaces: Yes
- Details: Garage Sqft: 400
Accessibility
- Accessibility features: None
Features
- Levels: Three
- Stories: 3
- Exterior features: Balcony
- Pool features: None
Lot
- Size: 1,500 Square Feet
Details
- Additional structures: Above Grade, Below Grade
- Parcel number: 17155753988
- Zoning: LCD
- Special conditions: Standard
Construction
Type & style
- Home type: Townhouse
- Architectural style: Federal
- Property subtype: Townhouse
Materials
- Frame
- Foundation: Slab
Condition
- Excellent
- New construction: No
- Year built: 2025
Details
- Builder model: Jenkins
- Builder name: Stanley Martin
Utilities & green energy
- Sewer: Public Sewer
- Water: Public
- Utilities for property: Cable Available, Electricity Available, Natural Gas Available, Phone Available, Sewer Available, Water Available
Community & HOA
Community
- Security: Fire Sprinkler System
- Subdivision: Overlook At Westmore
HOA
- Has HOA: Yes
- Amenities included: Common Grounds, Picnic Area
- Services included: Common Area Maintenance, Management
- HOA fee: $175 monthly
Location
- Region: Upper Marlboro
Financial & listing details
- Price per square foot: $247/sqft
- Tax assessed value: $477,800
- Annual tax amount: $352
- Date on market: 9/1/2026
- Listing agreement: Exclusive Right To Sell
- Listing terms: FHA,Conventional,VA Loan,Cash
- Inclusions: Stove, Built-in Microwave, Dishwasher, Refrigerator, Window Treatments, Garage Door Opener And Remotes, Ceiling Fans
- Ownership: Fee Simple
Estimated market value
$481,300
$457,000 - $505,000
$3,511/mo
Price history
| Date | Event | Price |
|---|---|---|
| 9/14/2026 | Price change | $482,000-1.8%$247/sqft |
Source:  Bright MLS #MDPG2217216 Report a problem Bright MLS #MDPG2217216 Report a problem | ||
| 9/1/2026 | Listed for sale | $490,900+4.4%$252/sqft |
Source: Bright MLS #MDPG2217216 Report a problem | ||
| 9/30/2025 | Sold | $469,990-2.2%$241/sqft |
Source: Bright MLS #MDPG2147206 Report a problem | ||
| 6/11/2025 | Pending sale | $480,355+2.2%$246/sqft |
Source: Bright MLS #MDPG2147206 Report a problem | ||
| 5/14/2025 | Price change | $469,990-2.2%$241/sqft |
Source:  Stanley Martin Homes Report a problem Stanley Martin Homes Report a problem | ||
| 4/1/2025 | Listed for sale | $480,355$246/sqft |
Source: Stanley Martin Homes Report a problem | ||
Public tax history
| Year | Property taxes | Tax assessment |
|---|---|---|
| 2026 | $612 +64% | $477,800 +1858.2% |
| 2025 | $373 +37.4% | $24,400 |
| 2024 | $271 | $24,400 |
Find assessor info on the county website
Monthly payment
Est. payment
Payment breakdown
Explore the cost of this home by adjusting the details. Changes won't be saved.Climate risks
Neighborhood: Westphalia
Nearby schools
Schools provided by the listing agent
- District: Prince George's County Public Schools
Source: Bright MLS. This data may not be complete. We recommend contacting the local school district to confirm school assignments for this home.
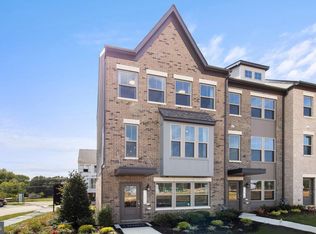
- $556,2253 bd4 ba2.3k sqft10961 Pinnacle Green Rd, Upper Marlboro, MD 20774Sold
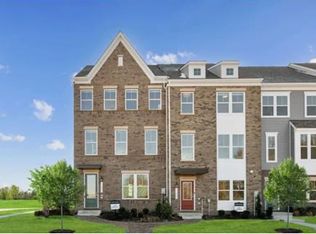
- $481,2553 bd4 ba1.9k sqft10935 Pinnacle Green Rd, Upper Marlboro, MD 20774Sold
- $501,6453 bd4 ba1.9k sqft10933 Pinnacle Green Rd, Upper Marlboro, MD 20774Pending
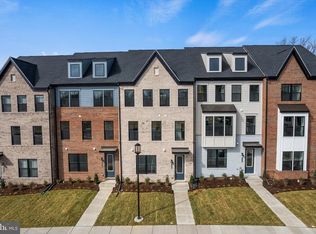
- $558,2304 bd4 ba2.1k sqft10939 Pinnacle Green Rd, Upper Marlboro, MD 20774Sold
Similar homes
- $482,0603 bd4 ba2k sqft10957 Wheat Berry Dr, Upper Marlboro, MD 20774New Construction

 MLS ID #MDPG2218792, Danielle Wallace, SM Brokerage, LLC. Bright MLS
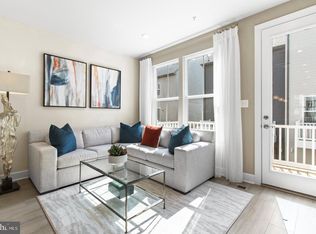
 - $501,0953 bd4 ba2k sqft10937 Wheat Berry Dr, Upper Marlboro, MD 20774New Construction
 Bright MLS
 - $496,6503 bd4 ba2k sqft10967 Wheat Berry Dr, Upper Marlboro, MD 20774New Construction
 Bright MLS
 - $489,5304 bd5 ba2k sqft10939 Wheat Berry Dr, Upper Marlboro, MD 20774New Construction
 Bright MLS
 - $501,5453 bd4 ba2k sqft10941 Wheat Berry Dr, Upper Marlboro, MD 20774New ConstructionBright MLS
- $480,0003 bd4 ba1.6k sqft9505 Sycamore Grv, Upper Marlboro, MD 20772For SaleMLS ID #MDPG2215016, Linda Whiting, Real Broker, LLC. Bright MLS
- $449,9903 bd4 ba2.3k sqft4821 Six Forks Dr, Upper Marlboro, MD 20772For SaleMLS ID #MDPG2215500, Precious Orji, Keller Williams Capital Properties. Bright MLS
- $449,9903 bd4 ba1.7k sqft9004 Warendorf Way, Upper Marlboro, MD 20774New ConstructionBright MLS
- $460,0003 bd3 ba1.7k sqft9502 Saw Mill Ln, Upper Marlboro, MD 20772For SaleMLS ID #MDPG2207932, Natalia Perry, CENTURY 21 Envision. Bright MLS
- $489,0003 bd3 ba2.2k sqft8805 Sybil Ln, Upper Marlboro, MD 20772For SaleMLS ID #MDPG2203210, Katrina Thomas, Samson Properties. Bright MLS
- $514,9003 bd4 ba2.5k sqft3013 Mia Ln, Upper Marlboro, MD 20774For SaleMLS ID #MDPG2217428, Gina White, Coldwell Banker Realty. Bright MLS
- $525,0003 bd4 ba2.4k sqft3013 Saint Josephs Dr, Upper Marlboro, MD 20774For SaleMLS ID #MDPG2212422, Tamika Johnson, RE/MAX United Real Estate. Bright MLS
- $399,9993 bd3 ba2.3k sqftWatkins Place Se, Upper Marlboro, MD 20774For SaleMLS ID #MDPG2207260, Leia Booher, KW Metro Center. Bright MLS
- $485,0003 bd4 ba2.4k sqft9810 Smithview Pl, Lanham, MD 20706For SaleMLS ID #MDPG2203754, Glenworth St Vall, KW Metro Center. Bright MLS
- $599,0003 bd4 ba2.8k sqft10851 Foxtrot Cir, Upper Marlboro, MD 20772For SaleMLS ID #MDPG2215064, Ms. Jaye M Johnson, Keller Williams Capital Properties. Bright MLS
- $500,0004 bd4 ba2.1k sqft2310 Bellow Ct, Crofton, MD 21114For SaleMLS ID #MDAA2158276, Joie Ashworth, Weichert, REALTORS. Bright MLS
- $625,0004 bd5 ba2.6k sqft7720 Presidential Pkwy, Upper Marlboro, MD 20774For SaleMLS ID #MDPG2205356, Mr. Hume Diep, Hyatt & Company Real Estate, LLC. Bright MLS
- $464,9003 bd4 ba2.4k sqft2922 Pinebrook Rd, Landover, MD 20785For SaleMLS ID #MDPG2213534, Deborah Cromer, CENTURY 21 Envision. Bright MLS
- $475,0003 bd4 ba1.9k sqft3010 Pinebrook Rd, Landover, MD 20785For SaleMLS ID #MDPG2212882, Maureen Edobor, DMV Realty, INC.. Bright MLS
- $465,0003 bd4 ba2.4k sqft7206 Wood Meadow Way, Lanham, MD 20706For SaleMLS ID #MDPG2213312, Jenny Nalley, Keller Williams Realty. Bright MLS
