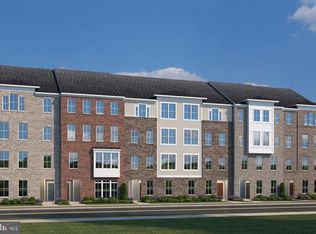
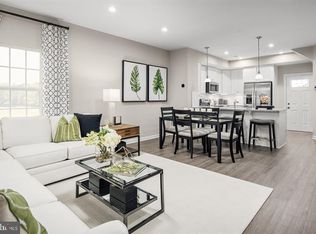
Step into luxury living with this brand new 3-bedroom, 2.5-bath townhouse/condo! Featuring 9’ ceilings and an open-concept layout, this home is designed for modern comfort and style. The main level is flooded with natural light and includes a gourmet kitchen with quartz countertops, a large island, stainless steel appliances, and a beautiful tile backsplash. Enjoy meals in the dedicated dining area, unwind in the spacious great room, or step out onto the balcony for fresh air and relaxation next to the gas fireplace. A convenient powder room completes this level. Upstairs, you’ll find three generously sized bedrooms, each with its own walk-in closet and cozy wall-to-wall carpeting. The primary suite boasts a tray ceiling, sitting area, two large closets, and a spa-like bathroom featuring a dual vanity, walk-in shower with built-in bench, and elegant finishes. The second full bathroom also offers a dual vanity, tub/shower combo, and plenty of natural light. Enjoy the convenience of an upper-level laundry room with a full-size stacked washer and dryer, built-in cabinets, and a quartz folding counter. The home also includes a rear-entry garage and private driveway for easy parking. The South Lake neighborhood's current amenities include a clubhouse, fitness center, aerobics room, and pool. Additional amenities to be added in the near future, please visit South Lake's community website for more details. Located only 40 minutes away from Washington D.C. and 30 minutes from Annapolis! Don’t miss your chance to call this beautiful space home!
For sale
$499,950
232 Matisse Pl, Bowie, MD 20716
3beds
2,719sqft
Townhouse
Built in 2025
-- sqft lot
$-- Zestimate®
$184/sqft
$172/mo HOA
What's special
Gas fireplaceStainless steel appliancesDedicated dining areaBeautiful tile backsplashCozy wall-to-wall carpetingSpacious great roomRear-entry garage
- 14 days
- 165
- 17
Likely to sell faster than
Zillow last checked:
Listing updated:
Listed by:
John Lesniewski 301-908-8438,
RE/MAX United Real Estate 301-702-4200
Source: Bright MLS,MLS#: MDPG2224600
Facts & features
Interior
Bedrooms & bathrooms
- Bedrooms: 3
- Bathrooms: 3
- Full bathrooms: 2
- 1/2 bathrooms: 1
- Main level bathrooms: 2
- Main level bedrooms: 3
Heating
- Forced Air, Natural Gas
Cooling
- Central Air, Electric
Appliances
- Included: Gas Water Heater
Features
- Bathroom - Walk-In Shower, Dining Area, Family Room Off Kitchen, Open Floorplan, Kitchen - Gourmet, Kitchen Island, Primary Bath(s), Recessed Lighting, Walk-In Closet(s)
- Flooring: Carpet
- Doors: Insulated
- Windows: Insulated Windows, ENERGY STAR Qualified Windows, Energy Efficient
- Has basement: No
- Has fireplace: No
Interior area
- Total structure area: 2,719
- Total interior livable area: 2,719 sqft
- Finished area above ground: 2,719
Property
Parking
- Total spaces: 1
- Parking features: Garage Faces Rear, Attached
- Attached garage spaces: 1
Accessibility
- Accessibility features: None
Features
- Levels: Two
- Stories: 2
- Exterior features: Balcony
- Pool features: Community
Details
- Additional structures: Above Grade
- Parcel number: 17075788427
- Zoning: R
- Special conditions: Standard
Construction
Type & style
- Home type: Townhouse
- Architectural style: Traditional
- Property subtype: Townhouse
Materials
- Brick
- Foundation: Slab
Condition
- New construction: No
- Year built: 2025
Details
- Builder model: Picasso
- Builder name: Ryan Homes
Utilities & green energy
- Sewer: Public Septic
- Water: Public
Community & HOA
Community
- Security: Fire Alarm, Smoke Detector(s), Carbon Monoxide Detector(s), Fire Sprinkler System
- Condo and coop fee: $130 monthly
- Subdivision: South Lake
HOA
- Has HOA: Yes
- Amenities included: Pool, Tot Lots/Playground
- Services included: Common Area Maintenance, Maintenance Grounds, Maintenance Structure, Snow Removal, Trash
- HOA fee: $500 annually
Location
- Region: Bowie
Financial & listing details
- Price per square foot: $184/sqft
- Tax assessed value: $478,633
- Annual tax amount: $9,046
- Date on market: 11/4/2026
- Listing agreement: Exclusive Right To Sell
- Ownership: Condominium
Estimated market value
Not available
Estimated sales range
Not available
Not available
Price history
| Date | Event | Price |
|---|---|---|
| 11/4/2026 | Listed for sale | $499,950$184/sqft |
Source:  Bright MLS #MDPG2224600 Report a problem | ||
Public tax history
Tax history is unavailable.
Monthly payment
Est. payment
Payment breakdown
Explore the cost of this home by adjusting the details. Changes won't be saved.Climate risks
Neighborhood: 20716
Nearby schools
Schools provided by the listing agent
- District: Prince George's County Public Schools
Source: Bright MLS. This data may not be complete. We recommend contacting the local school district to confirm school assignments for this home.
Similar homes
- $435,0003 bd3 ba1.7k sqft104 Matisse Pl, Bowie, MD 20716For Sale

 MLS ID #MDPG2221496, Sherette Gordon, All Service Real Estate. Bright MLS
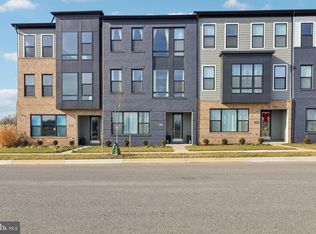
- $599,9003 bd4 ba2.8k sqft717 Fairmont Dr, Bowie, MD 20716For Sale
 MLS ID #MDPG2214492, Sheila Doucet, Samson Properties. Bright MLS
- $650,0005 bd5 ba2.5k sqft16108 Meadow Glenn Dr, Bowie, MD 20716For Sale
 MLS ID #MDPG2224126, Joel Wagner, Keller Williams Realty. Bright MLS
- $465,5003 bd4 ba2.4k sqft9810 Smithview Pl, Lanham, MD 20706For Sale
 MLS ID #MDPG2225146, Glenworth St Vall, KW Metro Center. Bright MLS
- $489,9003 bd4 ba2k sqft9604 Weshire Dr, Upper Marlboro, MD 20774For SaleMLS ID #MDPG2225254, Spencer Hodgson, TTR Sotheby's International Realty. Bright MLS
- $575,9904 bd4 ba1.9k sqft16572 Fife Way, Bowie, MD 20716For SaleMLS ID #MDPG2206286, Sharon Blaszczak, Long & Foster Real Estate, Inc.. Bright MLS
- $514,9003 bd4 ba2.5k sqft3013 Mia Ln, Upper Marlboro, MD 20774For SaleMLS ID #MDPG2217428, Gina White, Coldwell Banker Realty. Bright MLS
- $474,9003 bd3 ba1.6k sqft725 Sky Bridge Dr, Upper Marlboro, MD 20774For SaleMLS ID #MDPG2220948, Beatrice Doose, Keller Williams Legacy. Bright MLS
- $479,0003 bd4 ba2.3k sqft11003 Pinnacle Green Rd, Upper Marlboro, MD 20774For SaleMLS ID #MDPG2223048, Yolanda Muckle, Long & Foster Real Estate, Inc.. Bright MLS
- $515,0004 bd3 ba2.8k sqft9307 Geaton Park Pl, Lanham, MD 20706For SaleMLS ID #MDPG2221724, Kate Herzig, EXP Realty, LLC. Bright MLS
- $514,9003 bd3 ba2.5k sqft10109 Seattle Slew Ln #B, Laurel, MD 20723For SaleMLS ID #MDHW2076186, Shareese Strong, Real Broker, LLC. Bright MLS
- $450,0003 bd3 ba1.4k sqft9519 Weshurst Ln, Upper Marlboro, MD 20774For SaleMLS ID #MDPG2222264, Shelley Hardy, Samson Properties. Bright MLS
- $549,9003 bd4 ba2.2k sqft10985 Pinnacle Green Rd, Upper Marlboro, MD 20774For SaleMLS ID #MDPG2223552, Chad Morton, Maverick Realty, LLC. Bright MLS
- $487,9904 bd4 ba1.9k sqft5226 Woodyard Rd, Upper Marlboro, MD 20772New ConstructionBright MLS
- $470,0003 bd3 ba1.6k sqft2666 Sierra Nevada Ave, Upper Marlboro, MD 20774For SaleMLS ID #MDPG2210256, Kela Welch, Samson Properties. Bright MLS
- $470,0004 bd4 ba1.5k sqft9500 Westerdale Dr, Upper Marlboro, MD 20774For SaleMLS ID #MDPG2210040, NWABUEZE OKWODU, Fairfax Realty Premier. Bright MLS
- $470,0003 bd4 ba2.3k sqft12513 Rustic Rock Ln, Beltsville, MD 20705For SaleMLS ID #MDPG2222976, Olu Awodipe, Samson Properties. Bright MLS
- $464,9003 bd4 ba1.7k sqft9114 Deer Meadow Ln, Upper Marlboro, MD 20772For SaleMLS ID #MDPG2209654, Kevin Rollins, RE/MAX Professionals. Bright MLS
- $595,0003 bd4 ba1.9k sqft5108 Rosie Oliver St, Bowie, MD 20715For SaleMLS ID #MDPG2224548, Navpreet Kohli, Samson Properties. Bright MLS
- $459,9003 bd4 ba2.1k sqft7724 Sentry Ter, Severn, MD 21144For SaleMLS ID #MDAA2160800, Benjamin Daniels, Samson Properties. Bright MLS
