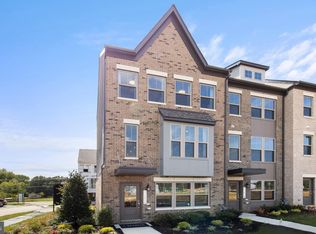
ASSUMABLE @ 5.75%! Why wait for new construction? Come see this 'like new' beauty with no need to buy down the rate! Nestled in the prestigious Overlook at Westmore, this exquisite Colonial-style townhouse embodies the perfect blend of luxury and comfort. Built in 2025, this stunning residence offers a modern yet timeless aesthetic, showcasing elegant brick construction that exudes sophistication. Step inside to discover a thoughtfully designed interior that invites warmth and relaxation. With four spacious bedrooms and four well-appointed bathrooms (two full and two half), this home provides ample space for both entertaining and everyday living. The heart of the home is undoubtedly the gourmet kitchen, equipped with high-end appliances and stylish finishes that inspire culinary creativity. Imagine hosting dinner parties or casual brunches in this beautifully appointed space, where every meal becomes a celebration. Retreat to the luxurious primary suite, a serene haven featuring generous closet space and a spa-like en-suite bathroom, complete with elegant fixtures and finishes. Each additional bedroom offers comfort and privacy, making this home ideal for guests or a home office. Step outside to enjoy the community amenities, including a sparkling pool that beckons on warm summer days. The meticulously landscaped surroundings provide a tranquil escape, while the attached rear-entry garage ensures convenience and security. This property is more than just a home; it's a lifestyle. Located in a vibrant community, you'll have access to a wealth of local attractions, dining, and shopping, all while enjoying the peace and privacy that comes with townhouse living. Experience the perfect balance of luxury and comfort in this exceptional residence at Overlook at Westmore. Your dream home awaits, where every detail has been crafted to enhance your living experience. Embrace the lifestyle you deserve in this stunning property that truly feels like home.
For sale
$549,900
10985 Pinnacle Green Rd, Upper Marlboro, MD 20774
4beds
2,240sqft
Townhouse
Built in 2025
1,306 Square Feet Lot
$549,000 Zestimate®
$245/sqft
$175/mo HOA
What's special
Sparkling poolElegant brick constructionExquisite colonial-style townhouseElegant fixtures and finishesBeautifully appointed spaceStylish finishesThoughtfully designed interior
- --
- on Zillow
- 179
- views
- 7
- saves
Likely to sell faster than
Zillow last checked:
Listing updated:
Listed by:
Chad Morton 302-373-5929,
Maverick Realty, LLC (240) 273-3127
Source: Bright MLS,MLS#: MDPG2223552
Facts & features
Interior
Bedrooms & bathrooms
- Bedrooms: 4
- Bathrooms: 4
- Full bathrooms: 2
- 1/2 bathrooms: 2
- Main level bathrooms: 4
- Main level bedrooms: 4
Heating
- Forced Air, Natural Gas
Cooling
- Central Air, Electric
Appliances
- Included: Microwave, Dishwasher, Disposal, Dryer, Exhaust Fan, Refrigerator, Washer, Cooktop, Gas Water Heater
Features
- Has basement: No
- Has fireplace: No
Interior area
- Total structure area: 2,240
- Total interior livable area: 2,240 sqft
- Finished area above ground: 2,240
Property
Parking
- Total spaces: 2
- Parking features: Garage Faces Rear, Attached
- Attached garage spaces: 2
Accessibility
- Accessibility features: None
Features
- Levels: Four
- Stories: 4
- Pool features: Community
Lot
- Size: 1,306 Square Feet
Details
- Additional structures: Above Grade
- Parcel number: 17155754061
- Zoning: RESIDENTIAL
- Special conditions: Standard
Construction
Type & style
- Home type: Townhouse
- Architectural style: Colonial
- Property subtype: Townhouse
Materials
- Brick
- Foundation: Permanent
Condition
- New construction: No
- Year built: 2025
- Major remodel year: 2025
Utilities & green energy
- Sewer: Public Sewer
- Water: Public
Community & HOA
Community
- Subdivision: Overlook At Westmore
HOA
- Has HOA: Yes
- HOA fee: $175 monthly
Location
- Region: Upper Marlboro
Financial & listing details
- Price per square foot: $245/sqft
- Tax assessed value: $507,300
- Annual tax amount: $1,684
- Date on market: 10/22/2026
- Listing agreement: Exclusive Right To Sell
- Listing terms: Assumable,Cash,Conventional,FHA,VA Loan
- Ownership: Fee Simple
Estimated market value
$549,000
$522,000 - $576,000
$3,662/mo
Price history
| Date | Event | Price |
|---|---|---|
| 10/22/2026 | Listed for sale | $549,900+2%$245/sqft |
Source:  Bright MLS #MDPG2223552 Report a problem | ||
| 10/23/2025 | Sold | $539,230-2%$241/sqft |
Source: Bright MLS #MDPG2155406 Report a problem | ||
| 8/27/2025 | Pending sale | $549,990$246/sqft |
Source: Bright MLS #MDPG2155406 Report a problem | ||
| 6/26/2025 | Price change | $549,990-1.8%$246/sqft |
Source:  Stanley Martin Homes Report a problem | ||
| 6/9/2025 | Listed for sale | $559,990$250/sqft |
Source: Bright MLS #MDPG2155406 Report a problem | ||
Public tax history
Tax history is unavailable.
Monthly payment
Est. payment
Payment breakdown
Explore the cost of this home by adjusting the details. Changes won't be saved.Climate risks
Neighborhood: Westphalia
Nearby schools
Schools provided by the listing agent
- District: Prince George's County Public Schools
Source: Bright MLS. This data may not be complete. We recommend contacting the local school district to confirm school assignments for this home.
- $490,4004 bd5 ba1.9k sqft11007 Pinnacle Green Rd, Upper Marlboro, MD 20772Sold
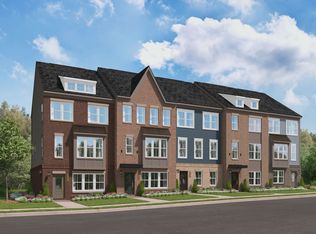
- $478,2004 bd4 ba1.9k sqft11007 Pinnacle Green Rd, Upper Marlboro, MD 20774Off Market
- $499,2954 bd4 ba1.9k sqft10987 Pinnacle Green Rd, Upper Marlboro, MD 20772Sold
- $487,4004 bd4 ba1.9k sqft10987 Pinnacle Green Rd, Upper Marlboro, MD 20774Off Market
Similar homes
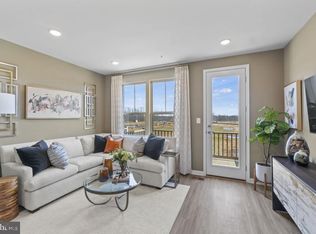
- $489,9903 bd4 ba2k sqft10927 Wheat Berry Dr, Upper Marlboro, MD 20774New Construction
 Bright MLS
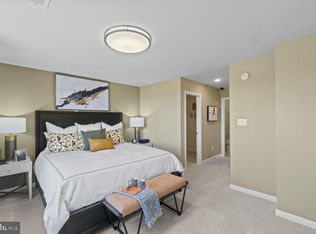
- $489,9903 bd4 ba2k sqft10931 Wheat Berry Dr, Upper Marlboro, MD 20774New Construction
 Bright MLS
- $479,9903 bd4 ba2k sqft10961 Wheat Berry Dr, Upper Marlboro, MD 20774New Construction
 Bright MLS
- $459,9903 bd4 ba2k sqft10935 Wheat Berry Dr, Upper Marlboro, MD 20774New Construction
 Bright MLS
- $449,9903 bd4 ba2k sqft10933 Wheat Berry Dr, Upper Marlboro, MD 20774New ConstructionBright MLS
- $469,9903 bd4 ba2k sqft10929 Wheat Berry Dr, Upper Marlboro, MD 20774New ConstructionBright MLS
- $469,9903 bd4 ba2k sqft10967 Wheat Berry Dr, Upper Marlboro, MD 20774New ConstructionBright MLS
- $439,9903 bd4 ba2k sqft10959 Wheat Berry Dr, Upper Marlboro, MD 20774New ConstructionMLS ID #MDPG2205846, Danielle Wallace, SM Brokerage, LLC. Bright MLS
- $575,0003 bd4 ba2.2k sqft11056 Blanton Way, Upper Marlboro, MD 20772For SaleMLS ID #MDPG2213328, Jon Weintraub, Innovation Properties, LLC. Bright MLS
- $499,9903 bd3 ba2.2k sqft4201 Eliza Ct #2, Upper Marlboro, MD 20772New ConstructionMLS ID #MDPG2218928, Joe Petrone, Monument Sotheby's International Realty. Bright MLS
- $560,3303 bd4 ba2.2k sqft4108 Eliza Ct, Upper Marlboro, MD 20772New ConstructionMLS ID #MDPG2207180, Joe Petrone, Monument Sotheby's International Realty. Bright MLS
- $599,9904 bd4 ba2.4k sqft3623 Saint Amy Way, Bowie, MD 20716New ConstructionBright MLS
- $534,9903 bd4 ba2.1k sqft3616 Saint Amy Way, Bowie, MD 20716New ConstructionBright MLS
