Click on the video link for a step by step 360 degree tour of the house. Welcome to your dream home! This stunning 4-bedroom, 3.5-bathroom residence, with carefully curated upgrades, is a true gem nestled conveniently right off the Capitol Beltway. From the moment you step inside, you'll be greeted by luxury and style. The entire first level boasts high-end luxury vinyl plank flooring, providing a seamless and modern aesthetic throughout. The spacious and well-lit living areas are perfect for both entertaining guests and cozy family gatherings. The upgraded kitchen is a chef's delight, featuring granite countertops that add a touch of sophistication, complemented by recently updated cabinets providing ample storage space. As you make your way upstairs, the large master bedroom beckons, offering a serene retreat with a generous walk-in closet. The en-suite master bathroom is a spa-like oasis, providing a perfect blend of comfort and elegance. The additional three bedrooms provide versatility and space for a growing family, guests, or a home office. The basement level is graced by the theatre and a full bathroom.The property also features a meticulously maintained two-car garage with epoxy flooring, showcasing a commitment to quality and attention to detail. This garage not only provides secure parking for your vehicles but also serves as a versatile space for DIY projects or additional storage. Situated in a prime location, this home offers the convenience of quick access to the Capitol Beltway, making commuting a breeze. Surrounding amenities and shopping destinations are just moments away, ensuring that you have everything you need right at your fingertips. In summary, this upgraded 4-bed, 3.5-bath home is a testament to luxurious living. With its modern features, elegant finishes, and a location that combines convenience with comfort, this property is ready to welcome you home. Don't miss the opportunity to make this house your own and experience the epitome of contemporary living.
For sale
Price cut: $15K (8/29)
$659,990
1209 Minnesota Way, Upper Marlboro, MD 20774
4beds
3,096sqft
Single Family Residence
Built in 2001
6,659 Square Feet Lot
$651,600 Zestimate®
$213/sqft
$47/mo HOA
What's special
- 56 days
- 240
- 25
Likely to sell faster than
Zillow last checked:
Listing updated:
Listed by:
Ferhana Desai 240-888-2867,
Realty Advantage of Maryland LLC 3018819800
Source: Bright MLS,MLS#: MDPG2217318
Facts & features
Interior
Bedrooms & bathrooms
- Bedrooms: 4
- Bathrooms: 4
- Full bathrooms: 3
- 1/2 bathrooms: 1
- Main level bathrooms: 1
Basement
- Area: 1050
Heating
- Forced Air, Natural Gas
Cooling
- Central Air, Electric
Appliances
- Included: Gas Water Heater
Features
- Basement: Finished,Garage Access
- Number of fireplaces: 1
Interior area
- Total structure area: 3,746
- Total interior livable area: 3,096 sqft
- Finished area above ground: 2,696
- Finished area below ground: 400
Property
Parking
- Total spaces: 2
- Parking features: Garage Faces Front, Attached
- Attached garage spaces: 2
Accessibility
- Accessibility features: None
Features
- Levels: Three
- Stories: 3
- Pool features: None
Lot
- Size: 6,659 Square Feet
Details
- Additional structures: Above Grade, Below Grade
- Parcel number: 17132808459
- Zoning: RESIDENTIAL
- Special conditions: Standard
Construction
Type & style
- Home type: SingleFamily
- Architectural style: Colonial
- Property subtype: Single Family Residence
Materials
- Frame
- Foundation: Permanent
Condition
- New construction: No
- Year built: 2001
Utilities & green energy
- Sewer: Public Sewer
- Water: Public
Community & HOA
Community
- Subdivision: Presidential Park
HOA
- Has HOA: Yes
- HOA fee: $47 monthly
Location
- Region: Upper Marlboro
Financial & listing details
- Price per square foot: $213/sqft
- Tax assessed value: $578,200
- Annual tax amount: $7,870
- Date on market: 8/29/2026
- Listing agreement: Exclusive Right To Sell
- Listing terms: Cash,Conventional,FHA,VA Loan
- Ownership: Fee Simple
Estimated market value
$651,600
$619,000 - $684,000
$3,733/mo
Price history
| Date | Event | Price |
|---|---|---|
| 8/29/2026 | Price change | $659,990-2.2%$213/sqft |
Source:  Bright MLS #MDPG2217318 Report a problem Bright MLS #MDPG2217318 Report a problem | ||
| 8/8/2026 | Price change | $675,000-1.5%$218/sqft |
Source: Bright MLS #MDPG2214526 Report a problem | ||
| 7/18/2026 | Listed for sale | $684,990+5.4%$221/sqft |
Source: Bright MLS #MDPG2211686 Report a problem | ||
| 2/29/2024 | Sold | $650,000-1.5%$210/sqft |
Source: Bright MLS #MDPG2100926 Report a problem | ||
| 1/30/2024 | Contingent | $660,000$213/sqft |
Source: Bright MLS #MDPG2100926 Report a problem | ||
| 1/18/2024 | Listed for sale | $660,000+10%$213/sqft |
Source: Bright MLS #MDPG2100926 Report a problem | ||
| 4/18/2022 | Sold | $600,000+7%$194/sqft |
Source: Bright MLS #MDPG2032660 Report a problem | ||
| 3/30/2022 | Pending sale | $560,900$181/sqft |
Source: Bright MLS #MDPG2032660 Report a problem | ||
| 3/26/2022 | Listing removed | $560,900$181/sqft |
Source: Bright MLS #MDPG2032660 Report a problem | ||
| 3/18/2022 | Listed for sale | $560,900+137.7%$181/sqft |
Source: Bright MLS #MDPG2032660 Report a problem | ||
| 7/12/2001 | Sold | $235,950$76/sqft |
Source: Public Record Report a problem | ||
Public tax history
| Year | Property taxes | Tax assessment |
|---|---|---|
| 2026 | $8,271 +2.9% | $578,200 +9.2% |
| 2025 | $8,034 +50.2% | $529,667 +10.1% |
| 2024 | $5,350 +11.2% | $481,133 +11.2% |
| 2023 | $4,811 | $432,600 |
| 2022 | $4,811 +5.6% | $432,600 +5.6% |
| 2021 | $4,555 +2.9% | $409,600 +2.9% |
| 2020 | $4,427 -15.2% | $398,100 +13.3% |
| 2019 | $5,221 | $351,367 |
| 2018 | $5,221 +7.1% | $351,367 +7.1% |
| 2017 | $4,874 -5% | $328,000 +6.2% |
| 2016 | $5,130 | $308,900 +6.6% |
| 2015 | $5,130 | $289,800 +7.1% |
| 2014 | $5,130 | $270,700 |
| 2013 | -- | $270,700 |
| 2012 | -- | $270,700 -30.9% |
| 2011 | -- | $391,810 |
| 2010 | -- | $391,810 |
| 2009 | -- | $391,810 -10.7% |
| 2008 | -- | $438,820 +15.7% |
| 2007 | -- | $379,206 +18.7% |
| 2006 | -- | $319,593 +22.9% |
| 2005 | -- | $259,980 +6.8% |
| 2004 | -- | $243,376 |
| 2003 | -- | $243,376 +15.8% |
| 2002 | -- | $210,170 +1989.2% |
| 2001 | -- | $10,060 |
Find assessor info on the county website
Monthly payment
Est. payment
Payment breakdown
Explore the cost of this home by adjusting the details. Changes won't be saved.Climate risks
Neighborhood: Largo
Nearby schools
Schools provided by the listing agent
- High: Largo
- District: Prince George's County Public Schools
Source: Bright MLS. This data may not be complete. We recommend contacting the local school district to confirm school assignments for this home.
- $587,8004 bd3 ba2.6k sqft1301 Minnesota Way, Upper Marlboro, MD 20774Off Market
- $585,1004 bd4 ba2.6k sqft1303 Minnesota Way, Upper Marlboro, MD 20774Off Market
- $548,7004 bd2 ba2.5k sqft1207 Minnesota Way, Upper Marlboro, MD 20774Off Market
- $601,000-- bd2 ba2.8k sqft1216 Northern Lights Dr, Upper Marlboro, MD 20774Off Market
Similar homes
- $370,0003 bd4 ba1.9k sqftPrince Place Iii Condominium, Upper Marlboro, MD 20774For Sale

 MLS ID #MDPG2223182, Seth Haskins, Realty of America LLC. Bright MLS
 - $669,9005 bd4 ba4k sqft16409 Euro Ct, Bowie, MD 20716For Sale
 MLS ID #MDPG2223022, Steve Patten, KW Metro Center. Bright MLS
 - $575,0004 bd5 ba3.1k sqft4044 Ranch Rd, Upper Marlboro, MD 20772For Sale
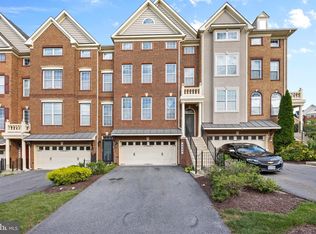 MLS ID #MDPG2215986, Monique Stephens, EXIT ESSENTIALS REALTY, LLC. Bright MLS
 - $649,5005 bd4 ba3k sqft1242 Anacostia Rd SE, Washington, DC 20019For Sale
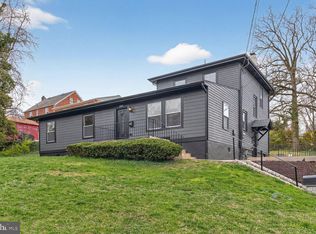 MLS ID #DCDC2245630, Trish Diggs, Serhant. Bright MLS
 - $515,0003 bd4 ba2.4k sqft5000 Forest Pines Dr, Upper Marlboro, MD 20772For SaleMLS ID #MDPG2223052, Carlos R Burgos, Berkshire Hathaway HomeServices PenFed Realty. Bright MLS
- $600,0005 bd4 ba3.3k sqft10312 Buena Vista Ave, Lanham, MD 20706For SaleMLS ID #MDPG2213420, Tim Dudley, Dudley Pro Homes. Bright MLS
- $650,0004 bd3 ba2.2k sqft5332 D St SE, Washington, DC 20019New ConstructionMLS ID #DCDC2256716, Hilia Lewis, H.E.A.L. Real Estate. Bright MLS
- $700,0004 bd4 ba3.3k sqft15542 Twin River Cir, Bowie, MD 20716For SaleMLS ID #MDPG2219848, Alison Favors, Keller Williams Preferred Properties. Bright MLS
- $775,0004 bd4 ba3.3k sqft10017 Harbor Ave, Glenn Dale, MD 20769For SaleMLS ID #MDPG2217122, Syreeta Saunders- Keys, Epique Realty. Bright MLS
- $699,9904 bd4 ba3.8k sqft14116 Aberdeens Folly Ct, Bowie, MD 20720For SaleMLS ID #MDPG2205332, DEMETRIUS CRAWFORD, HomeSmart. Bright MLS
- $600,0004 bd4 ba3.3k sqft1908 Orchard Hill Dr, Fort Washington, MD 20744For SaleMLS ID #MDPG2220260, Chris Craddock, EXP Realty, LLC. Bright MLS
- $678,0005 bd4 ba1.9k sqft13805 Gullivers Trl, Bowie, MD 20720For SaleMLS ID #MDPG2209188, Angela Warren, Real Broker, LLC. Bright MLS
- $530,0004 bd3 ba2.6k sqft826 46th St NE, Washington, DC 20019For SaleMLS ID #DCDC2284656, Chris Craddock, EXP Realty, LLC. Bright MLS
- $625,0004 bd3 ba3k sqft7408 Near Thicket Way, Laurel, MD 20707For SaleMLS ID #MDPG2215514, Rob Foy, RE/MAX Advantage Realty. Bright MLS
- $699,0004 bd4 ba3.6k sqft7506 Cailen Ct, Beltsville, MD 20705For SaleMLS ID #MDPG2218086, Samuel Kumi, Fairfax Realty Premier. Bright MLS
- $700,0003 bd3 ba2.2k sqft708 Sydney Ter, Annapolis, MD 21401For SaleMLS ID #MDAA2159398, Charlotte Savoy, The KW Collective. Bright MLS
- $599,0006 bd3 ba1.9k sqft4107 Canterbury Way, Temple Hills, MD 20748For SaleMLS ID #MDPG2221078, Juan umanzor, Long & Foster Real Estate, Inc.. Bright MLS
- $480,0004 bd4 ba2.1k sqft9505 Smithview Pl, Lanham, MD 20706For SaleMLS ID #MDPG2222196, Chi Barbosa, Compass. Bright MLS
- $574,0004 bd4 ba3.1k sqft2311 Ashford Ln, Waldorf, MD 20603For SaleMLS ID #MDCH2059712, Farrah Fuchs, Redfin Corp. Bright MLS
