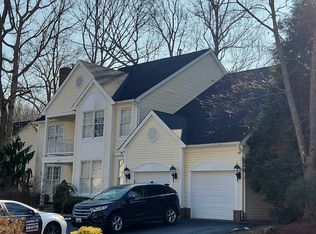
Welcome to this spacious three-level home with a 2-car garage and a large deck perfect for entertaining! The fully finished basement offers incredible flexibility, featuring a wet bar, full bathroom, and dedicated exercise room — ideal for guests, recreation, or multi-generational living. The main level offers a traditional yet open feel with a formal living room and dining room, beautiful hardwood and luxury vinyl plank flooring, and an eat-in kitchen with abundant cabinet and counter space. The family room is conveniently located just off the kitchen, creating the perfect layout for everyday living and gatherings. Washer and dryer are located on the main level for added convenience. Upstairs, you’ll find four spacious bedrooms. The primary suite features a large walk-in closet and a generously sized en-suite bathroom, creating a true retreat. This home offers space, functionality, and comfort across all three levels — ready for its next owner!
Coming soon 09/01
$685,000
16409 Euro Ct, Bowie, MD 20716
5beds
4,044sqft
:
Get pre-qualified$4,665/mo
Single Family Residence
Built in 1999
7,104 Square Feet Lot
$704,400 Zestimate®
$169/sqft
$26/mo HOA
What's special
- 153 days |
- 1,179 |
- 60 |
Zillow last checked:
Listing updated:
Listed by:
Steve Patten 571-529-2202,
KW Metro Center 7032246000,
Listing Team: The Steve Patten Team LLC
Source: Bright MLS,MLS#: MDPG2193116
Facts & features
Interior
Bedrooms & bathrooms
- Bedrooms: 5
- Bathrooms: 4
- Full bathrooms: 3
- 1/2 bathrooms: 1
- Main level bathrooms: 1
Basement
- Area: 1542
Heating
- Forced Air, Natural Gas
Cooling
- Central Air, Ceiling Fan(s), Electric
Appliances
- Included: Dishwasher, Disposal, Dryer, Ice Maker, Oven/Range - Electric, Range Hood, Refrigerator, Stainless Steel Appliance(s), Washer, Water Heater, Gas Water Heater
- Laundry: Main Level
Features
- Attic, Soaking Tub, Bathroom - Stall Shower, Bathroom - Tub Shower, Bathroom - Walk-In Shower, Ceiling Fan(s), Dining Area, Family Room Off Kitchen, Open Floorplan, Eat-in Kitchen, Kitchen Island, Pantry, Primary Bath(s), Walk-In Closet(s), Bar, Dry Wall
- Flooring: Carpet, Ceramic Tile, Hardwood, Luxury Vinyl
- Windows: Window Treatments
- Basement: Partial,Finished
- Number of fireplaces: 1
- Fireplace features: Glass Doors, Gas/Propane
Interior area
- Total structure area: 4,286
- Total interior livable area: 4,044 sqft
- Finished area above ground: 2,744
- Finished area below ground: 1,300
Property
Parking
- Total spaces: 2
- Parking features: Garage Faces Front, Garage Door Opener, Attached, Off Street, Driveway
- Attached garage spaces: 2
- Has uncovered spaces: Yes
Accessibility
- Accessibility features: None
Features
- Levels: Three
- Stories: 3
- Patio & porch: Deck
- Pool features: Community
Lot
- Size: 7,104 Square Feet
Details
- Additional structures: Above Grade, Below Grade
- Parcel number: 17070738138
- Zoning: LCD
- Special conditions: Standard
Construction
Type & style
- Home type: SingleFamily
- Architectural style: Colonial
- Property subtype: Single Family Residence
Materials
- Brick
- Foundation: Other
- Roof: Shingle
Condition
- Excellent
- New construction: No
- Year built: 1999
Utilities & green energy
- Sewer: Public Sewer
- Water: Public
Community & HOA
Community
- Subdivision: Covington
HOA
- Has HOA: Yes
- HOA fee: $79 quarterly
Location
- Region: Bowie
- Municipality: Bowie
Financial & listing details
- Price per square foot: $169/sqft
- Tax assessed value: $620,133
- Annual tax amount: $10,473
- Date on market: 9/1/2026
- Listing agreement: Exclusive Right To Sell
- Listing terms: Cash,Conventional,FHA,VA Loan
- Ownership: Fee Simple
Estimated market value
$704,400
$669,000 - $740,000
$4,449/mo
Price history
| Date | Event | Price |
|---|---|---|
| 12/10/1999 | Sold | $225,830$56/sqft |
Source: Public Record Report a problem | ||
Public tax history
| Year | Property taxes | Tax assessment |
|---|---|---|
| 2025 | $8,216 +4.8% | $613,200 +8.1% |
| 2024 | $7,838 +9.3% | $567,133 +8.8% |
| 2023 | $7,170 +10.5% | $521,067 +9.7% |
| 2022 | $6,489 +5.3% | $475,000 +4.8% |
| 2021 | $6,163 +5.4% | $453,133 +5.1% |
| 2020 | $5,848 +3.1% | $431,267 +8.8% |
| 2019 | $5,674 | $396,233 |
| 2018 | -- | $396,233 +3.4% |
| 2017 | $6,481 +27.1% | $383,067 +3.6% |
| 2016 | $5,100 | $369,900 +6% |
| 2015 | $5,100 | $348,933 +6.4% |
| 2014 | $5,100 | $327,967 +6.8% |
| 2013 | -- | $307,000 |
| 2012 | -- | $307,000 |
| 2011 | -- | $307,000 -42.4% |
| 2010 | -- | $532,970 +11.7% |
| 2009 | -- | $477,210 +13.2% |
| 2008 | -- | $421,450 +15.2% |
| 2007 | -- | $365,690 +12% |
| 2006 | -- | $326,422 +13.7% |
| 2005 | -- | $287,156 +15.8% |
| 2004 | -- | $247,890 |
| 2003 | -- | $247,890 +6.6% |
| 2002 | -- | $232,630 +15.1% |
| 2001 | -- | $202,110 |
Find assessor info on the county website
Monthly payment
Est. payment
Payment breakdown
Explore the cost of this home by adjusting the details. Changes won't be saved.Climate risks
Neighborhood: 20716
Nearby schools
GreatSchools rating
- 2/10Northview Elementary SchoolGrades: PK-5Distance: 1.2 mi
- 4/10Benjamin Tasker Middle SchoolGrades: 6-8Distance: 2.1 mi
- 4/10Bowie High SchoolGrades: 9-12Distance: 3.3 mi
Schools provided by the listing agent
- District: Prince George's County Public Schools
Source: Bright MLS. This data may not be complete. We recommend contacting the local school district to confirm school assignments for this home.
- $545,400-- bd3 ba1.8k sqft16407 Euro Ct, Bowie, MD 20716Off Market
- $627,0004 bd3 ba2.3k sqft16410 Eddinger Rd, Bowie, MD 20716Off Market
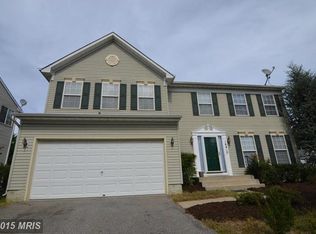
- $594,6005 bd4 ba2.2k sqft16408 Eddinger Rd, Bowie, MD 20716Off Market
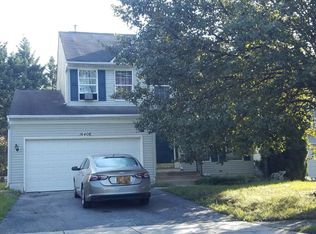
- $555,0004 bd4 ba1.8k sqft16405 Euro Ct, Bowie, MD 20716Off Market
- $573,300-- bd2 ba2.3k sqft16406 Eddinger Rd, Bowie, MD 20716Off Market
- $645,0004 bd4 ba3.4k sqft16411 Euro Ct, Bowie, MD 20716Sold
- $604,5001 bd1 ba2.4k sqft16410 Euro Ct, Bowie, MD 20716Off Market
- $609,500-- bd3 ba2.4k sqft16404 Eddinger Rd, Bowie, MD 20716Off Market
A local agent can set up tours, give advice and negotiate with sellers.
Similar homes
- $685,0004 bd4 ba2.8k sqft15105 Jerimiah Ln, Bowie, MD 20721For Sale
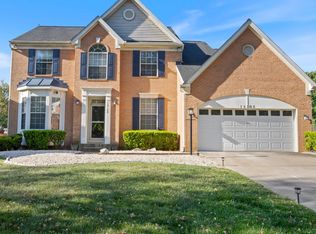
 MLS ID #MDPG2205798, April Brasher, RLAH @properties. Bright MLS
 - $749,9004 bd4 ba4.7k sqft14518 Dolbrook Ln, Bowie, MD 20721For Sale
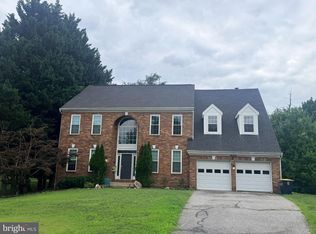 MLS ID #MDPG2203170, Karyn Freeman, Samson Properties. Bright MLS
 - $--4 bd3 ba3.9k sqft12613 Quoting Poet Ct, Bowie, MD 20720Auction
 Auction.com 1
 - $695,0004 bd4 ba3.8k sqft7414 Quixote Ct, Bowie, MD 20720For Sale
 MLS ID #MDPG2207210, Andrew Nugent, Compass. Bright MLS
 - $750,0005 bd4 ba4.5k sqft5201 Chestnut Manor Ct, Upper Marlboro, MD 20772For SaleMLS ID #MDPG2212376, Joy Haskins, Samson Properties. Bright MLS
- $635,0004 bd4 ba3.3k sqft13203 Falling Water Ct, Bowie, MD 20720For SaleMLS ID #MDPG2167470, Sam Jobi, Crown Realty International Ltd. Bright MLS
- $875,0006 bd4 ba3.4k sqft2510 Nicol Cir, Bowie, MD 20721For SaleMLS ID #MDPG2213392, NWABUEZE OKWODU, Samson Properties. Bright MLS
- $--4 bd3 ba2.8k sqft11704 Holly Hock Ct, Upper Marlboro, MD 20774AuctionAuction.com 2
- $659,9005 bd4 ba2.4k sqft12700 Quarterhorse Dr, Bowie, MD 20720For SaleMLS ID #MDPG2204198, Bill Franklin, Long & Foster Real Estate, Inc.. Bright MLS
- $749,0005 bd4 ba3.7k sqft9817 Traver St, Bowie, MD 20721For SaleMLS ID #MDPG2200072, Rahman Stringfield, Samson Properties. Bright MLS
- $680,0005 bd4 ba3.9k sqft2002 Bunker Hill Ct, Odenton, MD 21113For SaleMLS ID #MDAA2151988, Karlene Tolbert, Pearson Smith Realty, LLC. Bright MLS
- $719,9005 bd4 ba3k sqft9617 Byward Blvd, Bowie, MD 20721For SaleMLS ID #MDPG2203904, Mr. Nathaniel Arnold, Epique Realty. Bright MLS
- $--4 bd3 ba2.5k sqft9801 Pheasant Run Ct, Laurel, MD 20708AuctionAuction.com 2
- $679,9004 bd3 ba2.7k sqft5704 Allwood Ct, Lanham, MD 20706For SaleMLS ID #MDPG2190912, Dana Wang, Fairfax Realty Select. Bright MLS
- $734,0006 bd4 ba4.6k sqft10734 Willow Oaks Dr, Bowie, MD 20721For SaleMLS ID #MDPG2202326, Lisa Watts, Taylor Properties. Bright MLS
- $685,9995 bd4 ba4.3k sqft6111 Richmanor Ter, Upper Marlboro, MD 20772For SaleMLS ID #MDPG2197006, homecoin.com Minerick, Homecoin.com. Bright MLS
- $850,0004 bd5 ba4.2k sqft13201 Amelias Grove Ct, Bowie, MD 20720For SaleMLS ID #MDPG2200338, Brett Taylor, EXP Realty, LLC. Bright MLS
- $669,9994 bd4 ba3.4k sqft9110 Tallfield Ct, Lanham, MD 20706For SaleMLS ID #MDPG2205942, Joyce Simms, Samson Properties. Bright MLS
- $759,9904 bd4 ba4.8k sqft5209 Devonport Ct, Glenn Dale, MD 20769For SaleMLS ID #MDPG2208702, Chad Morton, Maverick Realty, LLC. Bright MLS
- $939,9904 bd5 ba5.1k sqft14202 Derby Ridge Rd, Bowie, MD 20721For SaleMLS ID #MDPG2198870, Mr. Pandharinath A Shenvi, HomeSmart. Bright MLS
