Welcome to Covington Manor, one of Bowie’s most sought-after communities! Nestled at the end of a quiet cul-de-sac, this stunning colonial sits on nearly a third of an acre and is fully fenced with a 6-ft wood privacy fence and dual gates. The backyard is an entertainer’s dream with a wood deck, paver patio, lush landscaping, and an inground sprinkler system—the perfect blend of beauty and function. Step inside to a dramatic floor-to-ceiling foyer. The main level shines with restored hardwood floors, fresh paint, and a granite-countertop kitchen that flows seamlessly for everyday living and entertaining. Upstairs offers four spacious bedrooms, a convenient second-floor laundry, and a serene primary suite with vaulted ceilings, a massive walk-in closet, and a spa-like ensuite bath. The fully finished basement expands your living space with a brand-new full bath, a well exit, and a private entrance walk-out—ideal for an additional bedroom, in-law suite, or rental. Practical updates bring peace of mind with a roof and HVAC system both less than 10 years old, an attached two-car garage, and solar panels discreetly placed on the back to deliver energy savings without sacrificing curb appeal. As part of Covington Manor HOA and the Covington Manor Recreation Association, you’ll enjoy access to community amenities, including the neighborhood pool. From modern upgrades to thoughtful design and a coveted location, this home perfectly balances comfort, style, and community living.
Sold for $645,000
$645,000
16411 Euro Ct, Bowie, MD 20716
4beds
3,406sqft
Single Family Residence
Built in 1999
0.38 Acres Lot
$645,700 Zestimate®
$189/sqft
$4,324 Estimated rent
Home value
$645,700
$581,000 - $717,000
$4,324/mo
Zestimate® history
Owner options
List your home for rent
$4,324/mo
Rent Zestimate®
Find your next renter with Zillow Rental Manager. Plus, with online applications, you can quickly screen prospective tenants – for free.
$4,324/mo
Rent Zestimate®
Refinance and save
$4,493/mo
Est. payment
Refinancing to a lower rate could help reduce your monthly payments and save thousands over the life of the loan.
$4,493/mo
Est. payment
Explore your selling options
Work with a Zillow partner agent
Leverage their expertise and Zillow's premium Showcase listings to get your home seen by more buyers.
Get startedList with your own agent
Get your home in front of millions of buyers by listing it on Zillow.
Learn how to do itSell it yourself
Take full control of how buyers see your home on Zillow by listing For Sale by Owner (FSBO).
List your homeWhat's special
Stunning colonialMassive walk-in closetDramatic floor-to-ceiling foyerWell exitPaver patioWood deckPrivate entrance walk-out
Zillow last checked:
Listing updated:
Listed by:
Shawn Martin 443-955-9354,
Real Broker, LLC,
Listing Team: Shawn Martin Group
Bought with:
Ishmail Jabbie, 0225273011
Samson Properties
Source: Bright MLS,MLS#: MDPG2163474
Facts & features
Interior
Bedrooms & bathrooms
- Bedrooms: 4
- Bathrooms: 4
- Full bathrooms: 3
- 1/2 bathrooms: 1
- Main level bathrooms: 1
Basement
- Description: Percent Finished: 100.0
- Area: 1082
Heating
- Central, Active Solar, Electric, Natural Gas, Solar
Cooling
- Central Air, Ceiling Fan(s), Electric
Appliances
- Included: Dishwasher, Disposal, Ice Maker, Microwave, Oven/Range - Electric, Refrigerator, Cooktop, Water Heater, Electric Water Heater, Solar Hot Water
- Laundry: Upper Level, Hookup
Features
- Attic, Soaking Tub, Bathroom - Walk-In Shower, Bathroom - Tub Shower, Breakfast Area, Ceiling Fan(s), Combination Kitchen/Dining, Crown Molding, Dining Area, Family Room Off Kitchen, Floor Plan - Traditional, Kitchen Island, Pantry, Primary Bath(s), Recessed Lighting, Upgraded Countertops, Walk-In Closet(s), Dry Wall, Vaulted Ceiling(s), Cathedral Ceiling(s), 2 Story Ceilings
- Flooring: Hardwood, Carpet, Ceramic Tile, Wood
- Doors: Storm Door(s), Sliding Glass
- Windows: Screens
- Basement: Partial,Connecting Stairway,Full,Finished,Heated,Improved,Interior Entry,Exterior Entry,Rear Entrance,Side Entrance,Space For Rooms,Sump Pump,Walk-Out Access,Windows
- Number of fireplaces: 1
Interior area
- Total structure area: 3,406
- Total interior livable area: 3,406 sqft
- Finished area above ground: 2,324
- Finished area below ground: 1,082
Property
Parking
- Total spaces: 4
- Parking features: Storage, Garage Faces Front, Covered, Garage Door Opener, Inside Entrance, Oversized, Asphalt, Attached, Driveway, On Street
- Attached garage spaces: 2
- Uncovered spaces: 2
Accessibility
- Accessibility features: None
Features
- Levels: Three
- Stories: 3
- Patio & porch: Deck, Brick, Patio, Roof
- Exterior features: Awning(s), Bump-outs, Extensive Hardscape, Lighting, Flood Lights, Rain Gutters, Play Area, Street Lights, Underground Lawn Sprinkler
- Pool features: Community
- Fencing: Full,Privacy,Back Yard
Lot
- Size: 0.38 Acres
Details
- Additional structures: Above Grade, Below Grade
- Parcel number: 17070738146
- Zoning: LCD
- Special conditions: Standard
Construction
Type & style
- Home type: SingleFamily
- Architectural style: Colonial
- Property subtype: Single Family Residence
Materials
- Mixed
- Foundation: Concrete Perimeter
- Roof: Architectural Shingle
Condition
- New construction: No
- Year built: 1999
Utilities & green energy
- Electric: Photovoltaics Third-Party Owned
- Sewer: Public Sewer
- Water: Public
- Utilities for property: Cable Available, Electricity Available, Phone Available, Sewer Available, Water Available
Community & HOA
Community
- Features: Pool
- Subdivision: Covington Manor
HOA
- Has HOA: Yes
- HOA fee: $400 annually
Location
- Region: Bowie
- Municipality: Bowie
Financial & listing details
- Price per square foot: $189/sqft
- Tax assessed value: $545,800
- Annual tax amount: $8,611
- Date on market: 9/4/2025
- Listing agreement: Exclusive Right To Sell
- Listing terms: Cash,Conventional,FHA,Negotiable,Private Financing Available,VA Loan
- Ownership: Fee Simple
Price history
| Date | Event | Price |
|---|---|---|
| 9/26/2025 | Sold | $645,000$189/sqft |
Source:  Bright MLS #MDPG2163474 Report a problem Bright MLS #MDPG2163474 Report a problem | ||
| 9/11/2025 | Pending sale | $645,000$189/sqft |
Source: Bright MLS #MDPG2163474 Report a problem | ||
| 9/4/2025 | Listed for sale | $645,000+212.8%$189/sqft |
Source: Bright MLS #MDPG2163474 Report a problem | ||
| 12/30/1999 | Sold | $206,190$61/sqft |
Source: Public Record Report a problem | ||
Public tax history
| Year | Property taxes | Tax assessment |
|---|---|---|
| 2025 | $9,359 +33.8% | $545,800 +7.9% |
| 2024 | $6,992 +9% | $505,967 +8.5% |
| 2023 | $6,414 +10.1% | $466,133 +9.3% |
| 2022 | $5,823 +5.2% | $426,300 +4.7% |
| 2021 | $5,536 +5.3% | $407,033 +5% |
| 2020 | $5,258 +2.8% | $387,767 +8.6% |
| 2019 | $5,114 | $357,100 |
| 2018 | -- | $357,100 +3.3% |
| 2017 | $5,849 +25% | $345,700 +3.4% |
| 2016 | $4,681 | $334,300 +4.8% |
| 2015 | $4,681 | $319,000 +5% |
| 2014 | $4,681 | $303,700 +5.3% |
| 2013 | -- | $288,400 |
| 2012 | -- | $288,400 |
| 2011 | -- | $288,400 -41.6% |
| 2010 | -- | $493,660 +11.6% |
| 2009 | -- | $442,156 +13.2% |
| 2008 | -- | $390,653 +15.2% |
| 2007 | -- | $339,150 +12.1% |
| 2006 | -- | $302,552 +13.8% |
| 2005 | -- | $265,956 +16% |
| 2004 | -- | $229,360 |
| 2003 | -- | $229,360 +6.4% |
| 2002 | -- | $215,602 +14.6% |
| 2001 | -- | $188,090 |
Find assessor info on the county website
Neighborhood: 20716
Nearby homes
- $573,300-- bd2 ba2.3k sqft16406 Eddinger Rd, Bowie, MD 20716Off Market
- $600,5005 bd4 ba2.2k sqft16408 Eddinger Rd, Bowie, MD 20716Off Market
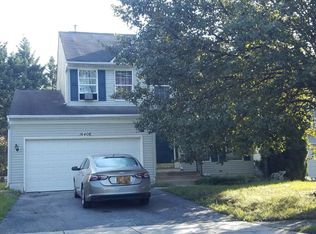
- $611,900-- bd3 ba2.4k sqft16404 Eddinger Rd, Bowie, MD 20716Off Market
- $630,1004 bd3 ba2.3k sqft16410 Eddinger Rd, Bowie, MD 20716Off Market
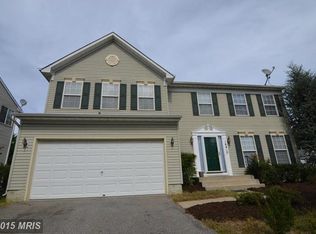
- $545,400-- bd3 ba1.8k sqft16407 Euro Ct, Bowie, MD 20716Off Market
- $555,0004 bd4 ba1.8k sqft16405 Euro Ct, Bowie, MD 20716Off Market
- $685,0005 bd4 ba4k sqft16409 Euro Ct, Bowie, MD 20716Coming Soon
- $545,300-- bd2 ba2k sqft16409 Eddinger Rd, Bowie, MD 20716Off Market
Nearby schools
GreatSchools rating
- 2/10Northview Elementary SchoolGrades: PK-5Distance: 1.2 mi
- 4/10Benjamin Tasker Middle SchoolGrades: 6-8Distance: 2.1 mi
- 4/10Bowie High SchoolGrades: 9-12Distance: 3.3 mi
Schools provided by the listing agent
- District: Prince George's County Public Schools
Source: Bright MLS. This data may not be complete. We recommend contacting the local school district to confirm school assignments for this home.
Get a cash offer in 3 minutes
Find out how much your home could sell for in as little as 3 minutes with a no-obligation cash offer.
Estimated market value
$645,700
Get a cash offer in 3 minutes
Find out how much your home could sell for in as little as 3 minutes with a no-obligation cash offer.
Estimated market value
$645,700
- Maryland
- Prince Georges County
- Bowie
- 20716
- 16411 Euro Ct
Nearby cities
Nearby neighborhoods
Nearby zip codes
Other Bowie Topics
