Welcome to this stunning 3 level corner colonial with 6 bedrooms, 3.5 bathrooms, 2-car garage home located in the desired Regent Park Community of Bowie. This home welcomes you with a 2-story foyer with separate living and dining areas for show with crown molding and chair railing. Following the gleaming hardwood floors further in leads you to a 2-story family room with a brick wall fireplace, plenty of natural daylight beaming through all the windows. Adjacent to the family room is the gourmet kitchen complete with new appliances including a double wall oven, cooktop in the center island, built-in microwave and a smart refridgerator, an eat-in kitchen with table space, recessed lighting, a sizable pantry, an easy access connection to the garage and more. On the same main level is a huge library/office space for you to use however you prefer. Upstairs offers four sizable bedrooms, with the owner's suite having its own En-Suite bathroom with both a shower stall and a soaking tub for those needed relaxation days, two separate sinks, and a private toilet room. Down the hall from the owner's suite are the other three bedrooms and the 2nd full bath on this level. The lower level offers a full complete basement that is basically a 2 bedroom apartment with a full kitchen. Location, location, location, location! Literally in the middle of everywhere with everything a homeowner could need! Too many amenities to count! Minutes to the UM Regional Capital Medical Center, 2 miles from the Largo Metro Station, surrounded by shopping plazas with restuarants in any direction, minutes access to beltway I-495 & Rt. 50 offering short commutes to DC or VA. just to name a few. This home has been meticulously maintained and a gem for the next owner which could be you! Come see this beauty for yourself!
For sale
$875,000
2510 Nicol Cir, Bowie, MD 20721
6beds
3,408sqft
Single Family Residence
Built in 2004
9,739 Square Feet Lot
$-- Zestimate®
$257/sqft
$75/mo HOA
What's special
- 68 days
- 136
- 11
Zillow last checked:
Listing updated:
Listed by:
NWABUEZE OKWODU 301-559-2872,
Fairfax Realty Premier 3014399500
Source: Bright MLS,MLS#: MDPG2213392
Facts & features
Interior
Bedrooms & bathrooms
- Bedrooms: 6
- Bathrooms: 4
- Full bathrooms: 3
- 1/2 bathrooms: 1
- Main level bathrooms: 1
Basement
- Area: 1582
Heating
- Forced Air, Electric
Cooling
- Central Air, Electric
Appliances
- Included: Microwave, Cooktop, Dishwasher, Disposal, Dryer, Energy Efficient Appliances, Exhaust Fan, Extra Refrigerator/Freezer, Refrigerator, Stainless Steel Appliance(s), Washer, Electric Water Heater
- Laundry: In Basement, Washer In Unit, Dryer In Unit
Features
- 2nd Kitchen, Bathroom - Stall Shower, Breakfast Area, Chair Railings, Crown Molding, Dining Area, Family Room Off Kitchen, Open Floorplan, Formal/Separate Dining Room, Kitchen - Gourmet, Kitchen Island, Pantry, Primary Bath(s), Recessed Lighting, Upgraded Countertops, Walk-In Closet(s)
- Flooring: Carpet, Wood
- Windows: Energy Efficient, Screens
- Basement: Finished
- Number of fireplaces: 1
- Fireplace features: Brick
Interior area
- Total structure area: 4,990
- Total interior livable area: 3,408 sqft
- Finished area above ground: 3,408
- Finished area below ground: 0
Video & virtual tour
Property
Parking
- Total spaces: 2
- Parking features: Garage Faces Front, Concrete, Attached
- Attached garage spaces: 2
- Has uncovered spaces: Yes
Accessibility
- Accessibility features: None
Features
- Levels: Three
- Stories: 3
- Pool features: None
- Spa features: Bath
- Has view: Yes
- View description: Trees/Woods
Lot
- Size: 9,739 Square Feet
Details
- Additional structures: Above Grade, Below Grade
- Parcel number: 17133336708
- Zoning: LCD
- Special conditions: Standard
Construction
Type & style
- Home type: SingleFamily
- Architectural style: Colonial
- Property subtype: Single Family Residence
Materials
- Frame
- Foundation: Concrete Perimeter
Condition
- Excellent
- New construction: No
- Year built: 2004
Utilities & green energy
- Sewer: Public Sewer
- Water: Public
Community & HOA
Community
- Subdivision: Tartan South-plat Four>
HOA
- Has HOA: Yes
- HOA fee: $900 annually
Location
- Region: Bowie
Financial & listing details
- Price per square foot: $257/sqft
- Tax assessed value: $670,800
- Annual tax amount: $9,224
- Date on market: 7/30/2026
- Listing agreement: Exclusive Agency
- Ownership: Fee Simple
Estimated market value
Not available
Estimated sales range
Not available
$5,058/mo
Price history
| Date | Event | Price |
|---|---|---|
| 7/31/2026 | Listed for sale | $875,000+9.4%$257/sqft |
Source:  Bright MLS #MDPG2213392 Report a problem Bright MLS #MDPG2213392 Report a problem | ||
| 3/31/2026 | Listing removed | $6,050$2/sqft |
Source: Zillow Rentals Report a problem | ||
| 3/3/2026 | Listed for rent | $6,050+40.7%$2/sqft |
Source: Zillow Rentals Report a problem | ||
| 10/18/2024 | Listing removed | $800,000$235/sqft |
Source: Bright MLS #MDPG2129302 Report a problem | ||
| 10/17/2024 | Listed for sale | $800,000+52.4%$235/sqft |
Source: Bright MLS #MDPG2129302 Report a problem | ||
| 8/18/2022 | Listing removed | -- |
Source: Zillow Rental Manager Report a problem | ||
| 5/20/2022 | Listed for rent | $4,300+1.2%$1/sqft |
Source: Zillow Rental Manager Report a problem | ||
| 4/19/2022 | Listing removed | -- |
Source: Zillow Rental Manager Report a problem | ||
| 1/20/2022 | Price change | $4,250+13.3%$1/sqft |
Source: Zillow Rental Manager Report a problem | ||
| 1/19/2022 | Listed for rent | $3,750-12.8%$1/sqft |
Source: Zillow Rental Manager Report a problem | ||
| 12/28/2021 | Listing removed | -- |
Source: Zillow Rental Manager Report a problem | ||
| 12/25/2021 | Price change | $4,300-4.4%$1/sqft |
Source: Zillow Rental Manager Report a problem | ||
| 12/23/2021 | Listed for rent | $4,500$1/sqft |
Source: Zillow Rental Manager Report a problem | ||
| 4/12/2019 | Sold | $525,000-0.9%$154/sqft |
Source: Public Record Report a problem | ||
| 3/12/2019 | Pending sale | $529,900$155/sqft |
Source: United Real Estate HomeSource #MDPG377596 Report a problem | ||
| 1/30/2019 | Listed for sale | $529,900$155/sqft |
Source: United Real Estate HomeSource #MDPG377596 Report a problem | ||
| 1/27/2019 | Pending sale | $529,900$155/sqft |
Source: United Real Estate HomeSource #MDPG377596 Report a problem | ||
| 1/18/2019 | Listed for sale | $529,900+48.9%$155/sqft |
Source: United Real Estate HomeSource #MDPG377596 Report a problem | ||
| 11/15/2018 | Sold | $355,950-16.6%$104/sqft |
Source: Public Record Report a problem | ||
| 7/13/2018 | Listed for sale | $427,000+29.4%$125/sqft |
Source: Grateful Real Estate, Inc. #1002032184 Report a problem | ||
| 4/16/2018 | Sold | $330,000+51.4%$97/sqft |
Source: Public Record Report a problem | ||
| 1/27/2018 | Price change | $218,000-27.3%$64/sqft |
Source: Long & Foster Real Estate, Inc. #PG10007277 Report a problem | ||
| 11/17/2017 | Pending sale | $300,000+37.6%$88/sqft |
Source: Long & Foster Real Estate, Inc. #PG10007277 Report a problem | ||
| 11/17/2017 | Listed for sale | $218,000$64/sqft |
Source: Long & Foster Real Estate, Inc. #PG10007277 Report a problem | ||
| 7/27/2017 | Pending sale | $218,000$64/sqft |
Source: Long & Foster Real Estate, Inc. #PG10007277 Report a problem | ||
Public tax history
| Year | Property taxes | Tax assessment |
|---|---|---|
| 2026 | $11,919 +8.7% | $670,800 +8.1% |
| 2025 | $10,967 +72.8% | $620,800 +8.8% |
| 2024 | $6,347 +9.6% | $570,800 +9.6% |
| 2023 | $5,791 | $520,800 |
| 2022 | $5,791 +7.6% | $520,800 +7.6% |
| 2021 | $5,384 +3.9% | $484,200 +3.9% |
| 2020 | $5,181 -14.2% | $465,900 +14.6% |
| 2019 | $6,042 | $406,567 |
| 2018 | $6,042 +7.9% | $406,567 +7.9% |
| 2017 | $5,601 -37.1% | $376,900 +2.8% |
| 2016 | $8,911 | $366,633 +2.9% |
| 2015 | $8,911 | $356,367 +3% |
| 2014 | $8,911 | $346,100 |
| 2013 | -- | $346,100 |
| 2012 | -- | $346,100 -37.1% |
| 2011 | -- | $550,650 +5.4% |
| 2010 | -- | $522,402 +5.7% |
| 2009 | -- | $494,156 +6.1% |
| 2008 | -- | $465,910 +8.7% |
| 2007 | -- | $428,796 +9.5% |
| 2006 | -- | $391,683 +10.5% |
| 2005 | -- | $354,570 +538.1% |
| 2004 | -- | $55,570 |
| 2003 | -- | $55,570 +734.4% |
| 2002 | -- | $6,660 |
| 2001 | -- | $6,660 |
Find assessor info on the county website
Monthly payment
Est. payment
Payment breakdown
Explore the cost of this home by adjusting the details. Changes won't be saved.Climate risks
Neighborhood: 20721
Nearby schools
Schools provided by the listing agent
- District: Prince George's County Public Schools
Source: Bright MLS. This data may not be complete. We recommend contacting the local school district to confirm school assignments for this home.

Similar homes
- $850,0005 bd4 ba4.6k sqft13910 Shannock Ln, Upper Marlboro, MD 20774For Sale

 MLS ID #MDPG2217974, Mr. Tom S Hennerty, NetRealtyNow.com, LLC. Bright MLS
 - $990,0006 bd6 ba4.2k sqft10225 Everley Ter, Lanham, MD 20706For Sale
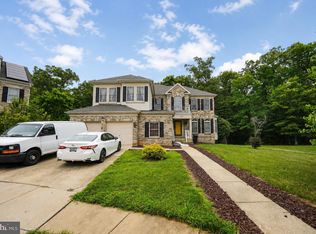 MLS ID #MDPG2218618, LORENZO APPOLINAIRE, Smart Realty, LLC. Bright MLS
 - $730,0005 bd4 ba4.8k sqft5512 Axton Ct, Lanham, MD 20706For Sale
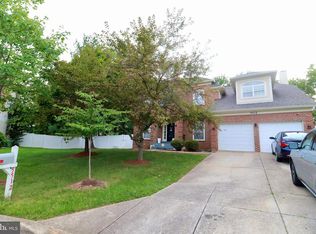 MLS ID #MDPG2213254, Mikal Walker, Samson Properties. Bright MLS
 - $849,0004 bd5 ba4.3k sqft7203 Glen Pine St, Glenn Dale, MD 20769For Sale
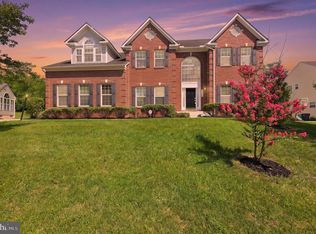 MLS ID #MDPG2216004, AMAN DHALIWAL, EXP Realty, LLC. Bright MLS
 - $639,0004 bd2 ba2k sqft9600 Cedarhollow Ln, Upper Marlboro, MD 20774For SaleMLS ID #MDPG2220878, Arshia Kia, EXP Realty, LLC. Bright MLS
- $762,0005 bd4 ba2.9k sqft4811 Kingsford Manor Ct, Upper Marlboro, MD 20772For SaleMLS ID #MDPG2218398, Celine Johnson, Homesource United. Bright MLS
- $795,0005 bd3 ba3.6k sqft15428 Symondsbury Way, Upper Marlboro, MD 20774For SaleMLS ID #MDPG2206896, Dru Yokum, Coldwell Banker Realty. Bright MLS
- $989,0004 bd4 ba2.9k sqft6215 Gentle Ln, Alexandria, VA 22310For SaleMLS ID #VAFX2343744, Pat Crusenberry, Corcoran McEnearney. Bright MLS
- $679,9004 bd4 ba2.7k sqft9392 Sewall Ave, Laurel, MD 20723For SaleMLS ID #MDHW2074530, Bishal Karki, DMV Realty, INC.. Bright MLS
- $619,0004 bd4 ba2.7k sqft(Undisclosed Address), Bowie, MD 20720For SaleMLS ID #MDPG2204590, Tamika Johnson, RE/MAX United Real Estate. Bright MLS
- $535,0006 bd3 ba2.8k sqft120 Essenton Dr, Upper Marlboro, MD 20774For SaleMLS ID #MDPG2216260, Orlando Smith, Samson Properties. Bright MLS
- $780,0004 bd4 ba3.6k sqft4304 Medallion Dr, Silver Spring, MD 20904For SaleMLS ID #MDPG2212638, Donna Gibson, Berkshire Hathaway HomeServices PenFed Realty. Bright MLS
- $995,9005 bd4 ba4.8k sqft1527 Wild Cranberry Dr, Crownsville, MD 21032For SaleMLS ID #MDAA2138514, Rita Cordova, Taylor Properties. Bright MLS
- $645,9955 bd4 ba2.3k sqft7906 Kara Ct, Greenbelt, MD 20770For SaleMLS ID #MDPG2212528, Jamiu Idris, HomeSmart. Bright MLS
- $518,0003 bd3 ba1.8k sqft13002 Bressler Way, Upper Marlboro, MD 20772For SaleMLS ID #MDPG2221042, Michelle Huemmer, Open Door Brokerage, LLC. Bright MLS
- $679,0005 bd4 ba4.3k sqft6111 Richmanor Ter, Upper Marlboro, MD 20772For SaleMLS ID #MDPG2197006, homecoin.com Minerick, Homecoin.com. Bright MLS
- $579,9004 bd3 ba2.8k sqft13326 Burleigh St, Upper Marlboro, MD 20774For SaleMLS ID #MDPG2218532, Wayne Davis, United Real Estate Executives. Bright MLS
- $650,0004 bd4 ba2.3k sqft7712 Blue Point Ave, Beltsville, MD 20705For SaleMLS ID #MDPG2221220, Sarah Anderson, Maryland Real Estate Network. Bright MLS
- $625,0004 bd4 ba3.3k sqft1908 Orchard Hill Dr, Fort Washington, MD 20744For SaleMLS ID #MDPG2220260, Chris Craddock, EXP Realty, LLC. Bright MLS
- $549,9004 bd4 ba1.8k sqft3207 Superior Ln, Bowie, MD 20715For SaleMLS ID #MDPG2219414, Jose Paz, Long & Foster Real Estate, Inc.. Bright MLS
