Price Drop - Welcome to 5512 Axton Ct—an exceptional brick-front Colonial offering nearly 5,000 square feet of beautifully designed living space on a quiet cul-de-sac. This expansive residence features a bright, open-concept floor plan with soaring ceilings, abundant natural light, and generous living areas perfect for both everyday living and entertaining. The gourmet kitchen boasts stylish cabinetry, premium quartz countertops, stainless steel appliances, and a designer backsplash, flowing seamlessly into the spacious family room with a cozy gas fireplace and an impressive sunroom extension. A dedicated main-level office provides the ideal work-from-home space. Upstairs, the luxurious owner's suite offers a spa-inspired en-suite bath with a soaking tub, separate shower, and elegant custom tile finishes. The fully finished walk-up lower level is an entertainer's dream, complete with a full bath, theater room, oversized recreation area, and a spectacular Full kitchen. Residents also enjoy access to Glenn Estates community amenities, including an outdoor pool, tennis courts, and clubhouse. Conveniently located just minutes from Washington, D.C., Metro, major commuter routes, shopping, dining, and entertainment. Schedule your private showing today—this remarkable home offers the space, style, and lifestyle you've been waiting for.
For sale
Price cut: $19K (8/18)
$730,000
5512 Axton Ct, Lanham, MD 20706
5beds
4,880sqft
Single Family Residence
Built in 1995
0.31 Acres Lot
$-- Zestimate®
$150/sqft
$53/mo HOA
What's special
Cozy gas fireplaceBrick-front colonialElegant custom tile finishesDedicated main-level officeSeparate showerSoaring ceilingsSpa-inspired en-suite bath
- 70 days
- 204
- 11
Zillow last checked:
Listing updated:
Listed by:
Mikal Walker 703-314-6759,
Samson Properties 7033788810
Source: Bright MLS,MLS#: MDPG2213254
Facts & features
Interior
Bedrooms & bathrooms
- Bedrooms: 5
- Bathrooms: 4
- Full bathrooms: 3
- 1/2 bathrooms: 1
- Main level bathrooms: 1
Rooms
- Room types: Kitchen, Family Room, Office
Family room
- Level: Lower
Kitchen
- Level: Lower
Office
- Level: Lower
Heating
- Forced Air, Heat Pump, Zoned, Natural Gas, Electric
Cooling
- Central Air, Electric
Appliances
- Included: Gas Water Heater
- Laundry: Dryer In Unit, Washer In Unit
Features
- Family Room Off Kitchen
- Flooring: Engineered Wood
- Basement: Rear Entrance,Exterior Entry
- Number of fireplaces: 1
Interior area
- Total structure area: 4,880
- Total interior livable area: 4,880 sqft
- Finished area above ground: 3,480
- Finished area below ground: 1,400
Property
Parking
- Parking features: Off Street
Accessibility
- Accessibility features: None
Features
- Levels: Three
- Stories: 3
- Pool features: None
Lot
- Size: 0.31 Acres
Details
- Additional structures: Above Grade, Below Grade
- Parcel number: 17202281558
- Zoning: RR
- Special conditions: Standard
Construction
Type & style
- Home type: SingleFamily
- Architectural style: Colonial
- Property subtype: Single Family Residence
Materials
- Combination, Brick
- Foundation: Permanent
Condition
- New construction: No
- Year built: 1995
Utilities & green energy
- Sewer: Public Sewer
- Water: Public
Community & HOA
Community
- Subdivision: Glenn Estates
HOA
- Has HOA: Yes
- HOA fee: $160 quarterly
Location
- Region: Lanham
Financial & listing details
- Price per square foot: $150/sqft
- Tax assessed value: $361,600
- Annual tax amount: $6,152
- Date on market: 7/29/2026
- Listing agreement: Exclusive Right To Sell
- Ownership: Fee Simple
Estimated market value
Not available
Estimated sales range
Not available
Not available
Price history
| Date | Event | Price |
|---|---|---|
| 8/18/2026 | Price change | $730,000-2.5%$150/sqft |
Source:  Bright MLS #MDPG2213254 Report a problem Bright MLS #MDPG2213254 Report a problem | ||
| 8/10/2026 | Price change | $749,000-1.4%$153/sqft |
Source: Bright MLS #MDPG2213254 Report a problem | ||
| 7/30/2026 | Listed for sale | $760,000-5.6%$156/sqft |
Source: Bright MLS #MDPG2213254 Report a problem | ||
| 6/30/2022 | Sold | $805,000+0.7%$165/sqft |
Source: Bright MLS #MDPG2040094 Report a problem | ||
| 4/25/2022 | Contingent | $799,500$164/sqft |
Source: Bright MLS #MDPG2040094 Report a problem | ||
| 4/22/2022 | Listed for sale | $799,500+116.1%$164/sqft |
Source: Bright MLS #MDPG2040094 Report a problem | ||
| 10/25/2019 | Listing removed | -- |
Source: Hudson & Marshall Report a problem | ||
| 9/27/2019 | Listed for sale | -- |
Source: Hudson & Marshall Report a problem | ||
| 6/10/2016 | Sold | $370,000-1.6%$76/sqft |
Source: Public Record Report a problem | ||
| 3/16/2016 | Pending sale | $375,900$77/sqft |
Source: Weichert REALTORS #PG9575760 Report a problem | ||
| 2/21/2016 | Listed for sale | $375,900+7.4%$77/sqft |
Source: Weichert REALTORS #PG9575760 Report a problem | ||
| 3/29/2014 | Listing removed | $349,900$72/sqft |
Source: Weichert Realtors #PG8261731 Report a problem | ||
| 2/28/2014 | Price change | $349,900-5.4%$72/sqft |
Source: Weichert Realtors #PG8261731 Report a problem | ||
| 1/29/2014 | Listed for sale | $369,900+35.1%$76/sqft |
Source: Weichert, REALTORS #PG8261731 Report a problem | ||
| 4/5/2013 | Sold | $273,750+2.3%$56/sqft |
Source: Public Record Report a problem | ||
| 11/10/1994 | Sold | $267,570$55/sqft |
Source: Public Record Report a problem | ||
Public tax history
| Year | Property taxes | Tax assessment |
|---|---|---|
| 2026 | $9,761 +5.8% | $673,100 +6.9% |
| 2025 | $9,228 +41.4% | $629,933 +7.4% |
| 2024 | $6,525 +7.9% | $586,767 +7.9% |
| 2023 | $6,045 | $543,600 |
| 2022 | $6,045 +6% | $543,600 +6% |
| 2021 | $5,703 +3.1% | $512,867 +3.1% |
| 2020 | $5,532 -13.1% | $497,500 +16.2% |
| 2019 | $6,363 | $428,167 |
| 2018 | $6,363 +8.8% | $428,167 +8.8% |
| 2017 | $5,847 -17.4% | $393,500 +2.8% |
| 2016 | $7,080 | $382,867 +2.9% |
| 2015 | $7,080 | $372,233 +2.9% |
| 2014 | $7,080 | $361,600 |
| 2013 | -- | $361,600 |
| 2012 | -- | $361,600 -38.1% |
| 2011 | -- | $584,430 |
| 2010 | -- | $584,430 |
| 2009 | -- | $584,430 -0.5% |
| 2008 | -- | $587,370 +16% |
| 2007 | -- | $506,430 +19% |
| 2006 | -- | $425,490 +23.5% |
| 2005 | -- | $344,550 +4.3% |
| 2004 | -- | $330,402 |
| 2003 | -- | $330,402 +9.4% |
| 2002 | -- | $302,110 +4% |
| 2001 | -- | $290,500 |
Find assessor info on the county website
Monthly payment
Est. payment
Payment breakdown
Explore the cost of this home by adjusting the details. Changes won't be saved.Climate risks
Neighborhood: 20706
Nearby schools
Schools provided by the listing agent
- District: Prince George's County Public Schools
Source: Bright MLS. This data may not be complete. We recommend contacting the local school district to confirm school assignments for this home.
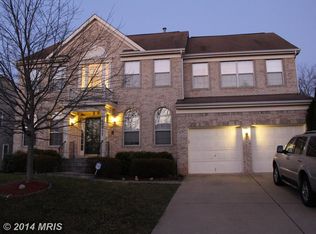
Similar homes
- $669,9004 bd3 ba2.7k sqft5704 Allwood Ct, Lanham, MD 20706For Sale

 MLS ID #MDPG2190912, Dana Wang, Fairfax Realty Select. Bright MLS
 - $740,0005 bd4 ba3.3k sqft6013 Glenn Dale Rd, Glenn Dale, MD 20769For Sale
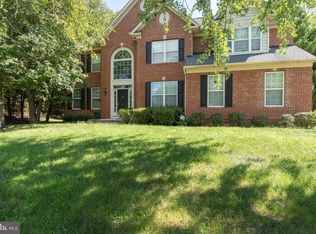 MLS ID #MDPG2214272, Reggie Lee, Long & Foster Real Estate, Inc.. Bright MLS
 - $990,0006 bd6 ba4.2k sqft10225 Everley Ter, Lanham, MD 20706For Sale
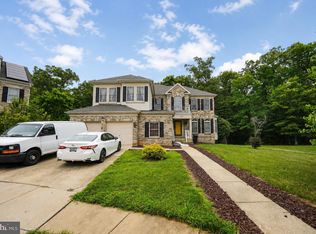 MLS ID #MDPG2218618, LORENZO APPOLINAIRE, Smart Realty, LLC. Bright MLS
 - $699,9005 bd4 ba3.8k sqft12102 Lerner Pl, Bowie, MD 20715For Sale
 MLS ID #MDPG2216108, Bill Franklin, Long & Foster Real Estate, Inc.. Bright MLS
 - $687,9995 bd4 ba3.5k sqft1602 Sundew Ct, Bowie, MD 20721For SaleMLS ID #MDPG2202042, Daniel A Moxley, Elite Business Solutions Inc.. Bright MLS
- $744,9004 bd4 ba4.7k sqft14518 Dolbrook Ln, Bowie, MD 20721For SaleMLS ID #MDPG2203170, Karyn Freeman, Samson Properties. Bright MLS
- $850,0005 bd4 ba4.6k sqft13910 Shannock Ln, Upper Marlboro, MD 20774For SaleMLS ID #MDPG2217974, Mr. Tom S Hennerty, NetRealtyNow.com, LLC. Bright MLS
- $625,0004 bd4 ba3.9k sqft14911 Jenkins Ridge Rd, Bowie, MD 20721For SaleMLS ID #MDPG2220814, Juanita Dawkins-Smart, RE/MAX Excellence Realty. Bright MLS
- $899,9006 bd5 ba6.2k sqft10807 Glenshire Dr, Glenn Dale, MD 20769For SaleMLS ID #MDPG2204644, Elvis Munjong, EXP Realty, LLC. Bright MLS
- $695,0004 bd3 ba3k sqft37 Lakeside Dr, Greenbelt, MD 20770For SaleMLS ID #MDPG2208962, Emoata Okosun, Fairfax Realty Premier. Bright MLS
- $699,0004 bd4 ba3.6k sqft7506 Cailen Ct, Beltsville, MD 20705For SaleMLS ID #MDPG2218086, Samuel Kumi, Fairfax Realty Premier. Bright MLS
- $560,0005 bd4 ba2.5k sqft9613 Bald Hill Rd, Bowie, MD 20721For SaleMLS ID #MDPG2217002, Vah Coulibaly, Samson Properties. Bright MLS
- $724,9005 bd4 ba2.7k sqft15025 Timberlake Dr, Silver Spring, MD 20905For SaleMLS ID #MDMC2254070, Rex Thomas, Samson Properties. Bright MLS
- $729,9004 bd4 ba3.5k sqft906 Whistling Duck Dr, Upper Marlboro, MD 20774For SaleMLS ID #MDPG2203842, Dorothy Cosby, Coldwell Banker Realty. Bright MLS
- $875,0006 bd4 ba3.4k sqft2510 Nicol Cir, Bowie, MD 20721For SaleMLS ID #MDPG2213392, NWABUEZE OKWODU, Fairfax Realty Premier. Bright MLS
- $679,0005 bd4 ba4.3k sqft6111 Richmanor Ter, Upper Marlboro, MD 20772For SaleMLS ID #MDPG2197006, homecoin.com Minerick, Homecoin.com. Bright MLS
- $699,9005 bd4 ba2.6k sqft2429 Parallel Ln, Silver Spring, MD 20904For SaleMLS ID #MDMC2247108, Lisa Caponiti, LPT Realty, LLC. Bright MLS
- $724,9996 bd4 ba4.2k sqft3002 Winterbourne Dr, Upper Marlboro, MD 20774For SaleMLS ID #MDPG2217880, Myra Neale, CENTURY 21 New Millennium. Bright MLS
- $679,9004 bd4 ba2.7k sqft9392 Sewall Ave, Laurel, MD 20723For SaleMLS ID #MDHW2074530, Bishal Karki, DMV Realty, INC.. Bright MLS
- $715,0004 bd3 ba2.4k sqft4695 Sands Rd, Harwood, MD 20776For SaleMLS ID #MDAA2134318, Denise Curtiss, Century 21 Don Gurney. Bright MLS
