Price Improvement – Motivated Seller! Incredible Opportunity! Welcome to this beautifully maintained one-owner Colonial located in the highly sought-after Twelve Oaks community of Bowie! Offering over 3,500 square feet of thoughtfully designed living space, this spacious residence features 4 generously sized bedrooms, 3.5 bathrooms, and a versatile finished lower-level flex room with the potential to serve as a fourth bedroom, guest suite, home office, or recreation room. The well-designed floor plan offers spacious living areas, abundant natural light, and a seamless flow that enhances both everyday living and entertaining. The expansive owner's suite provides a comfortable private retreat, while the additional bedrooms offer flexibility for a variety of needs. The fully finished lower level adds valuable living space and versatility, providing endless possibilities for a media room, fitness area, recreation room, or bonus room. Situated on a beautifully maintained 0.59-acre lot on a quiet street, this home combines generous living space, timeless appeal, and pride of ownership in one of Bowie's most desirable communities. Conveniently located near shopping, dining, parks, and major commuter routes, this home offers both comfort and convenience. Price Improved! The seller has recently reduced the price, creating exceptional value for today's buyers. If this home has been on your radar, now is the perfect time to take another look. This is an outstanding opportunity to own a spacious home in the desirable Twelve Oaks community at an exceptional value. Being sold As-Is, this property offers the perfect opportunity to personalize the home while benefiting from its solid construction, spacious layout, and prime location. Seller prefers to use Cardinal Title Group for settlement services. Don't miss this incredible opportunity! Schedule your private tour today before this beautiful home is under contract.
For sale
Price cut: $5K (9/28)
$744,900
14518 Dolbrook Ln, Bowie, MD 20721
4beds
4,700sqft
Single Family Residence
Built in 1992
0.59 Acres Lot
$741,100 Zestimate®
$158/sqft
$-- HOA
What's special
Abundant natural lightSpacious layoutQuiet streetWell-designed floor plan
- 126 days
- 602
- 47
Zillow last checked:
Listing updated:
Listed by:
Karyn Freeman 202-528-6455,
Samson Properties 7033788810
Source: Bright MLS,MLS#: MDPG2203170
Facts & features
Interior
Bedrooms & bathrooms
- Bedrooms: 4
- Bathrooms: 4
- Full bathrooms: 3
- 1/2 bathrooms: 1
- Main level bathrooms: 4
- Main level bedrooms: 4
Basement
- Area: 1200
Heating
- Forced Air, Natural Gas
Cooling
- Central Air, Electric
Appliances
- Included: Gas Water Heater
Features
- Basement: Full,Finished,Interior Entry
- Number of fireplaces: 2
Interior area
- Total structure area: 4,700
- Total interior livable area: 4,700 sqft
- Finished area above ground: 3,500
- Finished area below ground: 1,200
Property
Parking
- Total spaces: 2
- Parking features: Garage Faces Front, Inside Entrance, Attached
- Attached garage spaces: 2
Accessibility
- Accessibility features: None
Features
- Levels: Two
- Stories: 2
- Pool features: None
Lot
- Size: 0.59 Acres
Details
- Additional structures: Above Grade, Below Grade
- Parcel number: 17070721647
- Zoning: RR
- Special conditions: Standard
Construction
Type & style
- Home type: SingleFamily
- Architectural style: Colonial
- Property subtype: Single Family Residence
Materials
- Frame
- Foundation: Concrete Perimeter
Condition
- New construction: No
- Year built: 1992
Utilities & green energy
- Sewer: Public Sewer
- Water: Public
Community & HOA
Community
- Subdivision: Twelve Oaks
HOA
- Has HOA: No
Location
- Region: Bowie
Financial & listing details
- Price per square foot: $158/sqft
- Tax assessed value: $638,700
- Annual tax amount: $9,128
- Date on market: 6/1/2026
- Listing agreement: Exclusive Right To Sell
- Listing terms: Cash,Conventional,FHA,VA Loan
- Ownership: Fee Simple
Estimated market value
$741,100
$704,000 - $778,000
$3,901/mo
Price history
| Date | Event | Price |
|---|---|---|
| 9/28/2026 | Price change | $744,900-0.7%$158/sqft |
Source:  Bright MLS #MDPG2203170 Report a problem Bright MLS #MDPG2203170 Report a problem | ||
| 7/6/2026 | Price change | $749,900-4.5%$160/sqft |
Source: Bright MLS #MDPG2203170 Report a problem | ||
| 6/1/2026 | Listed for sale | $785,000+3.7%$167/sqft |
Source: Bright MLS #MDPG2203170 Report a problem | ||
| 11/14/2022 | Listing removed | $757,000$161/sqft |
Source: Bright MLS #MDPG2057524 Report a problem | ||
| 10/23/2022 | Listed for sale | $757,000+145.2%$161/sqft |
Source: Bright MLS #MDPG2057524 Report a problem | ||
| 10/3/1991 | Sold | $308,685$66/sqft |
Source: Agent Provided Report a problem | ||
Public tax history
| Year | Property taxes | Tax assessment |
|---|---|---|
| 2026 | $9,528 +26.3% | $638,700 +4% |
| 2025 | $7,547 +20.8% | $614,300 +9.3% |
| 2024 | $6,250 +10.3% | $562,033 +10.3% |
| 2023 | $5,669 +11.4% | $509,767 +11.4% |
| 2022 | $5,087 +1.8% | $457,500 +1.8% |
| 2021 | $4,997 +1.9% | $449,333 +1.9% |
| 2020 | $4,906 -17.7% | $441,167 +9.9% |
| 2019 | $5,963 | $401,300 |
| 2018 | $5,963 -4.6% | $401,300 +8.6% |
| 2017 | $6,254 +12.8% | $369,600 +9.4% |
| 2016 | $5,544 | $337,900 +2.4% |
| 2015 | $5,544 | $330,133 +2.4% |
| 2014 | $5,544 | $322,367 +2.5% |
| 2013 | -- | $314,600 |
| 2012 | -- | $314,600 |
| 2011 | -- | $314,600 -50.9% |
| 2010 | -- | $641,350 +11.3% |
| 2009 | -- | $576,306 +12.7% |
| 2008 | -- | $511,263 +14.6% |
| 2007 | -- | $446,220 +15.1% |
| 2006 | -- | $387,546 +17.8% |
| 2005 | -- | $328,873 +21.7% |
| 2004 | -- | $270,200 |
| 2003 | -- | $270,200 +3.5% |
| 2002 | -- | $261,022 +7.6% |
| 2001 | -- | $242,670 |
Find assessor info on the county website
Monthly payment
Est. payment
Payment breakdown
Explore the cost of this home by adjusting the details. Changes won't be saved.Climate risks
Neighborhood: 20721
Nearby schools
Schools provided by the listing agent
- District: Prince George's County Public Schools
Source: Bright MLS. This data may not be complete. We recommend contacting the local school district to confirm school assignments for this home.

Similar homes
- $625,0004 bd4 ba3.9k sqft14911 Jenkins Ridge Rd, Bowie, MD 20721For Sale

 MLS ID #MDPG2220814, Juanita Dawkins-Smart, RE/MAX Excellence Realty. Bright MLS
 - $780,0005 bd4 ba4.9k sqft15501 Jennings Ln, Bowie, MD 20721For Sale
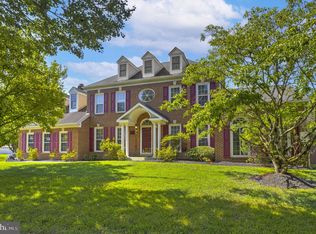 MLS ID #MDPG2212088, Stephanie Rivers, The Southside Group Real Estate. Bright MLS
 - $820,0005 bd5 ba4.9k sqft15407 Jennings Ln, Bowie, MD 20721For Sale
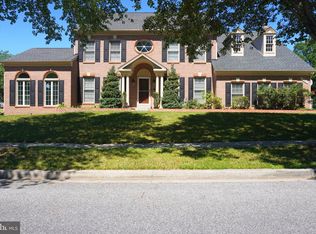 MLS ID #MDPG2207254, SUNKARIE KEITA, Long & Foster Real Estate, Inc.. Bright MLS
 - $739,0005 bd5 ba5.1k sqft5302 Lakevale Ter, Bowie, MD 20720For Sale
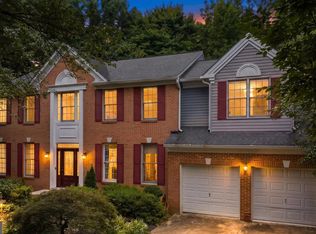 MLS ID #MDPG2216834, Theresa Kurtz, EXP Realty, LLC. Bright MLS
 - $850,0005 bd4 ba4.6k sqft13910 Shannock Ln, Upper Marlboro, MD 20774For SaleMLS ID #MDPG2217974, Mr. Tom S Hennerty, NetRealtyNow.com, LLC. Bright MLS
- $999,0005 bd5 ba5.6k sqft2300 Bermondsey Dr, Bowie, MD 20721For SaleMLS ID #MDPG2202852, Ann Holtz, Coldwell Banker Realty. Bright MLS
- $729,9004 bd4 ba3.5k sqft906 Whistling Duck Dr, Upper Marlboro, MD 20774For SaleMLS ID #MDPG2203842, Dorothy Cosby, Coldwell Banker Realty. Bright MLS
- $740,0005 bd4 ba3.3k sqft6013 Glenn Dale Rd, Glenn Dale, MD 20769For SaleMLS ID #MDPG2214272, Reggie Lee, Long & Foster Real Estate, Inc.. Bright MLS
- $865,0005 bd5 ba5.3k sqft14004 Tollison Dr, Bowie, MD 20720For SaleMLS ID #MDPG2211872, Jennifer Drennan, Taylor Properties. Bright MLS
- $875,0006 bd4 ba3.4k sqft2510 Nicol Cir, Bowie, MD 20721For SaleMLS ID #MDPG2213392, NWABUEZE OKWODU, Fairfax Realty Premier. Bright MLS
- $730,0005 bd4 ba4.8k sqft5512 Axton Ct, Lanham, MD 20706For SaleMLS ID #MDPG2213254, Mikal Walker, Samson Properties. Bright MLS
- $659,9004 bd4 ba2.5k sqft16408 Edgepark Ct, Bowie, MD 20716For SaleMLS ID #MDPG2215046, Mr. Robert Ratliff, Samson Properties. Bright MLS
- $725,0004 bd3 ba2.4k sqft4695 Sands Rd, Harwood, MD 20776For SaleMLS ID #MDAA2134318, Denise Curtiss, Century 21 Don Gurney. Bright MLS
- $499,9004 bd4 ba2.5k sqft10508 Meadowridge Ln, Bowie, MD 20721For SaleMLS ID #MDPG2212624, Patrick Joy, Bennett Realty Solutions. Bright MLS
- $560,0005 bd4 ba2.5k sqft9613 Bald Hill Rd, Bowie, MD 20721For SaleMLS ID #MDPG2217002, Vah Coulibaly, Samson Properties. Bright MLS
- $749,9995 bd5 ba4.5k sqft1914 Fittleworth Ter, Upper Marlboro, MD 20774For SaleMLS ID #MDPG2197844, Terrence Simmons, Bennett Realty Solutions. Bright MLS
- $570,0005 bd4 ba2.3k sqft1511 Kingsgate St, Bowie, MD 20721For SaleMLS ID #MDPG2191270, SUNKARIE KEITA, Long & Foster Real Estate, Inc.. Bright MLS
- $805,0005 bd4 ba5.1k sqft2810 Winterbourne Dr, Upper Marlboro, MD 20774For SaleMLS ID #MDPG2219328, Keji Ogunleye, Taylor Properties. Bright MLS
- $724,9995 bd4 ba4.2k sqft3002 Winterbourne Dr, Upper Marlboro, MD 20774For SaleMLS ID #MDPG2217880, Myra Neale, CENTURY 21 New Millennium. Bright MLS
- $795,0004 bd4 ba4.3k sqft12550 Perrywood Ln, Dunkirk, MD 20754For SaleMLS ID #MDCA2029684, Laura Peruzzi, RE/MAX One. Bright MLS
