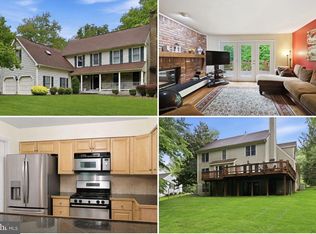
The long tree lined driveway brings you out to the magnificent magnolia tree and beyond is the doorway to this custom all brick estate nestled on almost 3 acres of beautifully manicured grounds. The property features 5 bedrooms and 4 and 1/2 bathrooms and an impressive list of upgrades throughout. The gourmet kitchen offers granite countertops, stainless steel appliances and overlooks the spacious family room. How cozy those winter evenings will be as you cook or relax with the wood burning fireplace and brick hearth. Just off the kitchen is a screened in porch perfect for outdoor dining along with a large patio and separate area with fire pit Home Inspections will be for information purposes only to the Buyer. Seller has reduced the price of the home to accommodate any repairs that may be needed. The main level also features a formal dining room with hardwood floors, a spacious office with custom book shelving, laundry room with full size washer and dryer and convenient powder room. Upstairs the expansive primary suite with ensuite bath and soaking tub, as well as three additional bedrooms and bathroom. Square footage is estimated at 4,604 sq. ft. per building plans. The finished lower level encompasses over 1600 square feet and includes an additional bedroom and bath offering excellent space for guests, recreation or multi-generational living. A two car attached garage completes the main residence. Adding tremendous value to the property is a separate two car garage with abundant space for contractors, hobbyists, boats, RV's or recreational vehicles. Above the garage is a private apartment with it's own living space, bedroom and full bath as well as a private balcony. Enjoy peaceful backyard views of beautifully landscaped grounds in this private, estate like setting. Call for an private showing
For sale
Price cut: $100K (6/24)
$999,000
2300 Bermondsey Dr, Bowie, MD 20721
5beds
5,604sqft
:
Get pre-qualified$6,696/mo
Single Family Residence
Built in 1988
2.84 Acres Lot
$985,400 Zestimate®
$178/sqft
$-- HOA
What's special
Magnificent magnolia treeCustom all brick estateLarge patioStainless steel appliancesLong tree lined drivewaySpacious family roomGranite countertops
- 91 days |
- 1,361 |
- 71 |
Zillow last checked:
Listing updated:
Listed by:
Ann Holtz 443-359-9863,
Coldwell Banker Realty 4438562211
Source: Bright MLS,MLS#: MDPG2202852
Facts & features
Interior
Bedrooms & bathrooms
- Bedrooms: 5
- Bathrooms: 5
- Full bathrooms: 4
- 1/2 bathrooms: 1
- Main level bathrooms: 1
Basement
- Area: 3264
Heating
- Heat Pump, Electric
Cooling
- Other, Electric
Appliances
- Included: Microwave, Built-In Range, Dishwasher, Dryer, Self Cleaning Oven, Oven/Range - Electric, Refrigerator, Stainless Steel Appliance(s), Washer, Water Heater, Water Treat System, Electric Water Heater
- Laundry: Dryer In Unit, Main Level, Washer In Unit
Features
- Built-in Features, Ceiling Fan(s), Chair Railings, Curved Staircase, Crown Molding, Family Room Off Kitchen, Floor Plan - Traditional, Formal/Separate Dining Room, Kitchen - Gourmet, Kitchen Island, Upgraded Countertops, Walk-In Closet(s)
- Flooring: Carpet, Ceramic Tile, Hardwood, Wood
- Windows: Window Treatments
- Basement: Connecting Stairway,Improved,Exterior Entry,Concrete,Finished
- Number of fireplaces: 1
- Fireplace features: Brick, Wood Burning, Wood Burning Stove
Interior area
- Total structure area: 11,208
- Total interior livable area: 5,604 sqft
- Finished area above ground: 3,972
- Finished area below ground: 1,632
Property
Parking
- Total spaces: 4
- Parking features: Garage Faces Front, Storage, Oversized, Other, Asphalt, Attached, Detached, Driveway
- Attached garage spaces: 4
- Has uncovered spaces: Yes
- Details: Garage Sqft: 2000
Accessibility
- Accessibility features: 2+ Access Exits, >84" Garage Door, Accessible Entrance
Features
- Levels: Three
- Stories: 3
- Patio & porch: Brick, Deck, Enclosed, Patio, Porch, Screened
- Exterior features: Extensive Hardscape, Lighting
- Pool features: None
Lot
- Size: 2.84 Acres
- Features: Cleared, Front Yard, Landscaped, Open Lot, Pond, Private, Rear Yard, Rural, Secluded
Details
- Additional structures: Above Grade, Below Grade, Outbuilding
- Parcel number: 17070771519
- Zoning: AR
- Special conditions: Standard
Construction
Type & style
- Home type: SingleFamily
- Architectural style: Colonial
- Property subtype: Single Family Residence
Materials
- Frame
- Foundation: Brick/Mortar
- Roof: Architectural Shingle
Condition
- Good
- New construction: No
- Year built: 1988
Utilities & green energy
- Sewer: Private Septic Tank
- Water: Well
- Utilities for property: Cable Connected
Community & HOA
Community
- Subdivision: Woodmore Meadows
HOA
- Has HOA: No
Location
- Region: Bowie
Financial & listing details
- Price per square foot: $178/sqft
- Tax assessed value: $698,367
- Annual tax amount: $9,749
- Date on market: 5/12/2026
- Listing agreement: Exclusive Right To Sell
- Listing terms: Conventional,Cash
- Ownership: Fee Simple
Estimated market value
$985,400
$936,000 - $1.03M
$4,948/mo
Price history
| Date | Event | Price |
|---|---|---|
| 6/24/2026 | Price change | $999,000-9.1%$178/sqft |
Source:  Bright MLS #MDPG2202852 Report a problem Bright MLS #MDPG2202852 Report a problem | ||
| 6/20/2026 | Listed for sale | $1,099,000$196/sqft |
Source: Bright MLS #MDPG2202852 Report a problem | ||
| 6/8/2026 | Contingent | $1,099,000$196/sqft |
Source: Bright MLS #MDPG2202852 Report a problem | ||
| 5/27/2026 | Price change | $1,099,000-45%$196/sqft |
Source: Bright MLS #MDPG2202852 Report a problem | ||
| 5/14/2026 | Price change | $1,999,000+81.9%$357/sqft |
Source: Bright MLS #MDPG2202852 Report a problem | ||
| 5/12/2026 | Listed for sale | $1,099,000-10.3%$196/sqft |
Source: Bright MLS #MDPG2202852 Report a problem | ||
| 4/1/2026 | Listing removed | $1,225,000$219/sqft |
Source: Bright MLS #MDPG2177316 Report a problem | ||
| 10/8/2025 | Listed for sale | $1,225,000-3.9%$219/sqft |
Source: Bright MLS #MDPG2177316 Report a problem | ||
| 9/1/2025 | Listing removed | $1,275,000$228/sqft |
Source: Bright MLS #MDPG2156706 Report a problem | ||
| 8/1/2025 | Price change | $1,275,000-1.9%$228/sqft |
Source: Bright MLS #MDPG2156706 Report a problem | ||
| 6/16/2025 | Listed for sale | $1,300,000+36.8%$232/sqft |
Source: Bright MLS #MDPG2156706 Report a problem | ||
| 9/11/2023 | Listing removed | -- |
Source: Bright MLS #MDPG2068004 Report a problem | ||
| 4/6/2023 | Listing removed | $950,000$170/sqft |
Source: Bright MLS #MDPG2068004 Report a problem | ||
| 1/19/2023 | Listed for sale | $950,000-11.5%$170/sqft |
Source: Bright MLS #MDPG2068004 Report a problem | ||
| 1/19/2023 | Listing removed | $1,073,000$191/sqft |
Source: Bright MLS #MDPG2063614 Report a problem | ||
| 1/17/2023 | Listed for sale | $1,073,000$191/sqft |
Source: Bright MLS #MDPG2063614 Report a problem | ||
| 12/3/2022 | Listing removed | -- |
Source: Bright MLS #MDPG2063614 Report a problem | ||
| 11/25/2022 | Listed for sale | $1,073,000$191/sqft |
Source: Bright MLS #MDPG2063614 Report a problem | ||
| 8/22/2017 | Listing removed | $1,100 |
Source: Taylor Properties #PG9966780 Report a problem | ||
| 6/3/2017 | Listed for rent | $1,100 |
Source: Taylor Properties #PG9966780 Report a problem | ||
Public tax history
| Year | Property taxes | Tax assessment |
|---|---|---|
| 2025 | $8,375 +21.2% | $675,200 +8.7% |
| 2024 | $6,908 +9.5% | $621,233 +9.5% |
| 2023 | $6,308 +10.5% | $567,267 +10.5% |
| 2022 | $5,708 +3.6% | $513,300 +3.6% |
| 2021 | $5,507 +3.8% | $495,267 +3.8% |
| 2020 | $5,307 -16.6% | $477,233 +8.4% |
| 2019 | $6,360 | $440,433 |
| 2018 | $6,360 -10.9% | $440,433 +4.5% |
| 2017 | $7,135 +34.9% | $421,667 +4.7% |
| 2016 | $5,291 | $402,900 +2.9% |
| 2015 | $5,291 | $391,567 +3% |
| 2014 | $5,291 | $380,233 +3.1% |
| 2013 | -- | $368,900 |
| 2012 | -- | $368,900 |
| 2011 | -- | $368,900 -36.4% |
| 2010 | -- | $580,420 +3.1% |
| 2009 | -- | $562,712 +3.2% |
| 2008 | -- | $545,006 +3.4% |
| 2007 | -- | $527,300 +16.5% |
| 2006 | -- | $452,626 +19.8% |
| 2005 | -- | $377,953 +24.6% |
| 2004 | -- | $303,280 |
| 2003 | -- | $303,280 +3.6% |
| 2002 | -- | $292,630 +7.9% |
| 2001 | -- | $271,330 |
Find assessor info on the county website
Monthly payment
Est. payment
Payment breakdown
Explore the cost of this home by adjusting the details. Changes won't be saved.Climate risks
Neighborhood: Woodmore
Nearby schools
GreatSchools rating
- 5/10Woodmore Elementary SchoolGrades: PK-5Distance: 4.3 mi
- 2/10Ernest Everett Just Middle SchoolGrades: 6-8Distance: 3 mi
- 5/10Charles Herbert Flowers High SchoolGrades: 9-12Distance: 3.2 mi
Schools provided by the listing agent
- District: Prince George's County Public Schools
Source: Bright MLS. This data may not be complete. We recommend contacting the local school district to confirm school assignments for this home.
- $820,7005 bd5 ba3.5k sqft2212 Bermondsey Dr, Bowie, MD 20721Off Market
- $870,100-- bd3 ba4.8k sqft2210 Bermondsey Dr, Bowie, MD 20721Off Market
- $739,500-- bd3 ba4.5k sqft2302 Bermondsey Dr, Bowie, MD 20721Off Market
- $763,400-- bd2 ba3.5k sqft2202 Bermondsey Dr, Bowie, MD 20721Off Market
- $714,9004 bd2 ba3k sqft2208 Bermondsey Dr, Bowie, MD 20721Off Market
- $653,5004 bd4 ba2.5k sqft2206 Bermondsey Dr, Bowie, MD 20721Off Market
- $564,6004 bd2 ba2.6k sqft2304 Bermondsey Dr, Bowie, MD 20721Off Market
- $837,800-- bd3 ba2.7k sqft13211 Woodmore Rd, Bowie, MD 20721Off Market
A local agent can set up tours, give advice and negotiate with sellers.
Similar homes
- $725,0004 bd4 ba4k sqft2012 Bermondsey Dr, Bowie, MD 20721For Sale

 MLS ID #MDPG2210206, Scott Smolen, RE/MAX Leading Edge. Bright MLS
 - $635,0004 bd4 ba4.5k sqft14302 Delcastle Dr, Bowie, MD 20721For Sale
 MLS ID #MDPG2214116, Sarah Reynolds, Keller Williams Realty. Bright MLS
 - $950,0005 bd5 ba5.5k sqft11901 Duckettown Rd, Laurel, MD 20708For Sale
 MLS ID #MDPG2210056, Wemmy Collins, Redfin Corp. Bright MLS
 - $830,0006 bd5 ba5.5k sqftMarleigh, Bowie, MD 20720For Sale
 MLS ID #MDPG2200906, Stephanie Ireland, EXP Realty, LLC. Bright MLS
 - $850,0004 bd5 ba4.2k sqft13201 Amelias Grove Ct, Bowie, MD 20720For SaleMLS ID #MDPG2200338, Brett Taylor, EXP Realty, LLC. Bright MLS
- $995,0004 bd5 ba6.9k sqft8800 Trumps Hill Rd, Upper Marlboro, MD 20772For SaleMLS ID #MDPG2205734, Garland Dabney, Redfin Corp. Bright MLS
- $868,0005 bd4 ba5k sqft7800 Mystic River Ter, Glenn Dale, MD 20769For SaleMLS ID #MDPG2207552, Melody Chen, UnionPlus Realty, Inc.. Bright MLS
- $734,0006 bd4 ba4.6k sqft10734 Willow Oaks Dr, Bowie, MD 20721For SaleMLS ID #MDPG2202326, Lisa Watts, Taylor Properties. Bright MLS
- $899,9006 bd5 ba6.2k sqft10807 Glenshire Dr, Glenn Dale, MD 20769For SaleMLS ID #MDPG2204644, Elvis Munjong, EXP Realty, LLC. Bright MLS
- $899,0005 bd5 ba5.6k sqft6456 Meadowlark Dr, Dunkirk, MD 20754For SaleMLS ID #MDAA2149422, Nicki Palermo, RE/MAX One. Bright MLS
- $865,0004 bd5 ba4.3k sqft321 Radiant Ct, Upper Marlboro, MD 20774For SaleMLS ID #MDPG2191092, Shameeka Price, Capital Structures Real Estate, LLC.. Bright MLS
- $1,150,0005 bd5 ba4.7k sqft900 Malvern Hill Dr, Davidsonville, MD 21035For SaleMLS ID #MDAA2152662, Colleen Smith, EXP Realty, LLC. Bright MLS
- $1,150,0005 bd5 ba4.7k sqft2002 Gresham Ln, Davidsonville, MD 21035For SaleMLS ID #MDAA2149058, Olamide Adeoti, EXP Realty, LLC. Bright MLS
- $680,0003 bd4 ba3.5k sqft9505 Bald Hill Rd, Bowie, MD 20721For SaleMLS ID #MDPG2209790, Jay Schlaffer, Coldwell Banker Realty. Bright MLS
- $645,0006 bd4 ba3.6k sqft1405 Meadowlake Ct, Bowie, MD 20721For SaleMLS ID #MDPG2209682, Lorenzo Lynch, HomeSmart. Bright MLS
- $1,240,0004 bd4 ba6.7k sqft1201 Alicia Dr, Upper Marlboro, MD 20774For SaleMLS ID #MDPG2201156, Charles Pemberton, Bennett Realty Solutions. Bright MLS
- $900,0006 bd5 ba6.6k sqft5302 Trotters Glen Dr, Upper Marlboro, MD 20772For SaleMLS ID #MDPG2204492, Billy Rabbitt, The Southside Group Real Estate. Bright MLS
- $899,9505 bd5 ba5.9k sqft4518 Bridle Ridge Rd, Upper Marlboro, MD 20772For SaleMLS ID #MDPG2205472, Tobin Seven, Seven Real Estate Associates, LLC. Bright MLS
- $898,0004 bd5 ba6.6k sqft2602 Moores Plains Blvd, Upper Marlboro, MD 20774For SaleMLS ID #MDPG2199830, Jixin Li, Samson Properties. Bright MLS
- $539,9005 bd3 ba2.9k sqft12101 Lerner Pl, Bowie, MD 20715For SaleMLS ID #MDPG2206308, Bill Franklin, Long & Foster Real Estate, Inc.. Bright MLS
