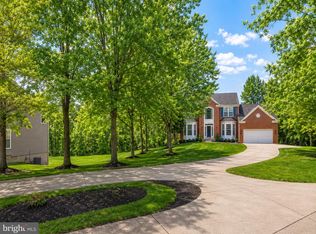
Bigger is Better! Welcome to 4406 Huntchase Drive. Perfectly balanced on almost 1 acre, this 5,550 sq foot property brings the lifestyle! 3 fully finished levels, 6 bedrooms, 4 full bathrooms, 1 half bath,2 decks, 2 car garage and a private swimming pool with patio and bench seating all within your fully fenced and private back yard. The main level features a 2 story foyer, separate living room, dining room, a 2 story family room, office, all with hardwood floors, sunroom with tile flooring and french doors to deck #1, kitchen with granite counters tops and island with cooktop. french doors in the kitchen lead to a larger deck #2. Laundry room is also on this level and access to the 2 car side-load garage. There is additional parking for at least 3-4 more cars in the driveway/parking pad. Upper level features 4 bedrooms and 2 full baths. The primary suite is privately located on one end of the upper level with an en-suite bath. 3 additional great sized bedrooms on this level share the other full bathroom. Lower Level - recently renovated with 2 bedrooms and 2 full bathrooms. Ceramic tile flooring, recessed lighting, freshly painted, recreation room, gym/dance studio, sauna and more. Newer HVAC 2023. Fully fenced almost 1 acre lot with private swimming pool and more. Home is being sold AS-IS and presents a great opportunity for those seeking not just a home but a lifestyle. Recognizing that every buyer's vision is unique, the seller is offering a $10,000 allowance to help customize and personalize 4406 Huntchase Drive, Bowie, MD, to fit your style and preferences. Imagine the possibilities. Envision the potential.Be sure to check out the 3D virtual Tour/Matterport Close to shopping, entertainment, routes 193, 214, 202, 495, 50 and withing 20 minutes of Washington, DC (20 minutes), you can have it all!!! BUYERS: Please ask your agents if they have the alarm codes to the property so that you can have an enjoyable viewing experience.
For sale
$830,000
4406 Huntchase Dr, Bowie, MD 20720
6beds
5,550sqft
:
Get pre-qualified$5,667/mo
Single Family Residence
Built in 1999
0.92 Acres Lot
$822,400 Zestimate®
$150/sqft
$103/mo HOA
What's special
Freshly paintedRecessed lightingHardwood floorsDining roomSunroom with tile flooringCeramic tile flooringRecreation room
- 74 days |
- 2,091 |
- 135 |
Likely to sell faster than
Zillow last checked:
Listing updated:
Listed by:
Stephanie Ireland 202-438-8402,
EXP Realty, LLC 8333357433
Source: Bright MLS,MLS#: MDPG2200906
Facts & features
Interior
Bedrooms & bathrooms
- Bedrooms: 6
- Bathrooms: 5
- Full bathrooms: 4
- 1/2 bathrooms: 1
- Main level bathrooms: 1
Rooms
- Room types: Living Room, Dining Room, Primary Bedroom, Bedroom 2, Bedroom 3, Bedroom 4, Bedroom 5, Kitchen, Family Room, Basement, Foyer, Sun/Florida Room, Exercise Room, Laundry, Other, Office, Recreation Room, Bedroom 6, Bathroom 2, Bathroom 3, Primary Bathroom, Half Bath
Primary bedroom
- Level: Upper
Bedroom 2
- Level: Upper
Bedroom 3
- Level: Upper
Bedroom 4
- Level: Upper
Bedroom 5
- Level: Lower
Bedroom 6
- Level: Lower
Primary bathroom
- Level: Upper
Bathroom 2
- Level: Upper
Bathroom 3
- Level: Lower
Basement
- Level: Lower
Dining room
- Level: Main
Exercise room
- Level: Lower
Family room
- Level: Main
Foyer
- Level: Main
Half bath
- Level: Main
Kitchen
- Level: Main
Laundry
- Level: Main
Living room
- Level: Main
Office
- Level: Main
Other
- Features: Bathroom - Walk-In Shower
- Level: Lower
Recreation room
- Level: Lower
Other
- Level: Main
Heating
- Central, Natural Gas
Cooling
- Central Air, Electric
Appliances
- Included: Dishwasher, Disposal, Dryer, Exhaust Fan, Freezer, Ice Maker, Microwave, Double Oven, Self Cleaning Oven, Oven/Range - Gas, Refrigerator, Cooktop, Washer, Electric Water Heater
- Laundry: Main Level, Dryer In Unit, Washer In Unit, Laundry Room
Features
- Attic, Kitchen - Gourmet, Kitchen Island, Kitchen - Table Space, Dining Area, Primary Bath(s), Chair Railings, Crown Molding, Upgraded Countertops, Open Floorplan
- Windows: Window Treatments
- Basement: Rear Entrance,Full,Finished,Heated,Improved,Walk-Out Access,Windows
- Number of fireplaces: 1
Interior area
- Total structure area: 5,550
- Total interior livable area: 5,550 sqft
- Finished area above ground: 3,700
- Finished area below ground: 1,850
Property
Parking
- Total spaces: 6
- Parking features: Garage Faces Side, Garage Door Opener, Inside Entrance, Concrete, Driveway, Attached
- Attached garage spaces: 2
- Uncovered spaces: 4
Accessibility
- Accessibility features: Accessible Entrance
Features
- Levels: Three
- Stories: 3
- Has private pool: Yes
- Pool features: Private, Community
Lot
- Size: 0.92 Acres
Details
- Additional structures: Above Grade, Below Grade
- Parcel number: 17073128204
- Zoning: LCD
- Special conditions: Standard
Construction
Type & style
- Home type: SingleFamily
- Architectural style: Colonial
- Property subtype: Single Family Residence
Materials
- Brick, Brick Front
- Foundation: Slab, Concrete Perimeter
Condition
- New construction: No
- Year built: 1999
Utilities & green energy
- Sewer: Public Sewer
- Water: Public
Community & HOA
Community
- Security: Security System
- Subdivision: Marleigh
HOA
- Has HOA: Yes
- Amenities included: Clubhouse, Pool, Tot Lots/Playground, Tennis Court(s)
- Services included: Common Area Maintenance, Reserve Funds
- HOA fee: $103 monthly
- HOA name: MARLEIGH COMMUNITY ASSOCIATION, INC
Location
- Region: Bowie
Financial & listing details
- Price per square foot: $150/sqft
- Tax assessed value: $734,733
- Annual tax amount: $10,387
- Date on market: 5/29/2026
- Listing agreement: Exclusive Right To Sell
- Ownership: Fee Simple
Estimated market value
$822,400
$781,000 - $864,000
$5,523/mo
Price history
| Date | Event | Price |
|---|---|---|
| 5/29/2026 | Listed for sale | $830,000+232%$150/sqft |
Source:  Bright MLS #MDPG2200906 Report a problem Bright MLS #MDPG2200906 Report a problem | ||
| 9/14/2025 | Listing removed | $4,800$1/sqft |
Source: Zillow Rentals Report a problem | ||
| 8/28/2025 | Listed for rent | $4,800-7.7%$1/sqft |
Source: Zillow Rentals Report a problem | ||
| 4/21/2025 | Listing removed | $5,200$1/sqft |
Source: Zillow Rentals Report a problem | ||
| 3/31/2025 | Price change | $5,200+188.9%$1/sqft |
Source: Zillow Rentals Report a problem | ||
| 3/15/2025 | Listed for rent | $1,800-52.6% |
Source: Zillow Rentals Report a problem | ||
| 5/26/2015 | Listing removed | $3,800$1/sqft |
Source: Keller Williams - Upper Marlboro #PG8622300 Report a problem | ||
| 5/3/2015 | Listed for rent | $3,800$1/sqft |
Source: Keller Williams - Upper Marlboro #PG8622300 Report a problem | ||
| 5/31/2013 | Listing removed | $3,800$1/sqft |
Source: Keller Williams Preferred Properties #PG8070308 Report a problem | ||
| 5/2/2013 | Listed for rent | $3,800$1/sqft |
Source: Keller Williams Preferred Properties #PG8070308 Report a problem | ||
| 11/12/2008 | Sold | $250,000-31.3%$45/sqft |
Source: Public Record Report a problem | ||
| 6/2/1999 | Sold | $363,739$66/sqft |
Source: Public Record Report a problem | ||
Public tax history
| Year | Property taxes | Tax assessment |
|---|---|---|
| 2025 | $10,808 +49% | $699,000 +7.1% |
| 2024 | $7,255 +7.7% | $652,433 +7.7% |
| 2023 | $6,737 +8.3% | $605,867 +8.3% |
| 2022 | $6,219 +6.5% | $559,300 +6.5% |
| 2021 | $5,838 +7% | $524,967 +7% |
| 2020 | $5,456 -18.7% | $490,633 +8.6% |
| 2019 | $6,712 | $451,667 |
| 2018 | $6,712 -11.3% | $451,667 +1% |
| 2017 | $7,564 +4.5% | $447,033 +1% |
| 2016 | $7,240 | $442,400 +2.5% |
| 2015 | $7,240 | $431,533 +2.6% |
| 2014 | $7,240 | $420,667 +2.7% |
| 2013 | -- | $409,800 |
| 2012 | -- | $409,800 |
| 2011 | -- | $409,800 -38.4% |
| 2010 | -- | $665,760 +9.2% |
| 2009 | -- | $609,766 +10.1% |
| 2008 | -- | $553,773 +11.2% |
| 2007 | -- | $497,780 +9.3% |
| 2006 | -- | $455,512 +10.2% |
| 2005 | -- | $413,246 +11.4% |
| 2004 | -- | $370,980 |
| 2003 | -- | $370,980 +5.6% |
| 2002 | -- | $351,270 +19.3% |
| 2001 | -- | $294,450 |
Find assessor info on the county website
Monthly payment
Est. payment
Payment breakdown
Explore the cost of this home by adjusting the details. Changes won't be saved.Climate risks
Neighborhood: 20720
Nearby schools
GreatSchools rating
- 5/10Woodmore Elementary SchoolGrades: PK-5Distance: 3.1 mi
- 2/10Thomas Johnson Middle SchoolGrades: 6-8Distance: 2.6 mi
- 3/10Duval High SchoolGrades: 9-12Distance: 3.4 mi
Schools provided by the listing agent
- District: Prince George's County Public Schools
Source: Bright MLS. This data may not be complete. We recommend contacting the local school district to confirm school assignments for this home.
- $772,500-- bd3 ba3.7k sqft4404 Huntchase Dr, Bowie, MD 20720Off Market
- $699,100-- bd2 ba3.4k sqft4411 Huntchase Dr, Bowie, MD 20720Off Market
- $652,900-- bd2 ba2.3k sqft4409 Huntchase Dr, Bowie, MD 20720Off Market
- $720,100-- bd2 ba3.5k sqft4407 Huntchase Dr, Bowie, MD 20720Off Market
- $--2 bd1 ba1.1k sqft4408 Huntchase Dr #BASEMENT, Bowie, MD 20720Off Market
- $760,1006 bd5 ba3.6k sqft4408 Huntchase Dr, Bowie, MD 20720Off Market
- $764,4005 bd5 ba5.2k sqft4413 Huntchase Dr, Bowie, MD 20720Off Market
- $748,5005 bd5 ba3.5k sqft4405 Huntchase Dr, Bowie, MD 20720Off Market
A local agent can set up tours, give advice and negotiate with sellers.
Similar homes
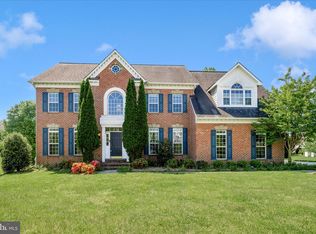
- $789,9907 bd5 ba6.7k sqft13102 Ogles Hope Dr, Bowie, MD 20720For Sale
 MLS ID #MDPG2213566, Mr. Dag Alemayehu, Samson Properties. Bright MLS
 - $889,9995 bd5 ba5.3k sqft14004 Tollison Dr, Bowie, MD 20720For Sale
 MLS ID #MDPG2211872, Jennifer Drennan, Taylor Properties. Bright MLS
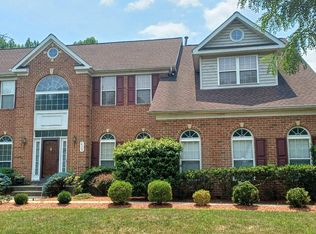
 - $850,0004 bd5 ba4.2k sqft13201 Amelias Grove Ct, Bowie, MD 20720For Sale
 MLS ID #MDPG2200338, Brett Taylor, EXP Realty, LLC. Bright MLS
 - $875,0005 bd5 ba5.5k sqft3303 Dunwood Ridge Ter, Bowie, MD 20721For Sale
 MLS ID #MDPG2201482, Lloyd Bernard, Fairfax Realty Premier. Bright MLS
 - $775,0004 bd5 ba5.4k sqft11901 Shakespeare Ct, Bowie, MD 20720For SaleMLS ID #MDPG2206164, Lex Lianos, Compass. Bright MLS
- $845,0006 bd4 ba3k sqft11603 Brigit Ct, Bowie, MD 20720For SaleMLS ID #MDPG2199658, Frank Agboola, HomeLogic Solutions, LLC. Bright MLS
- $868,0005 bd4 ba5k sqft7800 Mystic River Ter, Glenn Dale, MD 20769For SaleMLS ID #MDPG2207552, Melody Chen, UnionPlus Realty, Inc.. Bright MLS
- $724,9904 bd4 ba3.8k sqft14116 Aberdeens Folly Ct, Bowie, MD 20720For SaleMLS ID #MDPG2205332, DEMETRIUS CRAWFORD, HomeSmart. Bright MLS
- $725,0004 bd4 ba4k sqft2012 Bermondsey Dr, Bowie, MD 20721For SaleMLS ID #MDPG2210206, Scott Smolen, RE/MAX Leading Edge. Bright MLS
- $635,0004 bd4 ba4.5k sqft14302 Delcastle Dr, Bowie, MD 20721For SaleMLS ID #MDPG2214116, Sarah Reynolds, Keller Williams Realty. Bright MLS
- $724,9904 bd4 ba4.8k sqft5209 Devonport Ct, Glenn Dale, MD 20769For SaleMLS ID #MDPG2208702, Chad Morton, Maverick Realty, LLC. Bright MLS
- $734,0006 bd4 ba4.6k sqft10734 Willow Oaks Dr, Bowie, MD 20721For SaleMLS ID #MDPG2202326, Lisa Watts, Taylor Properties. Bright MLS
- $789,9996 bd5 ba5.9k sqft500 Ashaway Ln, Upper Marlboro, MD 20774For SaleMLS ID #MDPG2210410, Shawn Slade II, Allfirst Realty, Inc.. Bright MLS
- $824,9995 bd5 ba5.3k sqft2805 Trotter Park Ln, Lanham, MD 20706For SaleMLS ID #MDPG2207940, Bruce Dennis, Samson Properties. Bright MLS
- $825,0005 bd4 ba5.7k sqft6400 Barrow House Dr, Brandywine, MD 20613For SaleMLS ID #MDPG2203062, Yvonne Lee, Keller Williams Capital Properties. Bright MLS
- $749,0005 bd4 ba3.7k sqft9817 Traver St, Bowie, MD 20721For SaleMLS ID #MDPG2200072, Rahman Stringfield, Samson Properties. Bright MLS
- $799,9004 bd4 ba4.3k sqft12550 Perrywood Ln, Dunkirk, MD 20754For SaleMLS ID #MDCA2029684, Laura Peruzzi, RE/MAX One. Bright MLS
- $860,0005 bd5 ba5.7k sqft5108 Kennington Ct, Upper Marlboro, MD 20772For SaleMLS ID #MDPG2206236, Nick Adhikari, Ghimire Homes. Bright MLS
- $850,0004 bd5 ba5.4k sqftOak Creek County Clug, Upper Marlboro, MD 20774For SaleMLS ID #MDPG2196758, Charnise Calhoun Carter, Realty One Group Performance, LLC. Bright MLS
- $825,0005 bd4 ba4.8k sqft1248 Colonial Park Dr, Severn, MD 21144For SaleMLS ID #MDAA2151788, Wemmy Collins, Redfin Corp. Bright MLS
