>>> PRICE IMPROVEMENT!! OPEN HOUSE!! This Sunday, 8/9 from 12p to 2pm <<< Located in the prestigious gated community of Oak Creek, this elegant 4BR | 4.5BA luxury residence offers over 5,000 square feet of refined living space, plus an additional 2,600 square foot unfinished lower level ready for your vision. Offered strictly as-is, this beautifully appointed home blends timeless architecture, designer finishes, and elevated everyday living. A grand two-story foyer with a sweeping dual staircase makes a striking first impression, opening to sophisticated formal living and dining spaces accented by rich hardwood flooring, custom millwork, stately columns, and dramatic designer lighting. The formal dining room is a standout with bold statement ceilings and curated upscale finishes. The chef’s kitchen is designed for both style and function, featuring quartz and granite countertops, a custom ceramic backsplash, premium stainless steel appliances, double wall ovens, built-in wine refrigeration, a large center island, and a spacious walk-in pantry with custom built-ins and glass door. The two-story family room offers soaring ceilings, oversized windows, custom millwork, and a statement fireplace, while the main level also features a private office with French doors, a dedicated laundry room with custom dog wash, and a designer wine wall that adds a sophisticated architectural touch. Upstairs, each bedroom is generously sized with bath access, including a spacious owner’s suite with boutique-style custom closet and spa-like appeal. Outdoor living is equally inviting with a spacious deck, custom patio, and firepit designed for entertaining and relaxation. The expansive unfinished lower level offers endless possibilities for a future theater, gym, wine lounge, guest suite, or entertainment space. Luxury, scale, and thoughtful design come together in one of Oak Creek’s most desirable offerings. Recent updates include the addition of the deck and patio, quartz countertops in the kitchen, a custom closet in the owner’s suite, and a freshly painted interior. All appliances have also been updated, including a new refrigerator (2025), dishwasher (2023), oven/microwave combo (2022), washer and dryer (2021), and the installation of a doggie shower in the laundry room. Residents of Oak Creek enjoy access to an exceptional range of amenities, including a golf course, clubhouse with dining and event space, fitness center, tennis courts, walking trails, playgrounds, and beautifully maintained common grounds - offering a lifestyle of comfort, convenience, and recreation. Don't miss the chance to make this home yours. Schedule your showing today!
Pending
Price cut: $49K (8/3)
$850,000
14712 Turner Wootton Pkwy, Upper Marlboro, MD 20774
4beds
5,484sqft
Single Family Residence
Built in 2007
10,186 Square Feet Lot
$-- Zestimate®
$155/sqft
$250/mo HOA
What's special
Statement fireplaceStately columnsCustom millworkCustom patioFreshly painted interiorRich hardwood flooringSpacious deck
- 121 days
- 1,173
- 64
Zillow last checked:
Listing updated:
Listed by:
Charnise Calhoun Carter 240-602-1158,
Realty One Group Performance, LLC 2405831183
Source: Bright MLS,MLS#: MDPG2196758
Facts & features
Interior
Bedrooms & bathrooms
- Bedrooms: 4
- Bathrooms: 5
- Full bathrooms: 4
- 1/2 bathrooms: 1
- Main level bathrooms: 1
Basement
- Area: 2630
Heating
- Forced Air, Zoned, Natural Gas
Cooling
- Ceiling Fan(s), Central Air, Zoned, Natural Gas
Appliances
- Included: Cooktop, Dishwasher, Disposal, Dryer, Microwave, Oven, Refrigerator, Range Hood, Washer, Gas Water Heater
- Laundry: Washer/Dryer Hookups Only
Features
- Breakfast Area, Kitchen Island, Kitchen - Table Space, Dining Area, Eat-in Kitchen, Built-in Features, Chair Railings, Upgraded Countertops, Crown Molding, Primary Bath(s), Curved Staircase, Wainscotting, Recessed Lighting, Open Floorplan, 9'+ Ceilings, 2 Story Ceilings, Dry Wall, Cathedral Ceiling(s), Tray Ceiling(s)
- Flooring: Carpet, Ceramic Tile, Hardwood, Wood
- Doors: French Doors, Sliding Glass
- Windows: Palladian, Bay/Bow, Screens, Skylight(s), Window Treatments
- Basement: Connecting Stairway,Exterior Entry,Side Entrance,Sump Pump,Unfinished,Walk-Out Access
- Number of fireplaces: 1
- Fireplace features: Mantel(s)
Interior area
- Total structure area: 8,114
- Total interior livable area: 5,484 sqft
- Finished area above ground: 5,484
- Finished area below ground: 0
Video & virtual tour
Property
Parking
- Total spaces: 2
- Parking features: Garage Faces Front, Off Street, Attached
- Attached garage spaces: 2
Accessibility
- Accessibility features: None
Features
- Levels: Three
- Stories: 3
- Patio & porch: Porch
- Exterior features: Sidewalks
- Pool features: Community
- Has spa: Yes
- Spa features: Bath
Lot
- Size: 10,186 Square Feet
- Features: Backs to Trees, Cleared, Cul-De-Sac
Details
- Additional structures: Above Grade, Below Grade
- Parcel number: 17073635836
- Zoning: LCD
- Special conditions: Standard
Construction
Type & style
- Home type: SingleFamily
- Architectural style: Colonial
- Property subtype: Single Family Residence
Materials
- Combination, Brick, Brick Front
- Foundation: Other
- Roof: Asphalt
Condition
- Very Good,Excellent
- New construction: No
- Year built: 2007
Utilities & green energy
- Sewer: Public Sewer
- Water: Public
Community & HOA
Community
- Subdivision: Oak Creek Club
HOA
- Has HOA: Yes
- Amenities included: Bike Trail, Clubhouse, Common Grounds, Golf Course, Jogging Path, Tot Lots/Playground, Community Center, Fitness Center, Gated, Golf Club, Pool, Tennis Court(s)
- Services included: Road Maintenance, Snow Removal, Pool(s), Security
- HOA fee: $250 monthly
- HOA name: OAK CREEK CLUB HOA
Location
- Region: Upper Marlboro
Financial & listing details
- Price per square foot: $155/sqft
- Tax assessed value: $970,867
- Annual tax amount: $13,986
- Date on market: 5/2/2026
- Listing agreement: Exclusive Right To Sell
- Listing terms: Cash,Conventional,FHA
- Ownership: Fee Simple
Estimated market value
Not available
Estimated sales range
Not available
Not available
Price history
| Date | Event | Price |
|---|---|---|
| 8/26/2026 | Pending sale | $850,000$155/sqft |
Source:  Bright MLS #MDPG2196758 Report a problem Bright MLS #MDPG2196758 Report a problem | ||
| 8/3/2026 | Price change | $850,000-5.5%$155/sqft |
Source: Bright MLS #MDPG2196758 Report a problem | ||
| 6/9/2026 | Price change | $899,000-3.3%$164/sqft |
Source: Bright MLS #MDPG2196758 Report a problem | ||
| 5/21/2026 | Price change | $930,000-2.1%$170/sqft |
Source: Bright MLS #MDPG2196758 Report a problem | ||
| 5/2/2026 | Listed for sale | $949,990+58.3%$173/sqft |
Source: Bright MLS #MDPG2196758 Report a problem | ||
| 6/20/2016 | Sold | $600,000+0%$109/sqft |
Source: Public Record Report a problem | ||
| 4/12/2016 | Pending sale | $599,900$109/sqft |
Source: Berkshire Hathaway HomeServices PenFed Realty #PG9583025 Report a problem | ||
| 3/30/2016 | Listed for sale | $599,900$109/sqft |
Source: Berkshire Hathaway HomeServices PenFed Realty #PG9583025 Report a problem | ||
| 3/22/2016 | Pending sale | $599,900$109/sqft |
Source: Berkshire Hathaway HomeServices PenFed Realty #PG9583025 Report a problem | ||
| 3/1/2016 | Listed for sale | $599,900+3.6%$109/sqft |
Source: Berkshire Hathaway HomeServices PenFed Realty #PG9583025 Report a problem | ||
| 2/10/2016 | Sold | $579,000-3.5%$106/sqft |
Source: Public Record Report a problem | ||
| 1/27/2015 | Listing removed | $600,000$109/sqft |
Source: Keller Williams Preferred Properties #PG8433338 Report a problem | ||
| 1/13/2015 | Price change | $600,000+1.7%$109/sqft |
Source: Keller Williams Preferred Properties #PG8433338 Report a problem | ||
| 11/25/2014 | Listed for sale | $589,990$108/sqft |
Source: Keller Williams Preferred Properties #PG8433338 Report a problem | ||
| 8/28/2014 | Pending sale | $589,990$108/sqft |
Source: Keller Williams Preferred Properties #PG8433338 Report a problem | ||
| 8/21/2014 | Listed for sale | $589,990$108/sqft |
Source: Keller Williams Realty Preferred Properties Report a problem | ||
Public tax history
| Year | Property taxes | Tax assessment |
|---|---|---|
| 2025 | $13,618 +45.3% | $941,200 +11.6% |
| 2024 | $9,374 +13.2% | $843,000 +13.2% |
| 2023 | $8,282 +15.2% | $744,800 +15.2% |
| 2022 | $7,190 | $646,600 |
| 2021 | $7,190 | $646,600 |
| 2020 | $7,190 -24% | $646,600 +1.6% |
| 2019 | $9,460 | $636,633 |
| 2018 | $9,460 -9.5% | $636,633 +3% |
| 2017 | $10,454 +25.7% | $617,867 +3.1% |
| 2016 | $8,315 | $599,100 +2.4% |
| 2015 | $8,315 | $585,000 +2.5% |
| 2014 | $8,315 | $570,900 +2.5% |
| 2013 | -- | $556,800 |
| 2012 | -- | $556,800 |
| 2011 | -- | $556,800 -42.9% |
| 2010 | -- | $974,740 +9.5% |
| 2009 | -- | $890,376 +10.5% |
| 2008 | -- | $806,013 +4164.6% |
| 2007 | -- | $18,900 |
| 2006 | -- | $18,900 |
| 2005 | -- | $18,900 |
Find assessor info on the county website
Monthly payment
Est. payment
Payment breakdown
Explore the cost of this home by adjusting the details. Changes won't be saved.Climate risks
Neighborhood: 20774
Nearby schools
Schools provided by the listing agent
- Elementary: Perrywood
- Middle: Kettering
- High: Dr. Henry A. Wise, Jr.
- District: Prince George's County Public Schools
Source: Bright MLS. This data may not be complete. We recommend contacting the local school district to confirm school assignments for this home.
- $826,5004 bd4 ba4.6k sqft14714 Turner Wootton Pkwy, Upper Marlboro, MD 20774Off Market
- $3,800-- bd-- ba-- sqftTurner Wootton Pkwy, Upper marlboro, MD 20774Off Market
- $919,3005 bd5 ba4.7k sqft14710 Turner Wootton Pkwy, Upper Marlboro, MD 20774Off Market
- $200-- bd-- ba-- sqftTurner Wootton Pkwy, Upper marlboro, MD 20774Off Market
Similar homes
- $849,9994 bd5 ba6.8k sqft1910 Lake Forest Dr, Upper Marlboro, MD 20774For Sale
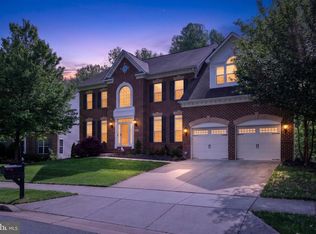
 MLS ID #MDPG2212762, Glenn Bonner JR, Coldwell Banker Realty. Bright MLS
 - $825,0004 bd5 ba4.3k sqft321 Radiant Ct, Upper Marlboro, MD 20774For Sale
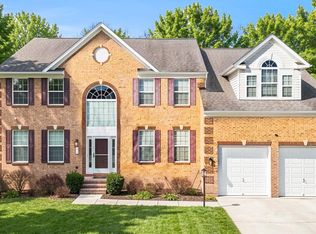 MLS ID #MDPG2191092, Shameeka Price, Capital Structures Real Estate, LLC.. Bright MLS
 - $795,0005 bd3 ba3.6k sqft15428 Symondsbury Way, Upper Marlboro, MD 20774For Sale
 MLS ID #MDPG2206896, Dru Yokum, Coldwell Banker Realty. Bright MLS
 - $1,270,0004 bd5 ba7.3k sqft14806 Bowers Ct, Upper Marlboro, MD 20774For Sale
 MLS ID #MDPG2209340, Chris PERRY, Compass. Bright MLS
 - $827,5004 bd4 ba3.9k sqft786 Mount Zion Marlboro Rd, Lothian, MD 20711For SaleMLS ID #MDAA2154738, Jenn Klarman, Long & Foster Real Estate, Inc.. Bright MLS
- $860,0005 bd5 ba5.7k sqft5108 Kennington Ct, Upper Marlboro, MD 20772For SaleMLS ID #MDPG2206236, Nick Adhikari, Ghimire Homes. Bright MLS
- $825,0004 bd4 ba4.7k sqft5208 Janesdale Ct, Glenn Dale, MD 20769For SaleMLS ID #MDPG2215480, willy guerra, Douglas Realty, LLC. Bright MLS
- $1,030,0006 bd4 ba3.3k sqft2803 Sissinghurst Pl, Upper Marlboro, MD 20774For SaleMLS ID #MDPG2208382, Ben Nash, Samson Properties. Bright MLS
- $875,0005 bd5 ba5.3k sqft14004 Tollison Dr, Bowie, MD 20720For SaleMLS ID #MDPG2211872, Jennifer Drennan, Taylor Properties. Bright MLS
- $689,0005 bd4 ba4k sqft11304 Bennington Dr, Upper Marlboro, MD 20774For SaleMLS ID #MDPG2207636, Glenworth St Vall, KW Metro Center. Bright MLS
- $895,0006 bd5 ba6.6k sqft5302 Trotters Glen Dr, Upper Marlboro, MD 20772For SaleMLS ID #MDPG2204492, Billy Rabbitt, The Southside Group Real Estate. Bright MLS
- $725,0005 bd4 ba4.2k sqft4016 Fox Gate Ln, Upper Marlboro, MD 20772For SaleMLS ID #MDPG2213836, Irina Mironova, Douglas Realty, LLC. Bright MLS
- $899,9505 bd5 ba5.9k sqft4518 Bridle Ridge Rd, Upper Marlboro, MD 20772For SaleMLS ID #MDPG2205472, Tobin Seven, Seven Real Estate Associates, LLC. Bright MLS
- $750,0006 bd4 ba5k sqft5309 Atherstone Ter, Upper Marlboro, MD 20772For SaleMLS ID #MDPG2208708, Yvonne Lee, Keller Williams Capital Properties. Bright MLS
- $849,0005 bd4 ba5k sqft7800 Mystic River Ter, Glenn Dale, MD 20769For SaleMLS ID #MDPG2207552, Melody Chen, UnionPlus Realty, Inc.. Bright MLS
- $830,0006 bd5 ba5.5k sqftMarleigh, Bowie, MD 20720For SaleMLS ID #MDPG2200906, Stephanie Ireland, EXP Realty, LLC. Bright MLS
- $750,0005 bd4 ba4.5k sqft5201 Chestnut Manor Ct, Upper Marlboro, MD 20772For SaleMLS ID #MDPG2212376, Joy Haskins, Samson Properties. Bright MLS
- $695,0004 bd4 ba4.5k sqft8105 Overfield Ct, Bowie, MD 20715For SaleMLS ID #MDPG2216344, Shaquia Peace, Samson Properties. Bright MLS
- $899,9995 bd5 ba7.4k sqft9613 Manor Oaks Vw, Upper Marlboro, MD 20772For SaleMLS ID #MDPG2204256, Bob Lucido, Keller Williams Lucido Agency. Bright MLS
- $799,9004 bd4 ba4.3k sqft12550 Perrywood Ln, Dunkirk, MD 20754For SaleMLS ID #MDCA2029684, Laura Peruzzi, RE/MAX One. Bright MLS
