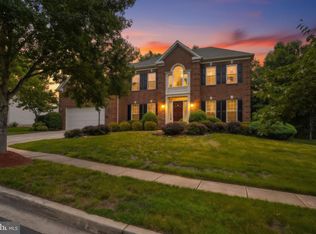
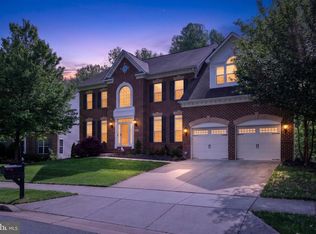
Welcome to 5108 Kennington Court, a beautifully appointed Colonial tucked away on a quiet cul-de-sac in a sought-after Upper Marlboro community. Offering over 6,300 square feet of finished living space across three levels, this impressive residence features 5 bedrooms, 4 full bathrooms, and 1 half bathroom designed for comfortable living and effortless entertaining. Upon entering, you'll be greeted by stunning hardwood flooring that flows through the grand two-story foyer and into the formal living and dining rooms. A striking double-sided fireplace serves as a centerpiece, creating a warm ambiance while connecting the foyer, family room, and eat-in kitchen. The main level also offers a dedicated office, ideal for remote work or flexible living needs, along with a convenient powder room for guests. The gourmet kitchen was thoughtfully renovated in 2022 and showcases elegant quartz countertops, a stylish backsplash, stainless steel appliances including a double oven and side-by-side refrigerator, an oversized center island, abundant prep space, and an expansive walk-in pantry. Adjacent to the kitchen, the spacious family room provides an inviting setting for gatherings and everyday living. Step outside to enjoy the beautifully designed patio featuring a hardtop gazebo, offering an ideal space for outdoor dining, entertaining, or simply relaxing. The upper level boasts a luxurious owner's suite complete with a sitting area and an expansive double-sided walk-in closet. The spa-inspired en-suite bath features dual vanities, a soaking tub, and a large corner shower. One secondary bedroom includes a private en-suite bath, while two additional bedrooms share a Jack-and-Jill bathroom. All secondary bedrooms offer generous walk-in closets. The fully finished lower level expands the living space with a large recreation area, media room, fifth bedroom, and a full bathroom. Additional unfinished storage space provides flexibility and the potential for a sixth bedroom, home gym, or hobby room, subject to buyer verification and local requirements. Additional highlights include a main-level office, a utility sink and countertop workspace in the garage, and numerous updates that enhance both functionality and style. This exceptional property offers an abundance of space, thoughtful design, and versatile living areas in a desirable location convenient to shopping, dining, commuter routes, and local amenities. Schedule your private tour today to experience everything this remarkable home has to offer.
For sale
Price cut: $15K (7/16)
$860,000
5108 Kennington Ct, Upper Marlboro, MD 20772
5beds
5,756sqft
:
Get pre-qualified$5,848/mo
Single Family Residence
Built in 2015
0.32 Acres Lot
$851,800 Zestimate®
$149/sqft
$87/mo HOA
What's special
Striking double-sided fireplaceStylish backsplashDedicated officeExpansive double-sided walk-in closetBeautifully designed patioGrand two-story foyerStunning hardwood flooring
- 48 days |
- 735 |
- 56 |
Likely to sell faster than
Zillow last checked:
Listing updated:
Listed by:
Nick Adhikari 410-693-1245,
Ghimire Homes (443) 858-1491
Source: Bright MLS,MLS#: MDPG2206236
Facts & features
Interior
Bedrooms & bathrooms
- Bedrooms: 5
- Bathrooms: 5
- Full bathrooms: 4
- 1/2 bathrooms: 1
- Main level bathrooms: 1
Basement
- Area: 2000
Heating
- Central, Forced Air, Natural Gas
Cooling
- Ceiling Fan(s), Central Air, Electric
Appliances
- Included: Dishwasher, Disposal, Dryer, Exhaust Fan, Microwave, Double Oven, Oven, Range Hood, Refrigerator, Stainless Steel Appliance(s), Washer, Water Heater, Gas Water Heater
- Laundry: Main Level
Features
- Attic, Breakfast Area, Butlers Pantry, Combination Kitchen/Living, Crown Molding, Curved Staircase, Dining Area, Family Room Off Kitchen, Open Floorplan, Formal/Separate Dining Room, Eat-in Kitchen, Kitchen Island, Kitchen - Table Space, Pantry, Recessed Lighting, Soaking Tub, Bathroom - Stall Shower, Bathroom - Tub Shower, Walk-In Closet(s)
- Flooring: Wood
- Basement: Finished
- Number of fireplaces: 1
- Fireplace features: Double Sided, Gas/Propane
Interior area
- Total structure area: 6,256
- Total interior livable area: 5,756 sqft
- Finished area above ground: 4,256
- Finished area below ground: 1,500
Property
Parking
- Total spaces: 6
- Parking features: Garage Faces Front, Garage Door Opener, Inside Entrance, Attached, Driveway, Off Street, On Street
- Attached garage spaces: 2
- Uncovered spaces: 4
Accessibility
- Accessibility features: None
Features
- Levels: Three
- Stories: 3
- Patio & porch: Patio
- Pool features: None
Lot
- Size: 0.32 Acres
Details
- Additional structures: Above Grade, Below Grade
- Parcel number: 17153851912
- Zoning: RR
- Special conditions: Standard
Construction
Type & style
- Home type: SingleFamily
- Architectural style: Colonial
- Property subtype: Single Family Residence
Materials
- Frame
- Foundation: Permanent, Slab
Condition
- New construction: No
- Year built: 2015
Utilities & green energy
- Sewer: Public Sewer
- Water: Public
Community & HOA
Community
- Security: Smoke Detector(s), Fire Sprinkler System
- Subdivision: Marlboro Riding-plat 1>
HOA
- Has HOA: Yes
- HOA fee: $87 monthly
Location
- Region: Upper Marlboro
Financial & listing details
- Price per square foot: $149/sqft
- Tax assessed value: $10,968
- Annual tax amount: $10,968
- Date on market: 6/10/2026
- Listing agreement: Exclusive Right To Sell
- Listing terms: Cash,Conventional,FHA,VA Loan
- Ownership: Fee Simple
Estimated market value
$851,800
$809,000 - $894,000
$5,055/mo
Price history
| Date | Event | Price |
|---|---|---|
| 7/16/2026 | Price change | $860,000-1.7%$149/sqft |
Source:  Bright MLS #MDPG2206236 Report a problem Bright MLS #MDPG2206236 Report a problem | ||
| 6/10/2026 | Listed for sale | $875,000+5.3%$152/sqft |
Source: Bright MLS #MDPG2206236 Report a problem | ||
| 4/25/2022 | Sold | $831,000+4.5%$144/sqft |
Source: Bright MLS #MDPG2033964 Report a problem | ||
| 3/19/2022 | Pending sale | $795,000$138/sqft |
Source: Bright MLS #MDPG2033964 Report a problem | ||
| 3/18/2022 | Listed for sale | $795,000+37%$138/sqft |
Source: Bright MLS #MDPG2033964 Report a problem | ||
| 12/15/2015 | Sold | $580,500$101/sqft |
Source: Public Record Report a problem | ||
Public tax history
| Year | Property taxes | Tax assessment |
|---|---|---|
| 2025 | $11,368 +42.8% | $759,600 +6.1% |
| 2024 | $7,959 +6.5% | $715,700 +6.5% |
| 2023 | $7,470 +7% | $671,800 +7% |
| 2022 | $6,982 +4.3% | $627,900 +4.3% |
| 2021 | $6,694 +4.5% | $602,000 +4.5% |
| 2020 | $6,406 -17.2% | $576,100 +7.5% |
| 2019 | $7,741 | $536,100 |
| 2018 | $7,741 -0.2% | $536,100 +2.7% |
| 2017 | $7,757 +2116.1% | $522,000 +2.8% |
| 2016 | $350 | $507,900 +1915.5% |
| 2015 | $350 | $25,200 |
| 2014 | $350 | $25,200 |
| 2013 | -- | $25,200 |
| 2012 | -- | $25,200 |
| 2011 | -- | $25,200 -42.7% |
| 2010 | -- | $44,000 +23.4% |
| 2009 | -- | $35,666 +30.5% |
| 2008 | -- | $27,333 |
Find assessor info on the county website
Monthly payment
Est. payment
Payment breakdown
Explore the cost of this home by adjusting the details. Changes won't be saved.Climate risks
Neighborhood: Westphalia
Getting around
1 / 100
Car-DependentNearby schools
GreatSchools rating
- 7/10Barack Obama Elementary SchoolGrades: PK-5Distance: 1.1 mi
- 2/10James Madison Middle SchoolGrades: 6-8Distance: 3.5 mi
- 3/10Dr. Henry A. Wise Jr. High SchoolGrades: 9-12Distance: 1.1 mi
Schools provided by the listing agent
- District: Prince George's County Public Schools
Source: Bright MLS. This data may not be complete. We recommend contacting the local school district to confirm school assignments for this home.
- $697,900-- bd3 ba3.2k sqft5106 Kennington Ct, Upper Marlboro, MD 20772Off Market
- $770,700-- bd3 ba3.7k sqft5110 Kennington Ct, Upper Marlboro, MD 20772Off Market
- $706,400-- bd3 ba3.2k sqft5104 Kennington Ct, Upper Marlboro, MD 20772Off Market
- $768,900-- bd3 ba3.5k sqft5109 Kennington Ct, Upper Marlboro, MD 20772Off Market
- $815,9004 bd5 ba5.1k sqft5105 Kennington Ct, Upper Marlboro, MD 20772Off Market
- $772,8005 bd4 ba3.6k sqft5102 Kennington Ct, Upper Marlboro, MD 20772Off Market
- $741,300-- bd4 ba3.3k sqft5103 Kennington Ct, Upper Marlboro, MD 20772Off Market
- $816,8005 bd5 ba4.3k sqft5107 Whittington Ln, Upper Marlboro, MD 20772Off Market
A local agent can set up tours, give advice and negotiate with sellers.
Similar homes
- $900,0006 bd5 ba4.5k sqft5302 Trotters Glen Dr, Upper Marlboro, MD 20772For Sale
 MLS ID #MDPG2204492, Billy Rabbitt, The Southside Group Real Estate. Bright MLS
 - $912,0005 bd5 ba5.9k sqft4518 Bridle Ridge Rd, Upper Marlboro, MD 20772For Sale
 MLS ID #MDPG2205472, Tobin Seven, Seven Real Estate Associates, LLC. Bright MLS
 - $875,0004 bd5 ba6.8k sqft1910 Lake Forest Dr, Upper Marlboro, MD 20774For Sale
 MLS ID #MDPG2212762, Glenn Bonner JR, Coldwell Banker Realty. Bright MLS
 - $995,0004 bd5 ba6.9k sqft8800 Trumps Hill Rd, Upper Marlboro, MD 20772For Sale
 MLS ID #MDPG2205734, Garland Dabney, Redfin Corp. Bright MLS
 - $849,9006 bd4 ba5.6k sqft13807 Shannock Ln, Upper Marlboro, MD 20774For SaleMLS ID #MDPG2208470, Tohmai Smith, RLAH @properties. Bright MLS
- $829,9996 bd5 ba3.7k sqft9503 Barton Oaks Ct, Upper Marlboro, MD 20772For SaleMLS ID #MDPG2209224, Sharon Lewin, Samson Properties. Bright MLS
- $899,0006 bd4 ba4.7k sqft4205 Captain Perry Ct, Upper Marlboro, MD 20772For SaleMLS ID #MDPG2196768, Jason Donovan, RE/MAX Leading Edge. Bright MLS
- $860,0006 bd4 ba6.1k sqft2700 Beech Orchard Ln, Upper Marlboro, MD 20774For SaleMLS ID #MDPG2209274, Carl Bell, Samson Properties. Bright MLS
- $899,9995 bd4 ba3k sqft13511 Hebron Ln, Upper Marlboro, MD 20774For SaleMLS ID #MDPG2210058, Brandon Lindsey, Long & Foster Real Estate, Inc.. Bright MLS
- $699,0004 bd3 ba4.4k sqft9407 Trumpet Ln, Upper Marlboro, MD 20772For SaleMLS ID #MDPG2197146, Kenita Tang, EXP Realty, LLC. Bright MLS
- $865,0004 bd5 ba4.3k sqft321 Radiant Ct, Upper Marlboro, MD 20774For SaleMLS ID #MDPG2191092, Shameeka Price, Capital Structures Real Estate, LLC.. Bright MLS
- $634,9994 bd4 ba3.9k sqft13707 Carlene Dr, Upper Marlboro, MD 20772For SaleMLS ID #MDPG2210164, Dave Webber, RE/MAX Leading Edge. Bright MLS
- $799,9996 bd5 ba5.9k sqft500 Ashaway Ln, Upper Marlboro, MD 20774For SaleMLS ID #MDPG2210410, Shawn Slade II, Allfirst Realty, Inc.. Bright MLS
- $899,9994 bd5 ba8k sqft2615 Galeshead Dr, Upper Marlboro, MD 20774For SaleMLS ID #MDPG2201708, Lamar Hough, Coldwell Banker Platinum One. Bright MLS
- $868,0005 bd4 ba5k sqft7800 Mystic River Ter, Glenn Dale, MD 20769For SaleMLS ID #MDPG2207552, Melody Chen, UnionPlus Realty, Inc.. Bright MLS
- $899,0004 bd5 ba5.4k sqftOak Creek County Clug, Upper Marlboro, MD 20774For SaleMLS ID #MDPG2196758, Charnise Calhoun Carter, Realty One Group Performance, LLC. Bright MLS
- $860,0005 bd5 ba6.1k sqft10916 Sir Paul Pl, Clinton, MD 20735For SaleMLS ID #MDPG2199628, Greg Carter Hewitt, Samson Properties. Bright MLS
- $825,0005 bd5 ba5.5k sqft8400 Cedar Chase Dr, Clinton, MD 20735For SaleMLS ID #MDPG2202292, Trey Scott, HomeSmart. Bright MLS
- $925,0005 bd4 ba4.2k sqftTall Oaks, Dunkirk, MD 20754For SaleMLS ID #MDAA2151486, Bob Chew, Samson Properties. Bright MLS
- $825,0004 bd4 ba3.3k sqft4706 Sir Woodburn Way, Clinton, MD 20735For SaleMLS ID #MDPG2211714, Latoya Finney, Fairfax Realty Premier. Bright MLS
