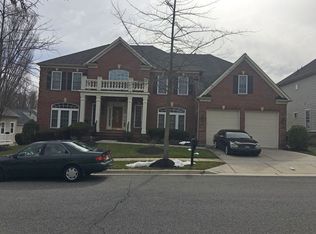
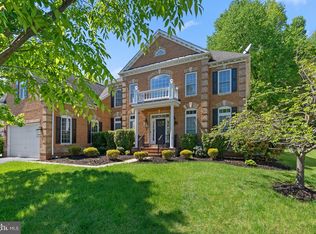
PRICE REDUCTION! Sellers motivated. Assumable FHA loan with 2.875% interest rate available! Ask for more details if interested. For the benefit of prospective buyers, please be advised that the sellers are currently engaged in an active relocation. Welcome to 2615 Galeshead Drive, an exceptional all brick colonial nestled in the highly sought-after Beechtree community of Upper Marlboro. Boasting over 8,000 square feet of beautifully designed living space, this elegant 4-bedroom, 4.5-bath residence offers the perfect blend of sophistication, comfort, and modern convenience. From the moment you arrive, the stately curb appeal, manicured landscaping, and side-entry two-car garage set the tone for the luxury that awaits inside. The thoughtfully designed floor plan features formal living and dining rooms, expansive gathering spaces, and a gourmet kitchen that serves as the heart of the home—perfectly suited for both everyday living and entertaining on a grand scale. The luxurious owner's suite provides a private retreat complete with a spa-inspired bath and generous walk-in closets. Additional bedrooms offer ample space and comfort for family and guests, while the fully finished basement presents endless possibilities for recreation, a media room, home gym, or extended living accommodations. Step outside to your own expansive outdoor living and entertainment oasis, featuring multiple patios and a generous deck that seamlessly extend your living space into the open air. Thoughtfully designed for both intimate gatherings and large celebrations, this outdoor retreat offers distinct areas for dining, lounging, grilling, and relaxing. Whether hosting summer cookouts, enjoying a peaceful morning coffee, or unwinding under the stars, the layered patios and elevated deck create a versatile, resort-style environment perfect for year-round enjoyment. Additional features and recent upgrades provide added value and peace of mind for the next homeowner. The gourmet kitchen was enhanced in 2021 with new countertops and updated appliances, while the basement entertainment area received stylish new bar countertops in 2022. Major system improvements include a new HVAC system and 75-gallon water heater installed in 2019, as well as hardwired smoke and carbon monoxide detectors installed throughout the home in 2020. The home's roof was professionally rejuvenated in 2024 using a plant-based treatment designed to restore flexibility and moisture resistance to the asphalt shingles. This preventative maintenance treatment helps extend the life of the roof while enhancing its long-term performance and durability. Beechtree community residents enjoy access to resort-style amenities including a community pool, fitness center, clubhouse, walking trails, and beautifully maintained common areas. Conveniently situated near shopping, dining, recreation, and major commuter routes, this home delivers upscale suburban living at its finest. Don't miss this rare opportunity to own a truly stunning residence where elegance, space, luxury, and community come together seamlessly. Ask for more details. Sellers open to carpet, painting credit and closing cost assistance with full price offer.
For sale
Price cut: $15K (7/15)
$899,999
2615 Galeshead Dr, Upper Marlboro, MD 20774
4beds
8,017sqft
Single Family Residence
Built in 2005
0.29 Acres Lot
$-- Zestimate®
$112/sqft
$115/mo HOA
What's special
All brick colonialStately curb appealGenerous deckMultiple patiosPrivate retreatGenerous walk-in closetsManicured landscaping
- 81 days |
- 513 |
- 31 |
Zillow last checked:
Listing updated:
Listed by:
Lamar Hough 202-258-2285,
Coldwell Banker Platinum One 3016151650
Source: Bright MLS,MLS#: MDPG2201708
Facts & features
Interior
Bedrooms & bathrooms
- Bedrooms: 4
- Bathrooms: 5
- Full bathrooms: 4
- 1/2 bathrooms: 1
- Main level bathrooms: 1
Basement
- Area: 2622
Heating
- Central, Natural Gas
Cooling
- Central Air, Ceiling Fan(s), Electric
Appliances
- Included: Gas Water Heater
Features
- Basement: Finished
- Number of fireplaces: 2
Interior area
- Total structure area: 8,017
- Total interior livable area: 8,017 sqft
- Finished area above ground: 5,395
- Finished area below ground: 2,622
Property
Parking
- Total spaces: 2
- Parking features: Garage Faces Side, Attached, Driveway
- Attached garage spaces: 2
- Has uncovered spaces: Yes
Accessibility
- Accessibility features: None
Features
- Levels: Three
- Stories: 3
- Pool features: Community
Lot
- Size: 0.29 Acres
Details
- Additional structures: Above Grade, Below Grade
- Parcel number: 17033511565
- Zoning: LCD
- Special conditions: Standard
Construction
Type & style
- Home type: SingleFamily
- Architectural style: Colonial
- Property subtype: Single Family Residence
Materials
- Brick
- Foundation: Concrete Perimeter
Condition
- New construction: No
- Year built: 2005
Utilities & green energy
- Sewer: Public Sewer
- Water: Public
Community & HOA
Community
- Subdivision: Beechtree
HOA
- Has HOA: Yes
- Amenities included: Community Center, Fitness Center, Pool
- Services included: Common Area Maintenance, Pool(s)
- HOA fee: $115 monthly
Location
- Region: Upper Marlboro
Financial & listing details
- Price per square foot: $112/sqft
- Tax assessed value: $932,167
- Annual tax amount: $13,357
- Date on market: 5/30/2026
- Listing agreement: Exclusive Right To Sell
- Listing terms: Cash,Conventional,FHA,VA Loan
- Ownership: Fee Simple
Estimated market value
Not available
Estimated sales range
Not available
$5,035/mo
Price history
| Date | Event | Price |
|---|---|---|
| 7/15/2026 | Price change | $899,999-1.6%$112/sqft |
Source:  Bright MLS #MDPG2201708 Report a problem Bright MLS #MDPG2201708 Report a problem | ||
| 6/19/2026 | Price change | $914,987-1.6%$114/sqft |
Source: Bright MLS #MDPG2201708 Report a problem | ||
| 6/8/2026 | Price change | $930,000-2.1%$116/sqft |
Source: Bright MLS #MDPG2201708 Report a problem | ||
| 5/30/2026 | Listed for sale | $950,000+65.4%$118/sqft |
Source: Bright MLS #MDPG2201708 Report a problem | ||
| 12/14/2018 | Sold | $574,350+9.5%$72/sqft |
Source: Public Record Report a problem | ||
| 9/13/2018 | Listing removed | $524,700$65/sqft |
Source: Real Home Services and Solutions, Inc. #1002251164 Report a problem | ||
| 8/17/2018 | Price change | $524,700+3.7%$65/sqft |
Source: REALHome Services and Solutions #PG10322478 Report a problem | ||
| 6/10/2018 | Listed for sale | $506,200$63/sqft |
Source: REALHome Services and Solutions Report a problem | ||
| 5/8/2018 | Listing removed | $506,200$63/sqft |
Source: REALHome Services and Solutions Report a problem | ||
| 4/17/2018 | Price change | $506,200-1%$63/sqft |
Source: REALHome Services and Solutions Report a problem | ||
| 3/31/2018 | Price change | $511,200-1%$64/sqft |
Source: REALHome Services and Solutions Report a problem | ||
| 3/15/2018 | Price change | $516,200-4.3%$64/sqft |
Source: REALHome Services and Solutions Report a problem | ||
| 2/24/2018 | Price change | $539,400-3.5%$67/sqft |
Source: REALHome Services and Solutions Report a problem | ||
| 2/7/2018 | Price change | $558,900-8%$70/sqft |
Source: REALHome Services and Solutions Report a problem | ||
| 1/19/2018 | Price change | $607,600-1.2%$76/sqft |
Source: REALHome Services and Solutions Report a problem | ||
| 1/4/2018 | Listed for sale | $614,800+21.5%$77/sqft |
Source: REALHome Services and Solutions Report a problem | ||
| 12/14/2017 | Sold | $506,000$63/sqft |
Source: Public Record Report a problem | ||
Public tax history
| Year | Property taxes | Tax assessment |
|---|---|---|
| 2025 | $13,444 +43.5% | $898,900 +6.7% |
| 2024 | $9,366 +7.2% | $842,300 +7.2% |
| 2023 | $8,737 +7.8% | $785,700 +7.8% |
| 2022 | $8,108 +4.1% | $729,100 +4.1% |
| 2021 | $7,790 +4.2% | $700,567 +4.2% |
| 2020 | $7,473 -14.2% | $672,033 +14.7% |
| 2019 | $8,706 | $585,900 |
| 2018 | $8,706 +10.9% | $585,900 +10.9% |
| 2017 | $7,851 +4.1% | $528,300 +12.2% |
| 2016 | $7,538 | $470,700 |
| 2015 | $7,538 | $470,700 |
| 2014 | $7,538 | $470,700 -6.3% |
| 2013 | -- | $502,500 |
| 2012 | -- | $502,500 |
| 2011 | -- | $502,500 -37.7% |
| 2010 | -- | $806,920 |
| 2009 | -- | $806,920 |
| 2008 | -- | $806,920 -1.1% |
| 2007 | -- | $816,260 +2.9% |
| 2006 | -- | $793,102 +2897.4% |
| 2005 | -- | $26,460 +9.7% |
| 2004 | -- | $24,110 |
| 2003 | -- | -- |
Find assessor info on the county website
Monthly payment
Est. payment
Payment breakdown
Explore the cost of this home by adjusting the details. Changes won't be saved.Climate risks
Neighborhood: 20774
Nearby schools
GreatSchools rating
- 5/10Patuxent Elementary SchoolGrades: PK-5Distance: 2.1 mi
- 3/10James Madison Middle SchoolGrades: 6-8Distance: 7.3 mi
- 3/10Dr. Henry A. Wise Jr. High SchoolGrades: 9-12Distance: 3.4 mi
Schools provided by the listing agent
- District: Prince George's County Public Schools
Source: Bright MLS. This data may not be complete. We recommend contacting the local school district to confirm school assignments for this home.
- $903,000-- bd4 ba5.2k sqft15706 Glastonbury Way, Upper Marlboro, MD 20774Off Market
- $886,900-- bd4 ba4.7k sqft2613 Galeshead Dr, Upper Marlboro, MD 20774Off Market
- $863,6004 bd5 ba3.9k sqft15707 Easingwold Ln, Upper Marlboro, MD 20774Off Market
- $948,200-- bd-- ba5.7k sqft2614 Galeshead Dr, Upper Marlboro, MD 20774Off Market
- $800,700-- bd3 ba3.9k sqft2701 Galeshead Dr, Upper Marlboro, MD 20774Off Market
- $788,200-- bd3 ba4.2k sqft15801 Easingwold Ln, Upper Marlboro, MD 20774Off Market
- $715,8004 bd5 ba3.6k sqft15704 Glastonbury Way, Upper Marlboro, MD 20774Off Market
- $834,4004 bd5 ba6.5k sqft15709 Glastonbury Way, Upper Marlboro, MD 20774Off Market
A local agent can set up tours, give advice and negotiate with sellers.
Similar homes
- $898,0004 bd5 ba6.6k sqft2602 Moores Plains Blvd, Upper Marlboro, MD 20774For Sale
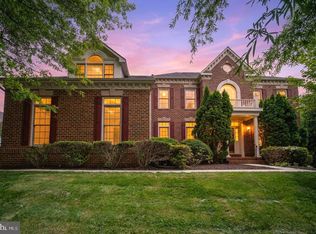
 MLS ID #MDPG2199830, Jixin Li, Samson Properties. Bright MLS
 - $875,0004 bd5 ba6.8k sqft1910 Lake Forest Dr, Upper Marlboro, MD 20774For Sale
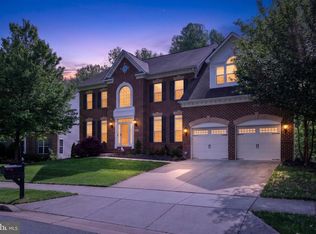 MLS ID #MDPG2212762, Glenn Bonner JR, Coldwell Banker Realty. Bright MLS
 - $930,0005 bd5 ba5.1k sqft15404 Symondsbury Way, Upper Marlboro, MD 20774For Sale
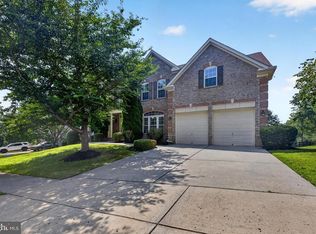 MLS ID #MDPG2211338, Chizea Nwosa, Bennett Realty Solutions. Bright MLS
 - $850,0004 bd5 ba5.4k sqftOak Creek County Clug, Upper Marlboro, MD 20774For Sale
 MLS ID #MDPG2196758, Charnise Calhoun Carter, Realty One Group Performance, LLC. Bright MLS
 - $865,0004 bd5 ba4.3k sqft321 Radiant Ct, Upper Marlboro, MD 20774For SaleMLS ID #MDPG2191092, Shameeka Price, Capital Structures Real Estate, LLC.. Bright MLS
- $895,0006 bd5 ba6.6k sqft5302 Trotters Glen Dr, Upper Marlboro, MD 20772For SaleMLS ID #MDPG2204492, Billy Rabbitt, The Southside Group Real Estate. Bright MLS
- $899,9505 bd5 ba5.9k sqft4518 Bridle Ridge Rd, Upper Marlboro, MD 20772For SaleMLS ID #MDPG2205472, Tobin Seven, Seven Real Estate Associates, LLC. Bright MLS
- $995,0004 bd5 ba6.9k sqft8800 Trumps Hill Rd, Upper Marlboro, MD 20772For SaleMLS ID #MDPG2205734, Garland Dabney, Redfin Corp. Bright MLS
- $1,280,0004 bd5 ba7.3k sqft14806 Bowers Ct, Upper Marlboro, MD 20774For SaleMLS ID #MDPG2209340, Chris PERRY, Compass. Bright MLS
- $860,0005 bd5 ba5.7k sqft5108 Kennington Ct, Upper Marlboro, MD 20772For SaleMLS ID #MDPG2206236, Nick Adhikari, Ghimire Homes. Bright MLS
- $1,195,0005 bd6 ba8k sqft6004 Strathmore Way, Upper Marlboro, MD 20772For SaleMLS ID #MDPG2214836, Kristy Matthai, CENTURY 21 New Millennium. Bright MLS
- $875,0005 bd5 ba5.5k sqft3303 Dunwood Ridge Ter, Bowie, MD 20721For SaleMLS ID #MDPG2201482, Lloyd Bernard, Fairfax Realty Premier. Bright MLS
- $875,0005 bd5 ba5.3k sqft14004 Tollison Dr, Bowie, MD 20720For SaleMLS ID #MDPG2211872, Jennifer Drennan, Taylor Properties. Bright MLS
- $725,0005 bd4 ba4.2k sqft4016 Fox Gate Ln, Upper Marlboro, MD 20772For SaleMLS ID #MDPG2213836, Irina Mironova, Douglas Realty, LLC. Bright MLS
- $750,0006 bd4 ba5k sqft5309 Atherstone Ter, Upper Marlboro, MD 20772For SaleMLS ID #MDPG2208708, Yvonne Lee, Keller Williams Capital Properties. Bright MLS
- $939,9904 bd5 ba5.1k sqft14202 Derby Ridge Rd, Bowie, MD 20721For SaleMLS ID #MDPG2198870, Mr. Pandharinath A Shenvi, HomeSmart. Bright MLS
- $750,0005 bd4 ba4.5k sqft5201 Chestnut Manor Ct, Upper Marlboro, MD 20772For SaleMLS ID #MDPG2212376, Joy Haskins, Samson Properties. Bright MLS
- $899,9006 bd5 ba6.2k sqft10807 Glenshire Dr, Glenn Dale, MD 20769For SaleMLS ID #MDPG2204644, Elvis Munjong, EXP Realty, LLC. Bright MLS
- $689,0005 bd4 ba4k sqft11304 Bennington Dr, Upper Marlboro, MD 20774For SaleMLS ID #MDPG2207636, Glenworth St Vall, KW Metro Center. Bright MLS
- $825,0005 bd4 ba4.1k sqft10105 Elgin Cir, Bowie, MD 20721For SaleMLS ID #MDPG2215484, Keilah King, Compass. Bright MLS
