Hurry! Don't miss this exceptional opportunity to live in the prestigious BeechTree East Village Golf Community in Upper Marlboro, MD. This stunning home offers over 5,000 square feet of beautifully designed living space, featuring luxury finishes and exceptional amenities throughout. Step into the grand two-story foyer with soaring vaulted ceilings, flanked by elegant formal living and dining rooms. From the foyer, ascend either of the impressive dual staircases or continue into the gourmet kitchen, featuring expansive granite countertops, upgraded stainless-steel appliances, a double wall oven, abundant cabinetry, and ample space for entertaining. The upper level boasts **four spacious bedrooms**, including a luxurious owner's suite and a private in-law suite situated on the opposite wing for added privacy. The spa-inspired owner's bath features dual vanities, a Jacuzzi soaking tub, an oversized walk-in shower, and premium finishes throughout. The fully finished walkout basement is equally impressive, offering a fifth bedroom, generous recreation space, and direct access to a beautiful patio. Step outside onto the expansive deck and enjoy breathtaking views overlooking the golf course—perfect for relaxing or entertaining guests. Additional premium features include a video surveillance security system, an intercom system, and an integrated indoor/outdoor sound system. For added peace of mind, the roof was replaced in **2025**. Residents of BeechTree enjoy outstanding community amenities, including a beautiful lake, clubhouse, swimming pool, tennis courts, scenic walking trails, nearby shopping, restaurants, and much more. This remarkable home truly combines luxury, comfort, and resort-style living in one of Prince George's County's most sought-after communities.
For sale
$930,000
15404 Symondsbury Way, Upper Marlboro, MD 20774
5beds
5,152sqft
:
Get pre-qualified$6,397/mo
Single Family Residence
Built in 2008
0.27 Acres Lot
$916,300 Zestimate®
$181/sqft
$100/mo HOA
What's special
Premium finishes throughoutImpressive dual staircasesOversized walk-in showerExpansive deckAbundant cabinetryDouble wall ovenAmple space for entertaining
- 5 days |
- 240 |
- 17 |
Likely to sell faster than
Zillow last checked:
Listing updated:
Listed by:
Chizea Nwosa 240-602-5188,
Bennett Realty Solutions 3016464047
Source: Bright MLS,MLS#: MDPG2211338
Facts & features
Interior
Bedrooms & bathrooms
- Bedrooms: 5
- Bathrooms: 5
- Full bathrooms: 4
- 1/2 bathrooms: 1
- Main level bathrooms: 1
Rooms
- Room types: Living Room, Dining Room, Bedroom 5, Kitchen, Family Room, Foyer, Breakfast Room, Study, Great Room, Laundry, Utility Room
Bedroom 5
- Level: Lower
Breakfast room
- Level: Main
Dining room
- Level: Main
Family room
- Level: Main
Foyer
- Level: Main
Great room
- Level: Lower
Kitchen
- Level: Main
Laundry
- Level: Main
Living room
- Level: Main
Study
- Level: Main
Utility room
- Level: Lower
Heating
- Central, Natural Gas
Cooling
- Central Air, Electric
Appliances
- Included: Microwave, Cooktop, Dishwasher, Disposal, Dryer, Exhaust Fan, ENERGY STAR Qualified Refrigerator, Ice Maker, Intercom, Double Oven, Stainless Steel Appliance(s), Gas Water Heater
- Laundry: Laundry Room
Features
- Additional Stairway, Breakfast Area, Ceiling Fan(s), Dining Area, Double/Dual Staircase, Formal/Separate Dining Room, Eat-in Kitchen, Kitchen - Gourmet, Kitchen Island, Pantry, Recessed Lighting, Soaking Tub, Upgraded Countertops, Walk-In Closet(s), Store/Office
- Flooring: Carpet
- Basement: Finished
- Has fireplace: No
Interior area
- Total structure area: 5,152
- Total interior livable area: 5,152 sqft
- Finished area above ground: 5,152
- Finished area below ground: 0
Property
Parking
- Total spaces: 2
- Parking features: Garage Faces Front, Attached
- Attached garage spaces: 2
Accessibility
- Accessibility features: None
Features
- Levels: Three
- Stories: 3
- Pool features: Community
Lot
- Size: 0.27 Acres
Details
- Additional structures: Above Grade, Below Grade
- Parcel number: 17033655396
- Zoning: RS
- Special conditions: Standard
- Other equipment: Intercom
Construction
Type & style
- Home type: SingleFamily
- Architectural style: Colonial
- Property subtype: Single Family Residence
Materials
- Other
- Foundation: Other, Concrete Perimeter
Condition
- New construction: No
- Year built: 2008
Utilities & green energy
- Sewer: Public Sewer
- Water: Public
Community & HOA
Community
- Security: Carbon Monoxide Detector(s), Security System
- Subdivision: Beech Tree East Village
HOA
- Has HOA: Yes
- HOA fee: $100 monthly
Location
- Region: Upper Marlboro
Financial & listing details
- Price per square foot: $181/sqft
- Tax assessed value: $895,133
- Annual tax amount: $13,701
- Date on market: 7/28/2026
- Listing agreement: Exclusive Right To Sell
- Ownership: Fee Simple
Estimated market value
$916,300
$870,000 - $962,000
$5,195/mo
Price history
| Date | Event | Price |
|---|---|---|
| 7/28/2026 | Listed for sale | $930,000+9.4%$181/sqft |
Source:  Bright MLS #MDPG2211338 Report a problem Bright MLS #MDPG2211338 Report a problem | ||
| 8/30/2021 | Sold | $850,000+17.8%$165/sqft |
Source: Bright MLS #MDPG610208 Report a problem | ||
| 4/10/2008 | Sold | $721,596$140/sqft |
Source: Public Record Report a problem | ||
Public tax history
| Year | Property taxes | Tax assessment |
|---|---|---|
| 2025 | $13,292 +48.1% | $867,600 +7.5% |
| 2024 | $8,973 +8.1% | $806,933 +8.1% |
| 2023 | $8,298 +8.8% | $746,267 +8.8% |
| 2022 | $7,624 +3% | $685,600 +3% |
| 2021 | $7,400 +3.1% | $665,467 +3.1% |
| 2020 | $7,176 -21.1% | $645,333 +5.5% |
| 2019 | $9,093 | $611,933 |
| 2018 | $9,093 +2.2% | $611,933 +2.2% |
| 2017 | $8,896 +17.7% | $598,667 +2.3% |
| 2016 | $7,556 | $585,400 +4.9% |
| 2015 | $7,556 | $558,200 +5.1% |
| 2014 | $7,556 | $531,000 +5.4% |
| 2013 | -- | $503,800 |
| 2012 | -- | $503,800 |
| 2011 | -- | $503,800 -33% |
| 2010 | -- | $752,360 +4.6% |
| 2009 | -- | $719,440 +2046.1% |
| 2008 | -- | $33,523 +6.6% |
| 2007 | -- | $31,440 +8.6% |
| 2006 | -- | $28,940 +9.5% |
| 2005 | -- | $26,440 |
Find assessor info on the county website
Monthly payment
Est. payment
Payment breakdown
Explore the cost of this home by adjusting the details. Changes won't be saved.Climate risks
Neighborhood: 20774
Nearby schools
GreatSchools rating
- 2/10Patuxent Elementary SchoolGrades: PK-5Distance: 2.4 mi
- 2/10James Madison Middle SchoolGrades: 6-8Distance: 7.1 mi
- 3/10Dr. Henry A. Wise Jr. High SchoolGrades: 9-12Distance: 3.1 mi
Schools provided by the listing agent
- District: Prince George's County Public Schools
Source: Bright MLS. This data may not be complete. We recommend contacting the local school district to confirm school assignments for this home.
- $892,9004 bd5 ba4.5k sqft15408 Symondsbury Way, Upper Marlboro, MD 20774Off Market
- $944,0005 bd5 ba7k sqft15400 Symondsbury Way, Upper Marlboro, MD 20774Off Market
- $773,9004 bd5 ba3.6k sqft15405 Symondsbury Way, Upper Marlboro, MD 20774Off Market

- $756,500-- bd3 ba3.4k sqft15410 Symondsbury Way, Upper Marlboro, MD 20774Off Market
- $812,4004 bd-- ba4.3k sqft15403 Symondsbury Way, Upper Marlboro, MD 20774Off Market
- $807,400-- bd4 ba4.1k sqft15407 Symondsbury Way, Upper Marlboro, MD 20774Off Market
- $810,400-- bd3 ba4.2k sqft15409 Symondsbury Way, Upper Marlboro, MD 20774Off Market
- $864,9004 bd5 ba4.3k sqft15400 Beech Tree Pkwy, Upper Marlboro, MD 20774Off Market
A local agent can set up tours, give advice and negotiate with sellers.
Similar homes
- $1,030,0006 bd4 ba3.3k sqft2803 Sissinghurst Pl, Upper Marlboro, MD 20774For Sale

 MLS ID #MDPG2208382, Ben Nash, Samson Properties. Bright MLS
 - $898,0004 bd5 ba6.6k sqft2602 Moores Plains Blvd, Upper Marlboro, MD 20774For Sale
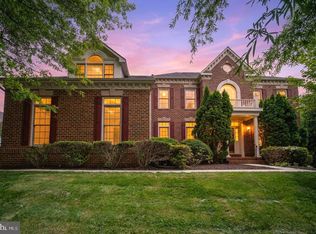 MLS ID #MDPG2199830, Jixin Li, Samson Properties. Bright MLS
 - $875,0004 bd5 ba6.8k sqft1910 Lake Forest Dr, Upper Marlboro, MD 20774For Sale
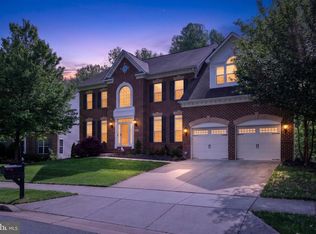 MLS ID #MDPG2212762, Glenn Bonner JR, Coldwell Banker Realty. Bright MLS
 - $860,0006 bd4 ba6.1k sqft2700 Beech Orchard Ln, Upper Marlboro, MD 20774For Sale
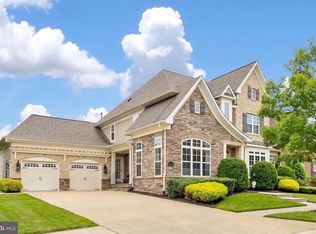 MLS ID #MDPG2209274, Carl Bell, Samson Properties. Bright MLS
 - $899,0004 bd5 ba5.4k sqftOak Creek County Clug, Upper Marlboro, MD 20774For SaleMLS ID #MDPG2196758, Charnise Calhoun Carter, Realty One Group Performance, LLC. Bright MLS
- $849,9006 bd4 ba5.6k sqft13807 Shannock Ln, Upper Marlboro, MD 20774For SaleMLS ID #MDPG2208470, Tohmai Smith, RLAH @properties. Bright MLS
- $799,9996 bd5 ba5.9k sqft500 Ashaway Ln, Upper Marlboro, MD 20774For SaleMLS ID #MDPG2210410, Shawn Slade II, Allfirst Realty, Inc.. Bright MLS
- $865,0004 bd5 ba4.3k sqft321 Radiant Ct, Upper Marlboro, MD 20774For SaleMLS ID #MDPG2191092, Shameeka Price, Capital Structures Real Estate, LLC.. Bright MLS
- $899,0006 bd4 ba4.7k sqft4205 Captain Perry Ct, Upper Marlboro, MD 20772For SaleMLS ID #MDPG2196768, Jason Donovan, RE/MAX Leading Edge. Bright MLS
- $912,0005 bd5 ba5.9k sqft4518 Bridle Ridge Rd, Upper Marlboro, MD 20772For SaleMLS ID #MDPG2205472, Tobin Seven, Seven Real Estate Associates, LLC. Bright MLS
- $900,0006 bd5 ba4.5k sqft5302 Trotters Glen Dr, Upper Marlboro, MD 20772For SaleMLS ID #MDPG2204492, Billy Rabbitt, The Southside Group Real Estate. Bright MLS
- $1,050,0005 bd5 ba4.5k sqft15503 Twin River Cir, Bowie, MD 20716For SaleMLS ID #MDPG2212568, Hazel Shakur, Redfin Corp. Bright MLS
- $860,0005 bd5 ba5.7k sqft5108 Kennington Ct, Upper Marlboro, MD 20772For SaleMLS ID #MDPG2206236, Nick Adhikari, Ghimire Homes. Bright MLS
- $780,0005 bd4 ba4.9k sqft15501 Jennings Ln, Bowie, MD 20721For SaleMLS ID #MDPG2212088, Stephanie Rivers, The Southside Group Real Estate. Bright MLS
- $899,9995 bd5 ba7.4k sqft9613 Manor Oaks Vw, Upper Marlboro, MD 20772For SaleMLS ID #MDPG2204256, Bob Lucido, Keller Williams Lucido Agency. Bright MLS
- $950,0005 bd4 ba2.9k sqft2407 Lawndale Ct, Gambrills, MD 21054For SaleMLS ID #MDAA2152450, Kyle McCarthy, RE/MAX Leading Edge. Bright MLS
- $979,9006 bd6 ba5.7k sqft25 Hoile Ln, Huntingtown, MD 20639For SaleMLS ID #MDCA2029572, Conor Stueckler, Keller Williams Flagship. Bright MLS
- $939,9904 bd5 ba5.1k sqft14202 Derby Ridge Rd, Bowie, MD 20721For SaleMLS ID #MDPG2198870, Mr. Pandharinath A Shenvi, HomeSmart. Bright MLS
- $1,240,0004 bd4 ba6.7k sqft1201 Alicia Dr, Upper Marlboro, MD 20774For SaleMLS ID #MDPG2201156, Charles Pemberton, Bennett Realty Solutions. Bright MLS
- $1,290,0004 bd5 ba7.3k sqft14806 Bowers Ct, Upper Marlboro, MD 20774For SaleMLS ID #MDPG2209340, Chris PERRY, Compass. Bright MLS
